Step inside this cape-cod / colonial-style home with the primary bedroom on the first floor! As you make your way inside you'll notice the high ceilings with the grand entrance leading you towards the heart of the home with plenty of natural light and a private backyard, inviting you to a safe and serene style of living. Wooded backyard perfect for picnics and bbqs with family and friends. Natural light beaming in wherever you are, reading becomes part of your lifestyle, there's even a park in this subdivision (Hickory Woods Park) neighborhood entrance for private walks or biking around the neighborhood. This 2,212 sqft home feels so much bigger. First floor open layout from kitchen to dining room makes this the perfect home for dinner parties. Laundry is on the first floor. There are 3 large bedrooms upstairs sharing a full bathroom and a loft right under the skylights! Making your way downstairs toward the basement you'll be greeted with vinyl floors, a wet bar, half bathroom, workshop, and the best part; walk out basement and lower level deck! Strolling outside around this home, you'll see fresh fruit trees ready to be harvested. This home is located in Ypsilanti, Pittsfield Twp taxes, and Ann Arbor schools. This home is conveniently located near shopping, rolling hills county park, Wiards, hospitals, and highway making this the perfect location to raise your family.
Sold for $522,000
$522,000
4839 Sycamore Dr, Ypsilanti, MI 48197
4beds
3,562sqft
Single Family Residence
Built in 1998
0.25 Acres Lot
$548,300 Zestimate®
$147/sqft
$3,696 Estimated rent
Home value
$548,300
$521,000 - $576,000
$3,696/mo
Zestimate® history
Owner options
List your home for rent
$3,696/mo
Rent Zestimate®
Find your next renter with Zillow Rental Manager. Plus, with online applications, you can quickly screen prospective tenants – for free.
$3,696/mo
Rent Zestimate®
Refinance and save
$3,599/mo
Est. payment
Refinancing to a lower rate could help reduce your monthly payments and save thousands over the life of the loan.
$3,599/mo
Est. payment
Explore your selling options
Work with a Zillow partner agent
Leverage their expertise and Zillow's premium Showcase listings to get your home seen by more buyers.
Get startedList with your own agent
Get your home in front of millions of buyers by listing it on Zillow.
Learn how to do itSell it yourself
Take full control of how buyers see your home on Zillow by listing For Sale by Owner (FSBO).
List your homeWhat's special
Zillow last checked:
Listing updated:
Listed by:
Jonathan Pan 734-717-8336,
Crown Properties International
Bought with:
Veronica Long, 6501398530
Keller Williams Ann Arbor Mrkt
Source: Realcomp II,MLS#: 20240055151
Facts & features
Interior
Bedrooms & bathrooms
- Bedrooms: 4
- Bathrooms: 4
- Full bathrooms: 2
- 1/2 bathrooms: 2
Primary bedroom
- Level: Entry
- Area: 210
- Dimensions: 15 x 14
Bedroom
- Level: Second
- Area: 120
- Dimensions: 10 x 12
Bedroom
- Level: Second
- Area: 120
- Dimensions: 10 x 12
Bedroom
- Level: Second
- Area: 90
- Dimensions: 10 x 9
Primary bathroom
- Level: Entry
- Area: 104
- Dimensions: 8 x 13
Other
- Level: Second
- Area: 50
- Dimensions: 5 x 10
Other
- Level: Entry
- Area: 25
- Dimensions: 5 x 5
Other
- Level: Basement
- Area: 36
- Dimensions: 6 x 6
Dining room
- Level: Entry
- Area: 144
- Dimensions: 12 x 12
Family room
- Level: Entry
- Area: 252
- Dimensions: 14 x 18
Kitchen
- Level: Entry
- Area: 168
- Dimensions: 12 x 14
Laundry
- Level: Entry
- Area: 63
- Dimensions: 9 x 7
Other
- Level: Basement
- Area: 840
- Dimensions: 28 x 30
Heating
- Forced Air, Natural Gas
Cooling
- Ceiling Fans, Central Air
Appliances
- Included: Bar Fridge, Dishwasher, Disposal, Dryer, Exhaust Fan, Free Standing Gas Oven, Free Standing Refrigerator, Gas Cooktop, Humidifier, Washer
Features
- Basement: Bath Stubbed,Finished,Full,Walk Out Access
- Has fireplace: No
Interior area
- Total interior livable area: 3,562 sqft
- Finished area above ground: 2,212
- Finished area below ground: 1,350
Property
Parking
- Total spaces: 2
- Parking features: Two Car Garage, Attached
- Attached garage spaces: 2
Features
- Levels: Two
- Stories: 2
- Entry location: GroundLevelwSteps
- Patio & porch: Deck, Porch
- Pool features: None
Lot
- Size: 0.25 Acres
- Dimensions: 129 x 94
Details
- Parcel number: L01224460235
- Special conditions: Short Sale No,Standard
Construction
Type & style
- Home type: SingleFamily
- Architectural style: Cape Cod,Colonial
- Property subtype: Single Family Residence
Materials
- Brick
- Foundation: Basement, Poured
- Roof: Asphalt
Condition
- New construction: No
- Year built: 1998
Utilities & green energy
- Sewer: Public Sewer
- Water: Public
- Utilities for property: Underground Utilities
Community & HOA
Community
- Subdivision: ASHFORD VILLAGE SUB NO 5
HOA
- Has HOA: Yes
- HOA fee: $100 quarterly
- HOA phone: 810-991-1235
Location
- Region: Ypsilanti
Financial & listing details
- Price per square foot: $147/sqft
- Tax assessed value: $129,601
- Annual tax amount: $7,353
- Date on market: 7/31/2024
- Cumulative days on market: 13 days
- Listing agreement: Exclusive Right To Sell
- Listing terms: Cash,Conventional,FHA,Va Loan
Price history
| Date | Event | Price |
|---|---|---|
| 9/12/2024 | Sold | $522,000+9.9%$147/sqft |
Source:  Realcomp II #20240055151 Report a problem Realcomp II #20240055151 Report a problem | ||
| 8/11/2024 | Pending sale | $475,000$133/sqft |
Source: Realcomp II #20240055151 Report a problem | ||
| 7/31/2024 | Listed for sale | $475,000+125.3%$133/sqft |
Source: Realcomp II #20240055151 Report a problem | ||
| 11/13/1998 | Sold | $210,830$59/sqft |
Source: Public Record Report a problem | ||
Public tax history
| Year | Property taxes | Tax assessment |
|---|---|---|
| 2025 | $6,693 | $218,130 +3.9% |
| 2024 | -- | $209,886 +10.6% |
| 2023 | -- | $189,700 +18.6% |
| 2022 | -- | $159,900 -1% |
| 2021 | -- | $161,500 +0.6% |
| 2020 | $6,563 | $160,500 +5.7% |
| 2019 | -- | $151,900 +9.6% |
| 2018 | -- | $138,600 +2.3% |
| 2017 | -- | $135,500 +23.6% |
| 2016 | -- | $109,623 +0.3% |
| 2015 | -- | $109,296 +3.2% |
| 2014 | -- | $105,881 |
| 2013 | -- | $105,881 +2.4% |
| 2012 | -- | $103,400 -5.7% |
| 2011 | -- | $109,600 -1.8% |
| 2010 | -- | $111,600 -5.7% |
| 2009 | -- | $118,300 -9.3% |
| 2008 | -- | $130,500 -3.2% |
| 2007 | -- | $134,831 -10.6% |
| 2005 | -- | $150,900 +3% |
| 2004 | -- | $146,500 +2.6% |
| 2003 | -- | $142,800 +9.5% |
| 2002 | $3,903 +111.9% | $130,400 +14.2% |
| 2001 | $1,842 -0.8% | $114,200 +3.5% |
| 2000 | $1,856 +359.6% | $110,300 +3.4% |
| 1999 | $404 | $106,700 |
Find assessor info on the county website
Neighborhood: Ashford Village
Nearby homes
- $420,3003 bd3 ba1.7k sqft4811 Sycamore Dr, Ypsilanti, MI 48197Off Market
- $472,7004 bd3 ba2.3k sqft4845 Sycamore Dr, Ypsilanti, MI 48197Off Market
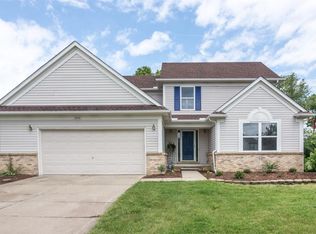
- $443,6003 bd2 ba2.1k sqft4859 Sycamore Dr, Ypsilanti, MI 48197Off Market
- $458,4004 bd2 ba2.2k sqft4838 Sycamore Dr, Ypsilanti, MI 48197Off Market
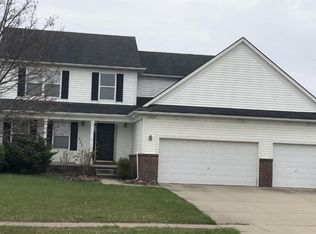
- $451,4004 bd2 ba2.1k sqft4814 Sycamore Dr, Ypsilanti, MI 48197Off Market
- $384,2003 bd2 ba1.7k sqft4789 Sycamore Dr, Ypsilanti, MI 48197Off Market
- $450,2004 bd3 ba2.1k sqft4800 Sycamore Dr, Ypsilanti, MI 48197Off Market
- $448,3004 bd2 ba2.2k sqft4883 Sycamore Dr, Ypsilanti, MI 48197Off Market
Nearby schools
GreatSchools rating
- 5/10Carpenter SchoolGrades: K-5Distance: 2.9 mi
- 6/10Scarlett Middle SchoolGrades: 6-8Distance: 2.4 mi
- 8/10Huron High SchoolGrades: 9-12Distance: 5.5 mi
Get a cash offer in 3 minutes
Find out how much your home could sell for in as little as 3 minutes with a no-obligation cash offer.
Estimated market value
$548,300
Get a cash offer in 3 minutes
Find out how much your home could sell for in as little as 3 minutes with a no-obligation cash offer.
Estimated market value
$548,300
- Michigan
- Washtenaw County
- Ypsilanti
- 48197
- Ashford Village
- 4839 Sycamore Dr
Nearby cities
Nearby neighborhoods
Nearby zip codes
Other Ypsilanti Topics
