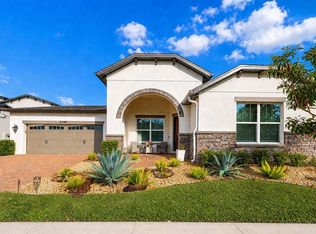
Under contract-accepting backup offers. Experience Florida Living at Its Finest at 4839 Terra Sole Place, a fully remodeled and turn key luxury pool home offering 4 bedrooms, 2.5 bathrooms, a newly added office, and over $100,000 in thoughtful upgrades. Perfectly blending sophistication, comfort, and functionality, this move in ready residence has been extensively updated from top to bottom to deliver the ultimate Florida lifestyle. At the heart of the home is the stunning 2024 chef inspired kitchen, completely redesigned with premium quartz countertops, soft close cabinetry, designer lighting, top tier appliances, a wall oven and microwave combo, oversized island, and a built in beer and wine fridge. With a brand new refrigerator installed in 2025, this kitchen was designed to impress while offering exceptional everyday functionality. The spacious interior continues with a newly constructed office completed in 2024, ideal for working from home or additional flex space. The home also features new carpet installed in 2024, updated bathrooms completed in 2025, stylish finishes throughout, indoor laundry, and an oversized garage for added convenience. Step outside into your private backyard retreat, where a solar heated and screened in pool creates the perfect setting for year round enjoyment. The expansive lanai includes a convenient half bath, tranquil water features, and plenty of space for entertaining or relaxing in complete privacy. Additional pool upgrades include a new pool filter cartridge and tank O ring replaced in 2025 for added peace of mind. The owner’s suite serves as a true retreat, complete with a custom walk in closet added in 2023, a relaxing soaking tub, and direct access to the pool for seamless indoor outdoor living. An additional custom closet was also installed in one of the secondary bedrooms in 2023. Major system upgrades provide confidence for years to come, including a brand new 2025 HVAC system with a transferable 5 year manufacturer warranty, exterior paint completed in 2024, 2023 solar panels for the pool, and all new fire alarms installed in 2026. Ideally located just minutes from Lake Nona, world class shopping, dining, major highways, parks, and Orlando International Airport, this exceptional home offers luxury, convenience, and a lifestyle that is difficult to match.
Under contract
Price cut: $15K (6/11)
$510,000
4839 Terra Sole Pl, Saint Cloud, FL 34771
4beds
2,138sqft
:
Get pre-qualified$3,359/mo
Single Family Residence
Built in 2017
7,405 Square Feet Lot
$505,900 Zestimate®
$239/sqft
$72/mo HOA
What's special
Oversized islandStylish finishes throughoutExpansive lanaiOversized garagePremium quartz countertopsPrivate backyard retreatTranquil water features
- 58 days |
- 53 |
- 0 |
Likely to sell faster than
Zillow last checked:
Listing updated:
Listed by:
Ty McTague 407-615-0582,
KELLER WILLIAMS REALTY AT THE PARKS 407-629-4420
Source: Stellar MLS,MLS#: O6408781 Originating MLS: Orlando Regional
Originating MLS: Orlando Regional
Facts & features
Interior
Bedrooms & bathrooms
- Bedrooms: 4
- Bathrooms: 3
- Full bathrooms: 2
- 1/2 bathrooms: 1
Primary bedroom
- Features: En Suite Bathroom, Walk-In Closet(s)
- Level: First
- Area: 228 Square Feet
- Dimensions: 19x12
Bedroom 2
- Features: Built-in Closet
- Level: First
- Area: 140 Square Feet
- Dimensions: 14x10
Bedroom 3
- Features: Built-in Closet
- Level: First
- Area: 140 Square Feet
- Dimensions: 14x10
Bedroom 4
- Features: Built-in Closet
- Level: First
- Area: 165 Square Feet
- Dimensions: 11x15
Kitchen
- Level: First
- Area: 210 Square Feet
- Dimensions: 21x10
Living room
- Level: First
- Area: 234 Square Feet
- Dimensions: 13x18
Heating
- Electric, Solar
Cooling
- Central Air
Appliances
- Included: Oven, Convection Oven, Cooktop, Dishwasher, Dryer, Electric Water Heater, Exhaust Fan, Microwave, Range, Range Hood, Refrigerator, Washer, Water Softener, Wine Refrigerator
- Laundry: Electric Dryer Hookup, Inside, Washer Hookup
Features
- Ceiling Fan(s), Eating Space In Kitchen, Kitchen/Family Room Combo, Open Floorplan, Primary Bedroom Main Floor, Solid Surface Counters, Solid Wood Cabinets, Split Bedroom, Thermostat, Walk-In Closet(s)
- Flooring: Carpet, Ceramic Tile
- Doors: Sliding Doors
- Has fireplace: No
Interior area
- Total structure area: 3,062
- Total interior livable area: 2,138 sqft
Video & virtual tour
Property
Parking
- Total spaces: 2
- Parking features: Garage - Attached
- Attached garage spaces: 2
- Details: Garage Dimensions: 24x24
Features
- Levels: One
- Stories: 1
- Exterior features: Irrigation System, Sidewalk, Sprinkler Metered
- Has private pool: Yes
- Pool features: Heated, Solar Heat
Lot
- Size: 7,405 Square Feet
Details
- Parcel number: 062631023600010490
- Zoning: RES
- Special conditions: None
Construction
Type & style
- Home type: SingleFamily
- Property subtype: Single Family Residence
Materials
- Block, Concrete
- Foundation: Slab
- Roof: Shingle
Condition
- New construction: No
- Year built: 2017
Utilities & green energy
- Sewer: Public Sewer
- Water: Public
- Utilities for property: Cable Available, Electricity Connected
Community & HOA
Community
- Pet fee: $0 monthly
- Subdivision: TERRA VISTA
HOA
- Has HOA: Yes
- HOA fee: $72 monthly
- HOA name: Community Management Professionals
- HOA phone: 407-455-5950
Location
- Region: Saint Cloud
Financial & listing details
- Price per square foot: $239/sqft
- Tax assessed value: $393,700
- Annual tax amount: $6,272
- Date on market: 5/26/2026
- Cumulative days on market: 258 days
- Listing terms: Cash,Conventional,FHA,VA Loan
- Ownership: Fee Simple
- Total actual rent: 0
- Electric utility on property: Yes
- Road surface type: Asphalt
Estimated market value
$505,900
$481,000 - $531,000
$3,008/mo
Price history
| Date | Event | Price |
|---|---|---|
| 7/8/2026 | Contingent | $510,000$239/sqft |
Source:  Stellar MLS #O6408781 Report a problem Stellar MLS #O6408781 Report a problem | ||
| 6/14/2026 | Pending sale | $510,000$239/sqft |
Source: Stellar MLS #O6408781 Report a problem | ||
| 6/11/2026 | Price change | $510,000-2.9%$239/sqft |
Source: Stellar MLS #O6408781 Report a problem | ||
| 5/26/2026 | Listed for sale | $525,000-4.5%$246/sqft |
Source: Stellar MLS #O6408781 Report a problem | ||
| 5/13/2026 | Listing removed | $549,900$257/sqft |
Source: Stellar MLS #O6360231 Report a problem | ||
| 3/24/2026 | Price change | $549,900-0.9%$257/sqft |
Source: eXp Realty #O6360231 Report a problem | ||
| 11/18/2025 | Listed for sale | $554,900+0.9%$260/sqft |
Source: Stellar MLS #O6360231 Report a problem | ||
| 10/31/2025 | Listing removed | $549,999$257/sqft |
Source: Stellar MLS #TB8429116 Report a problem | ||
| 10/7/2025 | Price change | $549,999-4.3%$257/sqft |
Source: Stellar MLS #TB8429116 Report a problem | ||
| 9/26/2025 | Price change | $574,999-2.5%$269/sqft |
Source: Stellar MLS #TB8429116 Report a problem | ||
| 9/19/2025 | Listed for sale | $589,999+24.2%$276/sqft |
Source: Stellar MLS #TB8429116 Report a problem | ||
| 10/3/2023 | Sold | $475,000-4%$222/sqft |
Source: Stellar MLS #O6137882 Report a problem | ||
| 9/13/2023 | Pending sale | $495,000$232/sqft |
Source: Stellar MLS #O6137882 Report a problem | ||
| 8/31/2023 | Listed for sale | $495,000+44.7%$232/sqft |
Source: Stellar MLS #O6137882 Report a problem | ||
| 12/3/2020 | Sold | $342,000$160/sqft |
Source: Public Record Report a problem | ||
| 11/1/2020 | Pending sale | $342,000$160/sqft |
Source: KELLER WILLIAMS ADVANTAGE III #O5902962 Report a problem | ||
| 10/31/2020 | Listed for sale | $342,000+16.4%$160/sqft |
Source: KELLER WILLIAMS ADVANTAGE III #O5902962 Report a problem | ||
| 3/8/2017 | Sold | $293,927$137/sqft |
Source: Public Record Report a problem | ||
Public tax history
| Year | Property taxes | Tax assessment |
|---|---|---|
| 2025 | $6,279 +0.1% | $393,700 |
| 2024 | $6,272 +0.1% | $393,700 +6.5% |
| 2023 | $6,267 +13.1% | $369,700 +20.3% |
| 2022 | $5,544 +7.4% | $307,400 +9.9% |
| 2021 | $5,161 +53.1% | $279,800 +7.2% |
| 2020 | $3,372 +1.4% | $261,000 -0.2% |
| 2019 | $3,326 | $261,600 +22.2% |
| 2018 | $3,326 +1.3% | $214,158 +375.9% |
| 2017 | $3,284 +355.9% | $45,000 +50% |
| 2016 | $720 +22.9% | $30,000 +5.3% |
| 2015 | $586 +3.1% | $28,500 +128% |
| 2014 | $569 | $12,500 |
Find assessor info on the county website
Monthly payment
Est. payment
Payment breakdown
Explore the cost of this home by adjusting the details. Changes won't be saved.Climate risks
Neighborhood: 34771
Nearby schools
GreatSchools rating
- 4/10Lakeview Elementary SchoolGrades: PK-5Distance: 3.5 mi
- 6/10Narcoossee Middle SchoolGrades: 6-8Distance: 5.2 mi
- 5/10Harmony High SchoolGrades: 9-12Distance: 7.1 mi
Schools provided by the listing agent
- Elementary: Lakeview Elem (K 5)
- Middle: Narcoossee Middle
- High: Harmony High
Source: Stellar MLS. This data may not be complete. We recommend contacting the local school district to confirm school assignments for this home.
- $410,2003 bd2 ba2.2k sqft4837 Terra Sole Pl, Saint Cloud, FL 34771Off Market
- $403,5004 bd2 ba2.1k sqft4841 Terra Sole Pl, Saint Cloud, FL 34771Off Market
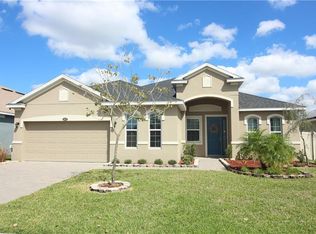
- $363,6003 bd2 ba1.7k sqft4866 Grand Vista Ln, Saint Cloud, FL 34771Off Market

- $422,1003 bd2 ba1.8k sqft4843 Terra Sole Pl, Saint Cloud, FL 34771Off Market
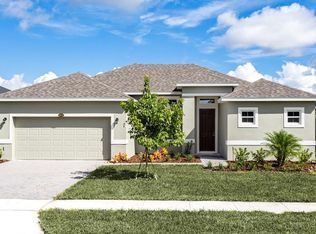
- $375,3003 bd2 ba1.8k sqft4835 Terra Sole Pl, Saint Cloud, FL 34771Off Market
- $365,5003 bd2 ba1.7k sqft4864 Grand Vista Ln, Saint Cloud, FL 34771Off Market
- $406,0004 bd2 ba2.1k sqft4868 Grand Vista Ln, Saint Cloud, FL 34771Off Market
- $438,8004 bd3 ba2.5k sqft4862 Grand Vista Ln, Saint Cloud, FL 34771Off Market
A local agent can set up tours, give advice and negotiate with sellers.
Similar homes
- $499,9005 bd4 ba2.8k sqft1895 Green Dragon Dr, Saint Cloud, FL 34771For Sale
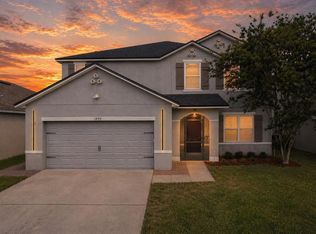
 MLS ID #O6401964, Chad Vaughan, REAL BROKER, LLC. Stellar MLS
 - $490,0004 bd4 ba2.9k sqft2091 Brillante Dr, Saint Cloud, FL 34771For Sale
 MLS ID #O6406232, Susan Young, REALTY HUB. Stellar MLS
 - $415,0003 bd2 ba1.8k sqft1807 Sunfish St, Saint Cloud, FL 34771For Sale
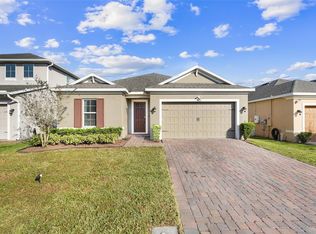 MLS ID #O6361664, Ariel Vargas, EXP REALTY LLC. Stellar MLS
 - $489,9004 bd3 ba2.2k sqft5396 Carrara Ct, Saint Cloud, FL 34771For Sale
 MLS ID #O6385437, Georgina Pinango, ROMAN'S PRO REALTY LLC. Stellar MLS
 - $574,9004 bd2 ba2.2k sqft122 Lena Ann Dr, Saint Cloud, FL 34771For SaleMLS ID #O6413040, Amanda Binns, STRICKLAND REALTY GROUP INC. Stellar MLS
- $515,0004 bd4 ba3k sqft5639 Timber Meadow Way, Saint Cloud, FL 34771For SaleMLS ID #O6316568, Sheyla Apuy, KELLER WILLIAMS ADVANTAGE III. Stellar MLS
- $519,5003 bd3 ba2.3k sqft2724 Southland St, Saint Cloud, FL 34772For SaleMLS ID #S5151662, Sherry Feck, WEICHERT REALTORS HALLMARK PRO. Stellar MLS
- $404,9954 bd2 ba1.8k sqft2076 Tay Wes Dr, Saint Cloud, FL 34771For SaleMLS ID #S5149306, Maribell Cruz, LPT REALTY, LLC. Stellar MLS
- $450,0003 bd2 ba1.8k sqft5023 Sunfalls Ave, Saint Cloud, FL 34772For SaleMLS ID #O6424053, Dawn Grigsby, EXP REALTY LLC. Stellar MLS
- $499,9003 bd3 ba2.3k sqft2789 Southland St, Saint Cloud, FL 34772For SaleMLS ID #O6422878, Juan Castro, REDFIN CORPORATION. Stellar MLS
- $447,0004 bd2 ba2k sqft5106 Appenine Loop W, Saint Cloud, FL 34771For SaleMLS ID #S5143048, Maria Fernan Castro, PA, LA ROSA REALTY KISSIMMEE. Stellar MLS
- $519,0005 bd3 ba2.6k sqft3385 Wauseon Dr, Saint Cloud, FL 34772For SaleMLS ID #O6417200, Adaniel Zoga, THE AGENCY FL. Stellar MLS
- $399,0004 bd2 ba2.1k sqft2398 Nuthatch St, Saint Cloud, FL 34771For SaleMLS ID #S5146518, Mouna Hilali, KELLER WILLIAMS ADVANTAGE III. Stellar MLS
- $569,0004 bd4 ba3.1k sqft5637 Beggs Rd, Saint Cloud, FL 34771For SaleMLS ID #O6408347, Yuleana Gil Abreu, NEXUS INTERNATIONAL REALTY. Stellar MLS
- $624,5004 bd3 ba2.5k sqft1312 Nova Park Ct, Saint Cloud, FL 34771For SaleMLS ID #TB8499904, Marc Collazo, REDFIN CORPORATION. Stellar MLS
- $415,0004 bd3 ba2.6k sqft1663 Gentle Breeze Dr, Saint Cloud, FL 34771For SaleMLS ID #S5134021, Mary Medina, BETTER HOMES AND GARDENS REAL ESTATE MANN GLOBAL P. Stellar MLS
- $575,0003 bd3 ba2.4k sqft2807 Deerfield St, Saint Cloud, FL 34771For SaleMLS ID #S5149609, Heidi Velez Cruz, AGENT TRUST REALTY CORPORATION. Stellar MLS
- $547,0004 bd2 ba1.8k sqft1418 Flatwood St, Saint Cloud, FL 34771For SaleMLS ID #O6378726, Jennifer Jordan, ENGINE REALTY INC. Stellar MLS
- $345,0004 bd4 ba1.9k sqft5103 Jones Rd, Saint Cloud, FL 34771For SaleMLS ID #S5154213, Steve Pugh, EXP REALTY LLC. Stellar MLS
- $549,9004 bd3 ba2.1k sqft3245 Countryside View Dr, Saint Cloud, FL 34772For SaleMLS ID #O6399374, Brittany Pride, EXP REALTY LLC. Stellar MLS
