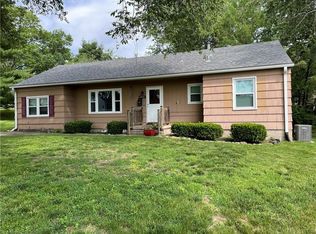
Welcome to your charming retreat in the heart of Mission, KS! This delightful home offers the perfect blend of modern updates and cozy charm. Boasting 3 bedrooms and 1.5 bathrooms, it's the ideal space for comfortable living.
Step inside to discover a brand new kitchen with granite countertops, contemporary cabinetry, and stainless steel appliances, making meal preparation a joy. The spacious layout flows seamlessly into the living area, creating an inviting space for entertaining guests or relaxing with loved ones.
The updated bathroom exudes style and functionality, providing a tranquil oasis for your daily routine. With tasteful finishes and ample storage, it's sure to impress.
Outside, the home is surrounded by lush greenery, offering a peaceful escape from the hustle and bustle of everyday life. Enjoy lazy afternoons in the beautifully landscaped backyard, perfect for summer barbecues or morning coffee.
Conveniently located in Mission, you'll find yourself just moments away from local shops, restaurants, and parks, ensuring that everything you need is right at your fingertips.
Don't miss your chance to make this adorable home yours. Schedule a showing today and experience the comfort and charm it has to offer!
Sold
Zillow last checked:
Listing updated:
Bought with:
Ray Homes KC Team
Compass Realty Group
Source: Heartland MLS as distributed by MLS GRID,MLS#: 2474750
Price history
| Date | Event | Price |
|---|---|---|
| 5/7/2024 | Sold | -- |
Source:  Heartland MLS as distributed by MLS GRID #2474750 Report a problem Heartland MLS as distributed by MLS GRID #2474750 Report a problem | ||
| 4/7/2024 | Pending sale | $310,000$294/sqft |
Source: Heartland MLS as distributed by MLS GRID #2474750 Report a problem | ||
| 4/5/2024 | Listed for sale | $310,000+45.9%$294/sqft |
Source: Heartland MLS as distributed by MLS GRID #2474750 Report a problem | ||
| 12/15/2020 | Sold | -- |
Source: Heartland MLS as distributed by MLS GRID #2246272 Report a problem | ||
| 11/12/2020 | Pending sale | $212,500$201/sqft |
Source: Chartwell Realty LLC #2246272 Report a problem | ||
| 11/10/2020 | Price change | $212,500-1.2%$201/sqft |
Source: Chartwell Realty LLC #2246272 Report a problem | ||
| 10/3/2020 | Listed for sale | $215,000+38.8%$204/sqft |
Source: Chartwell Realty LLC #2246272 Report a problem | ||
| 2/17/2017 | Sold | -- |
Source: Heartland MLS as distributed by MLS GRID #45001_2022073 Report a problem | ||
| 1/29/2017 | Listed for sale | $154,900$147/sqft |
Source: L2L Network #2022073 Report a problem | ||
| 12/30/2016 | Pending sale | $154,900$147/sqft |
Source: Keller Williams - Olathe #2022073 Report a problem | ||
| 11/30/2016 | Listed for sale | $154,900+10.7%$147/sqft |
Source: Keller Williams Diamond Part #2022073 Report a problem | ||
| 8/31/2009 | Listing removed | $139,950$133/sqft |
Source: RE/MAX Realty Suburban, Inc. #1610375 Report a problem | ||
| 6/2/2009 | Listed for sale | $139,950$133/sqft |
Source: RE/MAX Realty Suburban, Inc. #1610375 Report a problem | ||
Get a cash offer in 3 minutes
Find out how much your home could sell for in as little as 3 minutes with a no-obligation cash offer.
Estimated market value
$348,800
