Welcome home! This move-in-ready gem is tucked away in Glendale's highly sought-after Parkview North neighborhood. This charming block-constructed home offers the perfect blend of comfort, modern updates, and everyday convenience with no HOA to worry about. Inside, you'll find two large bedrooms, one and a half bathrooms, and 1,156 square feet of well-designed living space—all set on a generously sized 8,900+ square foot lot. In the backyard, there is a massive ADU that makes the perfect office space, or 3rd bedroom with its attached Murphy bed! The home was tastefully remodeled in 2017 and features updated wood-look tile flooring, fresh interior and exterior paint, and a bright kitchen outfitted with white shaker cabinetry, quartz countertops, subway tile backsplash, and stainless steel appliances. The layout includes an inside laundry room, a spacious main living area, and a 2-car attached garageproviding function and flexibility. Both bathrooms have received thoughtful updates, and the half bath adds extra utility rarely found in two-bedroom homes. Step outside to enjoy the oversized backyard, offering endless potential for entertaining, gardening, or future expansion. The RV gate with slab parking also provides plenty of room for all your toys. The property's location adds even more appealsituated in an established, quiet neighborhood with easy access to local parks, schools, Arrowhead Towne Center, the Westgate Entertainment District, and major commuter routes. Whether you're a first-time homebuyer, a downsizer seeking low-maintenance living, or investor looking for a quality home with long-term potential, this property offers incredible value compared to nearby three-bedroom homeswithout sacrificing space or comfort. Don't miss your opportunity to own this beautifully updated Glendale home!
Sold for $400,000
$400,000
4839 W JUNIPER Avenue, Glendale, AZ 85306
2beds
2baths
1,276sqft
Single Family Residence
Built in 1979
8,912 Square Feet Lot
$394,000 Zestimate®
$313/sqft
$2,149 Estimated rent
Home value
$394,000
$359,000 - $433,000
$2,149/mo
Zestimate® history
Owner options
List your home for rent
$2,149/mo
Rent Zestimate®
Find your next renter with Zillow Rental Manager. Plus, with online applications, you can quickly screen prospective tenants – for free.
$2,149/mo
Rent Zestimate®
Refinance and save
$2,338/mo
Est. payment
Refinancing to a lower rate could help reduce your monthly payments and save thousands over the life of the loan.
$2,338/mo
Est. payment
Explore your selling options
Work with a Zillow partner agent
Leverage their expertise and Zillow's premium Showcase listings to get your home seen by more buyers.
Get startedList with your own agent
Get your home in front of millions of buyers by listing it on Zillow.
Learn how to do itSell it yourself
Take full control of how buyers see your home on Zillow by listing For Sale by Owner (FSBO).
List your homeWhat's special
Block-constructed homeInside laundry roomSubway tile backsplashWhite shaker cabinetryQuartz countertopsBright kitchenOversized backyard
Zillow last checked:
Listing updated:
Listed by:
Bret Johnson 602-502-6468,
Real Broker
Bought with:
Jene Larivee, SA679120000
My Home Group Real Estate
Source: ARMLS,MLS#: 6847818
Facts & features
Interior
Bedrooms & bathrooms
- Bedrooms: 2
- Bathrooms: 2
Heating
- Electric
Cooling
- Central Air, Ceiling Fan(s), Programmable Thmstat
Appliances
- Included: Electric Cooktop
Features
- High Speed Internet, Eat-in Kitchen, Breakfast Bar, Pantry, Full Bth Master Bdrm
- Flooring: Carpet, Tile
- Has basement: No
- Has fireplace: Yes
- Fireplace features: Other, Family Room
Interior area
- Total structure area: 1,276
- Total interior livable area: 1,276 sqft
Property
Parking
- Total spaces: 6
- Parking features: RV Access/Parking, RV Gate, Garage Door Opener, Direct Access
- Garage spaces: 2
- Uncovered spaces: 4
Features
- Stories: 1
- Patio & porch: Covered, Patio
- Exterior features: Storage
- Has private pool: Yes
- Pool features: Above Ground
- Spa features: None
- Fencing: Block
Lot
- Size: 8,912 Square Feet
- Features: Gravel/Stone Front, Gravel/Stone Back, Synthetic Grass Back
Details
- Additional structures: Guest House
- Parcel number: 20727222
Construction
Type & style
- Home type: SingleFamily
- Architectural style: Ranch
- Property subtype: Single Family Residence
Materials
- Painted, Block
- Roof: Composition
Condition
- Year built: 1979
Details
- Builder name: Dave Brown
Utilities & green energy
- Sewer: Public Sewer
- Water: City Water
Green energy
- Energy efficient items: Solar Panels
Community & HOA
Community
- Subdivision: PARKVIEW NORTH
HOA
- Has HOA: No
- Services included: No Fees
Location
- Region: Glendale
Financial & listing details
- Price per square foot: $313/sqft
- Tax assessed value: $301,500
- Annual tax amount: $1,163
- Date on market: 11/23/2025
- Cumulative days on market: 3 days
- Listing terms: Cash,Conventional,FHA,VA Loan
- Ownership: Fee Simple
Price history
| Date | Event | Price |
|---|---|---|
| 5/29/2025 | Sold | $400,000$313/sqft |
Source:  ARMLS #6847818 Report a problem ARMLS #6847818 Report a problem | ||
| 4/11/2025 | Pending sale | $400,000$313/sqft |
Source: ARMLS #6847818 Report a problem | ||
| 4/8/2025 | Listed for sale | $400,000+83.5%$313/sqft |
Source: ARMLS #6847818 Report a problem | ||
| 12/28/2017 | Sold | $218,000+1.4%$171/sqft |
Source: ARMLS #5689474 Report a problem | ||
| 11/17/2017 | Listed for sale | $215,000+87%$168/sqft |
Source: Stunning Homes Realty #5689474 Report a problem | ||
| 6/13/2017 | Sold | $115,000+94.9%$90/sqft |
Source: Public Record Report a problem | ||
| 2/8/2012 | Sold | $59,000$46/sqft |
Source: Public Record Report a problem | ||
| 11/12/2011 | Price change | $59,000-6.3%$46/sqft |
Source: U S Investment Realty #4667186 Report a problem | ||
| 10/27/2011 | Listed for sale | $63,000-11.3%$49/sqft |
Source: US Investment Realty, LLC #4667186 Report a problem | ||
| 8/11/2011 | Listing removed | $71,000$56/sqft |
Source: Owner Report a problem | ||
| 8/3/2011 | Listed for sale | $71,000+35.2%$56/sqft |
Source: Owner Report a problem | ||
| 5/27/2011 | Sold | $52,500-29.9%$41/sqft |
Source: Public Record Report a problem | ||
| 3/17/2011 | Price change | $74,900-6.4%$59/sqft |
Source: RE/MAX FINE PROPERTIES #4528726 Report a problem | ||
| 3/4/2011 | Price change | $80,000+6.8%$63/sqft |
Source: RE/MAX FINE PROPERTIES #4528726 Report a problem | ||
| 3/3/2011 | Price change | $74,900-6.4%$59/sqft |
Source: 21000 Holdings LLC (dba RE/MAX Fine Properties #4528726 Report a problem | ||
| 1/31/2011 | Price change | $80,000-11.1%$63/sqft |
Source: 21000 Holdings LLC (dba RE/MAX Fine Properties #4528726 Report a problem | ||
| 1/28/2011 | Listed for sale | -- |
Source: foreclosure.com Report a problem | ||
| 7/13/1999 | Sold | $90,000$71/sqft |
Source: Public Record Report a problem | ||
Public tax history
| Year | Property taxes | Tax assessment |
|---|---|---|
| 2025 | $1,190 +4% | $30,150 -3.2% |
| 2024 | $1,144 +1.9% | $31,150 +216.4% |
| 2023 | $1,123 +2% | $9,846 -50.3% |
| 2022 | $1,100 +0.2% | $19,810 +9.4% |
| 2021 | $1,098 +1.9% | $18,110 +9% |
| 2020 | $1,078 +2.9% | $16,610 +8.3% |
| 2019 | $1,047 | $15,330 +10.9% |
| 2018 | $1,047 -11.6% | $13,820 +14.6% |
| 2017 | $1,185 +24.5% | $12,060 +7.5% |
| 2016 | $951 +3.1% | $11,220 +8.6% |
| 2015 | $923 | $10,330 +50.6% |
| 2014 | -- | $6,860 +18.9% |
| 2013 | -- | $5,770 -21.3% |
| 2012 | -- | $7,330 -10.6% |
| 2011 | -- | $8,200 -21.5% |
| 2010 | -- | $10,450 -39.8% |
| 2009 | -- | $17,350 -11.5% |
| 2008 | -- | $19,600 +16.3% |
| 2007 | -- | $16,850 +49.8% |
| 2006 | -- | $11,250 |
| 2005 | -- | $11,250 +2.3% |
| 2004 | -- | $11,000 |
| 2003 | -- | $11,000 +16.4% |
| 2002 | -- | $9,450 |
Find assessor info on the county website
Neighborhood: Deer Valley
Nearby homes
- $360,2003 bd2 ba1.3k sqft4831 W Juniper Ave, Glendale, AZ 85306Off Market

- $393,1003 bd2 ba1.4k sqft4843 W Juniper Ave, Glendale, AZ 85306Off Market
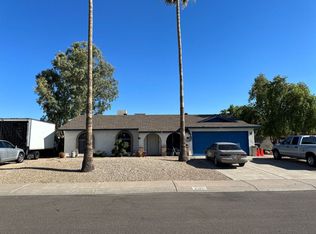
- $374,0003 bd2 ba1.3k sqft4830 W Phelps Rd, Glendale, AZ 85306Off Market
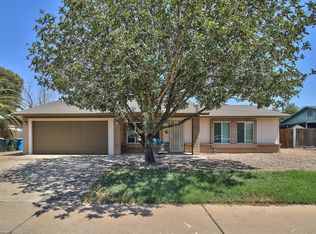
- $360,5003 bd2 ba1.4k sqft4826 W Phelps Rd, Glendale, AZ 85306Off Market
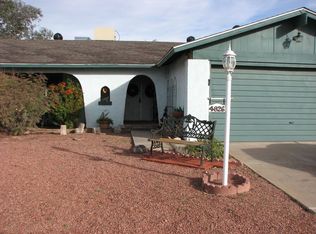
- $351,6003 bd2 ba1.2k sqft4834 W Phelps Rd, Glendale, AZ 85306Off Market
- $399,4003 bd1 ba1.6k sqft4824 W Juniper Ave, Glendale, AZ 85306Off Market
- $367,900-- bd2 ba1.2k sqft4823 W Juniper Ave, Glendale, AZ 85306Off Market
- $362,600-- bd2 ba1.2k sqft4818 W Juniper Ave, Glendale, AZ 85306Off Market
Nearby schools
GreatSchools rating
- 6/10Sunburst SchoolGrades: PK-6Distance: 1.6 mi
- 5/10Desert Foothills Middle SchoolGrades: 7-8Distance: 2.4 mi
- 8/10Greenway High SchoolGrades: 9-12Distance: 1.3 mi
Schools provided by the listing agent
- Elementary: Sunburst School
- Middle: Desert Foothills Middle School
- High: Greenway High School
- District: Washington Elementary School District
Source: ARMLS. This data may not be complete. We recommend contacting the local school district to confirm school assignments for this home.
Get a cash offer in 3 minutes
Find out how much your home could sell for in as little as 3 minutes with a no-obligation cash offer.
Estimated market value
$394,000
Get a cash offer in 3 minutes
Find out how much your home could sell for in as little as 3 minutes with a no-obligation cash offer.
Estimated market value
$394,000
- Arizona
- Maricopa County
- Phoenix
- 85306
- Deer Valley
- 4839 W JUNIPER Avenue
Nearby cities
Nearby neighborhoods
Nearby zip codes
Other Phoenix Topics
