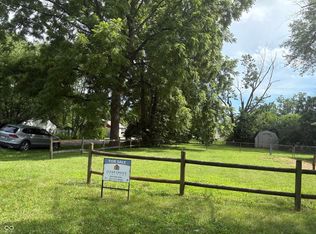
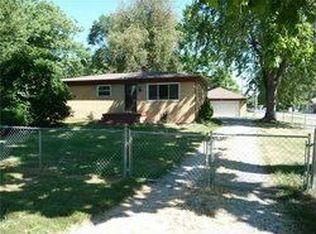
The magic wand has waved over and transformed this Drexel Garden home! A redesigned, open floorplan: everything new makes this home uber-desirable. Galley kitchen features new matching Hisense stainless steel appliances & butcherblock countertops surrounded with freshly painted cabinetry. Look out over the kitchen sink window into the multi-functional breezeway/laundry/coat/boots room. This room has two exit doors leading to newly constructed front and backyard decks. Also off this room is the garage access. This attached garage has been fully insulated and drywalled - it only needs a floor and a wall to become new living space. And a nice, private backyard. New roof, new HVAC. Basement made beautifully open by installing custom-ordered, steel header. Sturdy, double thick foundation wall and floor have been resealed. Basement is usable! Attic has necessary insulation to help cool in summer/keep the heat in during winter. The house has been completely rewired, recessed lighting on the main floor adds to the open quality. Oh yeah, two bedrooms. Convenient to the Indy airport. Not your typical flip house - see why. The lot adjacent 4835 Regent, is separate from this listing, but you'll want it if you're a planner.
Sold
Zillow last checked:
Listing updated:
Bought with:
Beau Benjamin
Real Broker, LLC
Steven Hayes
Real Broker, LLC
Source: MIBOR as distributed by MLS GRID,MLS#: 22053477
Price history
| Date | Event | Price |
|---|---|---|
| 4/16/2026 | Listing removed | $229,900$139/sqft |
Source:  MIBOR as distributed by MLS GRID #22083899 Report a problem MIBOR as distributed by MLS GRID #22083899 Report a problem | ||
| 3/7/2026 | Price change | $229,900-2.2%$139/sqft |
Source: MIBOR as distributed by MLS GRID #22083899 Report a problem | ||
| 2/16/2026 | Listed for sale | $235,000+17.6%$142/sqft |
Source: MIBOR as distributed by MLS GRID #22083899 Report a problem | ||
| 11/13/2025 | Sold | $199,900$121/sqft |
Source: MIBOR as distributed by MLS GRID #22053477 Report a problem | ||
| 9/30/2025 | Pending sale | $199,900$121/sqft |
Source: MIBOR as distributed by MLS GRID #22053477 Report a problem | ||
| 9/19/2025 | Price change | $199,900-7%$121/sqft |
Source: MIBOR as distributed by MLS GRID #22053477 Report a problem | ||
| 8/20/2025 | Price change | $214,900-6.5%$130/sqft |
Source: MIBOR as distributed by MLS GRID #22053477 Report a problem | ||
| 7/30/2025 | Listed for sale | $229,900$139/sqft |
Source: MIBOR as distributed by MLS GRID #22053477 Report a problem | ||
Get a cash offer in 3 minutes
Find out how much your home could sell for in as little as 3 minutes with a no-obligation cash offer.
Estimated market value
$163,200
