New Construction - Welcome to this exquisite luxury home by Livistona Homes that exudes elegance, sophistication, and unparalleled comfort. Situated in the prestigious neighborhood of Sunset Park, the modern design boasts six bedrooms, six and a half baths, and an array of exceptional amenities that redefine luxurious living. As you step inside, you are immediately greeted by a two-story entry with soaring 24' ceilings, impressive glass railings, an open dining room, and an abundance of natural light. The Butler's pantry connects the dining room to the well-appointed Kitchen equipped for a chef, including custom cabinetry, a waterfall quartz island, built-in paneled Subzero refrigerator, Wolf Cooktop, a Wolf double oven, two Bosch dishwashers, a drop ceiling with LED lighting and a glass wine display. The spectacular great room features a stunning 12' gas fireplace with a wood accent and sleek stone finish as well as retractable sliding glass doors open to the outdoor entertaining space. An executive office, mudroom, first-floor laundry, and guest bedroom with ensuite bath complete the remainder of the first floor. The second level offers a decadent oversized primary suite with a sitting area, walkout balcony, custom walk-in closet with island and an impressive ensuite bath including a soaking tub. The thoughtfully designed second-floor plan is finished with four additional bedrooms, two of which share a private balcony, three full baths, second-floor laundry that also connects to the primary closet, and a Media room with a wet bar and balcony walkout. The final showstopper on this impeccable home is the luxurious backyard retreat. Perfect for entertaining or spending days outdoors; this tropical oasis features a saltwater pool with a cascading waterfall and spa, as well as an oversized lanai space with an outdoor kitchen, outdoor fireplace, and separate pool bath. Additional appointments to this meticulous design are impact windows and doors throughout, surround sound speakers, security and surveillance cameras, two-story block construction, custom closet systems, a circular drive, 3 car garage with epoxy flooring, and an elevator shaft. Less than 10 minutes to Tampa International Airport, shopping, waterfront restaurants, major highways, and downtown with the Riverwalk and Water Street, this location allows you to enjoy all the pleasures and luxuries of living in Tampa and the Florida lifestyle.
Sold for $3,525,000
$3,525,000
4839 W Sunset Blvd, Tampa, FL 33629
7beds
6,209sqft
Single Family Residence
Built in 2024
10,170 Square Feet Lot
$3,604,100 Zestimate®
$568/sqft
$20,132 Estimated rent
Home value
$3,604,100
$3.32M - $3.93M
$20,132/mo
Zestimate® history
Owner options
List your home for rent
$20,132/mo
Rent Zestimate®
Find your next renter with Zillow Rental Manager. Plus, with online applications, you can quickly screen prospective tenants – for free.
$20,132/mo
Rent Zestimate®
Refinance and save
$24,539/mo
Est. payment
Refinancing to a lower rate could help reduce your monthly payments and save thousands over the life of the loan.
$24,539/mo
Est. payment
Explore your selling options
Work with a Zillow partner agent
Leverage their expertise and Zillow's premium Showcase listings to get your home seen by more buyers.
Get startedList with your own agent
Get your home in front of millions of buyers by listing it on Zillow.
Learn how to do itSell it yourself
Take full control of how buyers see your home on Zillow by listing For Sale by Owner (FSBO).
List your homeWhat's special
Zillow last checked:
Listing updated:
Listed by:
Tara Gocht 813-503-3244,
CENTURY 21 LIST WITH BEGGINS 813-658-2121
Bought with:
Jarrett Kass, 3013786
LANDMARC REALTY
Source: Stellar MLS,MLS#: T3504893 Originating MLS: Tampa
Originating MLS: Tampa
Facts & features
Interior
Bedrooms & bathrooms
- Bedrooms: 7
- Bathrooms: 7
- Full bathrooms: 6
- 1/2 bathrooms: 1
Primary bedroom
- Features: Walk-In Closet(s)
- Level: Second
- Dimensions: 18.5x21
Great room
- Level: First
- Dimensions: 22x22
Kitchen
- Level: First
- Dimensions: 16x21
Heating
- Central
Cooling
- Central Air
Appliances
- Included: Bar Fridge, Oven, Convection Oven, Cooktop, Dishwasher, Disposal, Freezer, Gas Water Heater, Microwave, Range Hood, Refrigerator, Tankless Water Heater
- Laundry: Other
Features
- Eating Space In Kitchen, High Ceilings, Kitchen/Family Room Combo, Open Floorplan, PrimaryBedroom Upstairs, Solid Wood Cabinets, Stone Counters, Tray Ceiling(s), Walk-In Closet(s), Wet Bar
- Flooring: Engineered Hardwood, Marble, Porcelain Tile
- Doors: Outdoor Grill, Outdoor Kitchen, Sliding Doors
- Has fireplace: Yes
Interior area
- Total structure area: 8,515
- Total interior livable area: 6,209 sqft
Property
Parking
- Total spaces: 3
- Parking features: Circular Driveway, On Street
- Attached garage spaces: 3
- Has uncovered spaces: Yes
Features
- Levels: Two
- Stories: 2
- Exterior features: Garden, Irrigation System, Lighting, Outdoor Grill, Outdoor Kitchen, Rain Gutters, Sidewalk, Sprinkler Metered
- Has private pool: Yes
- Pool features: In Ground, Lighting, Pool Alarm, Salt Water
Lot
- Size: 10,170 Square Feet
Details
- Parcel number: A3229183T700002000029.0
- Zoning: RS-75
- Special conditions: None
Construction
Type & style
- Home type: SingleFamily
- Property subtype: Single Family Residence
Materials
- Block
- Foundation: Slab
- Roof: Membrane,Other
Condition
- Completed
- New construction: Yes
- Year built: 2024
Utilities & green energy
- Sewer: Public Sewer
- Water: Public
- Utilities for property: Public
Community & HOA
Community
- Pet fee: $0 monthly
- Subdivision: SUNSET PARK
HOA
- Has HOA: No
Location
- Region: Tampa
Financial & listing details
- Price per square foot: $568/sqft
- Tax assessed value: $2,751,947
- Annual tax amount: $7,810
- Date on market: 2/15/2024
- Cumulative days on market: 153 days
- Ownership: Fee Simple
- Total actual rent: 0
- Road surface type: Asphalt
Price history
| Date | Event | Price |
|---|---|---|
| 8/28/2024 | Sold | $3,525,000-4.1%$568/sqft |
Source:  Stellar MLS #T3504893 Report a problem Stellar MLS #T3504893 Report a problem | ||
| 7/18/2024 | Pending sale | $3,675,000$592/sqft |
Source: Stellar MLS #T3504893 Report a problem | ||
| 7/10/2024 | Price change | $3,675,000-0.7%$592/sqft |
Source: Stellar MLS #T3504893 Report a problem | ||
| 6/13/2024 | Price change | $3,700,000-1.3%$596/sqft |
Source: Stellar MLS #T3504893 Report a problem | ||
| 6/4/2024 | Price change | $3,750,000-1.1%$604/sqft |
Source: Stellar MLS #T3504893 Report a problem | ||
| 5/6/2024 | Price change | $3,790,000-2.6%$610/sqft |
Source: Stellar MLS #T3504893 Report a problem | ||
| 4/15/2024 | Price change | $3,890,000-2.6%$627/sqft |
Source: Stellar MLS #T3504893 Report a problem | ||
| 3/1/2024 | Price change | $3,995,000-4.9%$643/sqft |
Source: Stellar MLS #T3504893 Report a problem | ||
| 2/15/2024 | Listed for sale | $4,200,000+522.2%$676/sqft |
Source: Stellar MLS #T3504893 Report a problem | ||
| 8/9/2021 | Sold | $675,000+28.6%$109/sqft |
Source: Public Record Report a problem | ||
| 2/23/2017 | Listing removed | $525,000$85/sqft |
Source: CENTURY 21 LIST with BEGGINS #T2847073 Report a problem | ||
| 10/25/2016 | Listed for sale | $525,000$85/sqft |
Source: CENTURY 21 LIST WITH BEGGINS #T2847073 Report a problem | ||
Public tax history
| Year | Property taxes | Tax assessment |
|---|---|---|
| 2025 | $44,325 +472.2% | $2,251,947 +13.5% |
| 2024 | $7,747 -0.8% | $1,983,670 +387.6% |
| 2023 | $7,810 -31.8% | $406,800 -29.6% |
| 2022 | $11,452 +3921.5% | $578,214 +126.4% |
| 2021 | $285 +4.1% | $255,363 +1.4% |
| 2020 | $273 +7.6% | $251,837 +2.3% |
| 2019 | $254 | $246,175 +1.9% |
| 2018 | $254 +7% | $241,585 -31% |
| 2017 | $237 +6.4% | $350,096 +51.1% |
| 2016 | $223 +5.8% | $231,749 +0.7% |
| 2015 | $211 +252.7% | $230,138 +0.8% |
| 2014 | $60 | $228,312 +1.5% |
| 2013 | $60 | $224,938 +1.7% |
| 2012 | $60 | $221,178 +3% |
| 2011 | $60 | $214,736 +1.5% |
| 2010 | $60 | $211,563 +2.7% |
| 2009 | $60 | $206,001 +0.1% |
| 2008 | $60 | $205,795 +3% |
| 2007 | $60 | $199,801 +2.5% |
| 2006 | $60 | $194,928 +3% |
| 2005 | $60 | $189,250 +3% |
| 2004 | -- | $183,738 +1.9% |
| 2003 | -- | $180,312 +2.4% |
| 2002 | -- | $176,086 +1.6% |
| 2001 | -- | $173,313 -2.9% |
| 2000 | -- | $178,522 |
Find assessor info on the county website
Neighborhood: Sunset Park
Nearby homes
- $585,8003 bd2 ba1.6k sqft4841 W Sunset Blvd, Tampa, FL 33629Sold
- $910,0003 bd2 ba1.8k sqft4835 W Sunset Blvd, Tampa, FL 33629Sold

- $2,177,3004 bd3 ba1.9k sqft4830 W San Jose St, Tampa, FL 33629Off Market
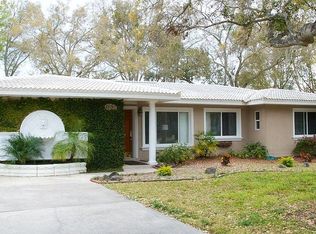
- $710,0004 bd3 ba2.9k sqft4836 W San Jose St, Tampa, FL 33629Sold
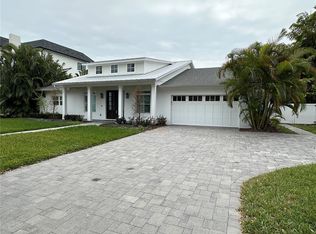
- $1,661,5004 bd4 ba3.4k sqft4828 W San Jose St, Tampa, FL 33629Off Market
- $2,827,9004 bd4 ba4.3k sqft4843 W Sunset Blvd, Tampa, FL 33629Off Market
- $2,594,8005 bd4 ba4.7k sqft4836 W Sunset Blvd, Tampa, FL 33629Off Market
- $913,9003 bd3 ba2.4k sqft4827 W Sunset Blvd, Tampa, FL 33629Off Market
Nearby schools
GreatSchools rating
- 10/10Mabry Elementary SchoolGrades: PK-5Distance: 0.9 mi
- 10/10Coleman Middle SchoolGrades: 6-8Distance: 0.7 mi
- 8/10Plant High SchoolGrades: 9-12Distance: 1.5 mi
Schools provided by the listing agent
- Elementary: Dale Mabry Elementary-HB
- Middle: Coleman-HB
- High: Plant-HB
Source: Stellar MLS. This data may not be complete. We recommend contacting the local school district to confirm school assignments for this home.
Get a cash offer in 3 minutes
Find out how much your home could sell for in as little as 3 minutes with a no-obligation cash offer.
Estimated market value
$3,604,100
Get a cash offer in 3 minutes
Find out how much your home could sell for in as little as 3 minutes with a no-obligation cash offer.
Estimated market value
$3,604,100
- Florida
- Hillsborough County
- Tampa
- 33629
- Sunset Park
- 4839 W Sunset Blvd
Nearby cities
Nearby neighborhoods
Nearby zip codes
Other Tampa Topics
