Experience the best of Florida's natural beauty right from your doorstep. This spacious quarter-acre lot offers serene water and conservation views both in the front and rear, ensuring tranquility and privacy with ample space between neighboring homes. Conveniently situated for easy commuting and access to everyday conveniences, this home combines the peace of nature with urban accessibility. As you approach, the delightful scent of Gardenia blooms greets you, setting a welcoming tone. Step inside to discover a captivating scene, with a striking fireplace drawing your gaze towards pristine nature views. Boasting a versatile 4 bedroom/3 full bath split floorplan, this home provides flexibility for both formal and informal activities. With over 2500 square feet of living space, including a spacious bonus room overlooking conservation, the possibilities are endless. Transform the bonus room into a family room, game room, or four-season Florida room—let your imagination roam free. The fourth bedroom features an ensuite full bath and private access to the bonus room, making it perfect for guest quarters or an in-law suite. Outside, enjoy the convenience of a large concrete pad and storage shed, enclosed within a gated PVC privacy fence accessible via the garage side service door. Nestled on a quiet street in a desirable neighborhood with no CDD fees and low HOA, this home offers a rare combination of benefits. Discover the perfect blend of natural serenity and modern convenience in the sought-after Wesley Chapel/Land O Lakes area.
Sold for $450,000
$450,000
4839 WILLOW DRIVE, LAND O LAKES, FL 34639
4beds
2,572sqft
Single Family Residence
Built in 1990
10,735 Square Feet Lot
$462,800 Zestimate®
$175/sqft
$3,248 Estimated rent
Home value
$462,800
$435,000 - $491,000
$3,248/mo
Zestimate® history
Owner options
List your home for rent
$3,248/mo
Rent Zestimate®
Find your next renter with Zillow Rental Manager. Plus, with online applications, you can quickly screen prospective tenants – for free.
$3,248/mo
Rent Zestimate®
Refinance and save
$3,125/mo
Est. payment
Refinancing to a lower rate could help reduce your monthly payments and save thousands over the life of the loan.
$3,125/mo
Est. payment
Explore your selling options
Work with a Zillow partner agent
Leverage their expertise and Zillow's premium Showcase listings to get your home seen by more buyers.
Get startedList with your own agent
Get your home in front of millions of buyers by listing it on Zillow.
Learn how to do itSell it yourself
Take full control of how buyers see your home on Zillow by listing For Sale by Owner (FSBO).
List your homeWhat's special
Zillow last checked:
Listing updated:
Listed by:
Bruce Kitchen 813-977-3500,
COLDWELL BANKER REALTY 813-977-3500
Bought with:
Bruce Kitchen, 3107525
COLDWELL BANKER REALTY
Source: Stellar MLS,MLS#: T3523024 Originating MLS: Tampa
Originating MLS: Tampa
Facts & features
Interior
Bedrooms & bathrooms
- Bedrooms: 4
- Bathrooms: 3
- Full bathrooms: 3
Rooms
- Room types: Bonus Room, Utility Room
Primary bedroom
- Features: Walk-In Closet(s)
- Level: First
- Dimensions: 16x13
Bedroom 2
- Features: Built-in Closet
- Level: First
- Dimensions: 12x11
Bedroom 3
- Features: Ceiling Fan(s), Built-in Closet
- Level: First
- Dimensions: 11x11
Bedroom 4
- Features: En Suite Bathroom, Built-in Closet
- Level: First
- Dimensions: 11x11
Primary bathroom
- Features: Garden Bath, Walk-In Closet(s)
- Level: First
Bathroom 2
- Features: Tub With Shower
- Level: First
Bathroom 3
- Features: Shower No Tub
- Level: First
Bonus room
- Features: Other, No Closet
- Level: First
- Dimensions: 38x18
Dining room
- Features: Pantry
- Level: First
- Dimensions: 12x10
Great room
- Features: Ceiling Fan(s)
- Level: First
- Dimensions: 23x15
Kitchen
- Features: Granite Counters
- Level: First
- Dimensions: 16x12
Heating
- Electric, Heat Pump, Other
Cooling
- Central Air, Ductless
Appliances
- Included: Dishwasher, Disposal, Dryer, Electric Water Heater, Microwave, Range, Refrigerator, Washer
- Laundry: Inside, Laundry Room
Features
- Ceiling Fan(s), Eating Space In Kitchen, High Ceilings, Living Room/Dining Room Combo, Open Floorplan, Primary Bedroom Main Floor, Solid Wood Cabinets, Split Bedroom, Stone Counters, Thermostat, Walk-In Closet(s)
- Flooring: Carpet, Ceramic Tile, Laminate
- Windows: Blinds, Window Treatments
- Has fireplace: Yes
Interior area
- Total structure area: 3,118
- Total interior livable area: 2,572 sqft
Property
Parking
- Total spaces: 2
- Parking features: Driveway, Garage Door Opener, Parking Pad
- Attached garage spaces: 2
- Has uncovered spaces: Yes
- Details: Garage Dimensions: 21x21
Features
- Levels: One
- Stories: 1
- Exterior features: Irrigation System, Private Mailbox, Sidewalk
- Has view: Yes
- View description: Water, Pond
- Has water view: Yes
- Water view: Water,Pond
- Waterfront features: Pond
Lot
- Size: 10,735 Square Feet
- Features: Conservation Area, Oversized Lot, Sidewalk
Details
- Additional structures: Shed(s)
- Parcel number: 1926140070000000720
- Zoning: MPUD
- Special conditions: None
Construction
Type & style
- Home type: SingleFamily
- Property subtype: Single Family Residence
Materials
- Block, Other, Stucco
- Foundation: Slab
- Roof: Shingle
Condition
- Completed
- New construction: No
- Year built: 1990
Details
- Builder model: Captiva
- Builder name: Premiere Homes
Utilities & green energy
- Sewer: Public Sewer
- Water: Public
- Utilities for property: BB/HS Internet Available, Cable Available, Electricity Connected, Fiber Optics, Public, Sewer Connected, Street Lights, Underground Utilities, Water Connected
Community & HOA
Community
- Features: Deed Restrictions
- Pet fee: $0 monthly
- Subdivision: GRAND OAKS PHASE 1
HOA
- Has HOA: Yes
- HOA fee: $33 monthly
- HOA name: Terra Management Svcs.
- HOA phone: 813-374-2363
Location
- Region: Land O Lakes
Financial & listing details
- Price per square foot: $175/sqft
- Tax assessed value: $402,379
- Annual tax amount: $2,852
- Date on market: 5/3/2024
- Cumulative days on market: 27 days
- Listing terms: Cash,Conventional,FHA
- Ownership: Fee Simple
- Total actual rent: 0
- Electric utility on property: Yes
- Road surface type: Paved
Price history
| Date | Event | Price |
|---|---|---|
| 8/1/2024 | Sold | $450,000-4.2%$175/sqft |
Source:  Stellar MLS #T3523024 Report a problem Stellar MLS #T3523024 Report a problem | ||
| 5/31/2024 | Pending sale | $469,900$183/sqft |
Source: Stellar MLS #T3523024 Report a problem | ||
| 5/3/2024 | Listed for sale | $469,900$183/sqft |
Source: Stellar MLS #T3523024 Report a problem | ||
Public tax history
| Year | Property taxes | Tax assessment |
|---|---|---|
| 2024 | $2,571 -9.9% | $177,680 |
| 2023 | $2,852 +9.2% | $177,680 +3% |
| 2022 | $2,613 +2.1% | $172,510 +6.1% |
| 2021 | $2,559 +4.7% | $162,620 +1.4% |
| 2020 | $2,445 +17% | $160,380 +2.3% |
| 2019 | $2,089 | $156,780 +1.9% |
| 2018 | $2,089 +2.1% | $153,865 |
| 2017 | $2,046 +0.6% | $153,865 +4.2% |
| 2016 | $2,034 +1.9% | $147,600 +0.7% |
| 2015 | $1,996 +2.9% | $146,574 -8.5% |
| 2014 | $1,940 | $160,275 +11.9% |
| 2013 | -- | $143,262 -1.7% |
| 2012 | -- | $145,732 -6.5% |
| 2011 | -- | $155,921 -0.2% |
| 2010 | -- | $156,188 -12.7% |
| 2009 | -- | $178,829 -23.3% |
| 2008 | -- | $233,210 -14% |
| 2007 | -- | $271,028 +6.8% |
| 2006 | -- | $253,854 +52.2% |
| 2005 | -- | $166,760 +13.5% |
| 2004 | -- | $146,944 +9.3% |
| 2003 | -- | $134,419 +6.4% |
| 2002 | -- | $126,280 +22.3% |
| 2000 | -- | $103,236 |
| 1999 | -- | $103,236 |
Find assessor info on the county website
Neighborhood: Grand Oaks
Nearby homes
- $508,4004 bd3 ba3k sqft4831 Willow Dr, Land O Lakes, FL 34639Off Market

- $476,300-- bd3 ba2.2k sqft4845 Willow Dr, Land O Lakes, FL 34639Off Market
- $397,7003 bd2 ba1.9k sqft4847 Basswood St, Land O Lakes, FL 34639Off Market
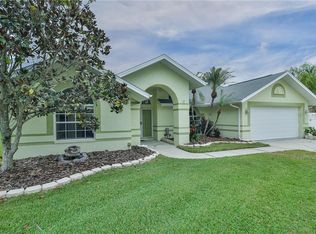
- $401,100-- bd2 ba1.7k sqft4823 Willow Dr, Land O Lakes, FL 34639Off Market
- $453,3004 bd3 ba2.3k sqft4855 Basswood St, Land O Lakes, FL 34639Off Market
- $422,8004 bd2 ba2k sqft4815 Willow Dr, Land O Lakes, FL 34639Off Market
- $423,9003 bd2 ba1.9k sqft4830 Basswood St, Land O Lakes, FL 34639Off Market
- $485,0004 bd3 ba2.1k sqft4838 Basswood St, Land O Lakes, FL 34639Sold
Nearby schools
GreatSchools rating
- 7/10Veterans Elementary SchoolGrades: PK-5Distance: 0.6 mi
- 6/10Cypress Creek Middle SchoolGrades: 6-8Distance: 4.4 mi
- 5/10Cypress Creek High SchoolGrades: 9-12Distance: 4.6 mi
Schools provided by the listing agent
- Elementary: Veterans Elementary School
- Middle: Cypress Creek Middle School
- High: Cypress Creek High-PO
Source: Stellar MLS. This data may not be complete. We recommend contacting the local school district to confirm school assignments for this home.
Get a cash offer in 3 minutes
Find out how much your home could sell for in as little as 3 minutes with a no-obligation cash offer.
Estimated market value
$462,800
Get a cash offer in 3 minutes
Find out how much your home could sell for in as little as 3 minutes with a no-obligation cash offer.
Estimated market value
$462,800
- Florida
- Pasco County
- Land O Lakes
- 34639
- Grand Oaks
- 4839 WILLOW DRIVE
Nearby cities
Nearby neighborhoods
Nearby zip codes
Other Land O Lakes Topics
