Welcome to 4839 Willow Lane—a meticulously renovated 4-bedroom, 3-bathroom single-story home nestled in the prestigious private school corridor of Dallas. Spanning 3,277 square feet on a generous 0.37-acre lot, this residence is turn-key, fully updated, and ready for its new owners! Step inside to discover vaulted ceilings, Thibaut grasscloth wallpaper, beautiful wide-plank white oak wood floors, custom window treatments, and an open-concept layout that bathes the interior in natural light. The heart of the home is a gourmet eat-in kitchen featuring 14'x5' island with storage and seating, sleek quartz countertops, french door refrigerator, custom range hood, Scotsman ice machine, custom-built pantry, and more — perfect for entertaining. Includes a dog bowl pot-filler for your furry friends! The expansive 660-square-foot primary suite offers a serene retreat, boasting a spa-inspired bathroom with a curbless shower, standalone soaking tub, and a spacious custom-built closet equipped with washer and dryer. Additional highlights include 21 new tempered-glass windows, and all-new wood-core doors adorned with satin brass hardware. The exterior showcases a classic painted brick façade, complemented by a private backyard oasis featuring turfed backyard, putting green, and pergola —ideal for relaxation and entertaining. Situated within the coveted Private School Corridor, this home offers unparalleled access to top-tier schools, upscale shopping, and fine dining. With a 2-car attached garage and no HOA restrictions, 4839 Willow Lane epitomizes refined living in one of Dallas's most sought-after neighborhoods.
Sold
Price Unknown
4839 Willow Ln, Dallas, TX 75244
4beds
3,277sqft
Single Family Residence
Built in 1965
0.37 Acres Lot
$1,670,900 Zestimate®
$--/sqft
$6,855 Estimated rent
Home value
$1,670,900
$1.50M - $1.85M
$6,855/mo
Zestimate® history
Owner options
List your home for rent
$6,855/mo
Rent Zestimate®
Find your next renter with Zillow Rental Manager. Plus, with online applications, you can quickly screen prospective tenants – for free.
$6,855/mo
Rent Zestimate®
Refinance and save
Refinancing to a lower rate could help reduce your monthly payments and save thousands over the life of the loan.
Explore your selling options
Work with a Zillow partner agent
Leverage their expertise and Zillow's premium Showcase listings to get your home seen by more buyers.
Get startedList with your own agent
Get your home in front of millions of buyers by listing it on Zillow.
Learn how to do itSell it yourself
Take full control of how buyers see your home on Zillow by listing For Sale by Owner (FSBO).
List your homeWhat's special
Zillow last checked:
Listing updated:
Listed by:
Catherine Osborne 0730074 214-733-9727,
Allie Beth Allman & Assoc. 214-521-7355
Bought with:
Frankie Arthur
Coldwell Banker Apex, Realtors
Source: NTREIS,MLS#: 20964195
Facts & features
Interior
Bedrooms & bathrooms
- Bedrooms: 4
- Bathrooms: 3
- Full bathrooms: 3
Primary bedroom
- Features: Closet Cabinetry, Dual Sinks, En Suite Bathroom, Garden Tub/Roman Tub, Sitting Area in Primary, Separate Shower, Walk-In Closet(s)
- Level: First
- Dimensions: 12 x 25
Bedroom
- Features: Walk-In Closet(s)
- Level: First
- Dimensions: 15 x 12
Bedroom
- Features: Walk-In Closet(s)
- Level: First
- Dimensions: 11 x 11
Bedroom
- Level: First
- Dimensions: 11 x 14
Primary bathroom
- Features: Built-in Features, Closet Cabinetry, Dual Sinks, En Suite Bathroom, Garden Tub/Roman Tub, Stone Counters, Sitting Area in Primary, Sink, Separate Shower
- Level: First
- Dimensions: 0 x 0
Dining room
- Level: First
- Dimensions: 0 x 0
Family room
- Level: First
- Dimensions: 24 x 20
Other
- Features: Built-in Features, Dual Sinks, En Suite Bathroom, Jack and Jill Bath, Stone Counters
- Level: First
- Dimensions: 0 x 0
Other
- Features: Built-in Features, Stone Counters, Separate Shower
- Level: First
- Dimensions: 0 x 0
Kitchen
- Features: Breakfast Bar, Built-in Features, Eat-in Kitchen, Kitchen Island, Pot Filler, Stone Counters, Solid Surface Counters, Walk-In Pantry
- Level: First
- Dimensions: 11 x 18
Living room
- Level: First
- Dimensions: 22 x 25
Utility room
- Features: Closet
- Level: First
- Dimensions: 0 x 0
Heating
- Central, Natural Gas
Cooling
- Central Air, Ceiling Fan(s), Electric
Appliances
- Included: Built-In Gas Range, Built-In Refrigerator, Double Oven, Dishwasher, Disposal, Microwave, Vented Exhaust Fan
- Laundry: Stacked
Features
- Built-in Features, Chandelier, Decorative/Designer Lighting Fixtures, Eat-in Kitchen, High Speed Internet, Kitchen Island, Open Floorplan, Pantry, Cable TV, Vaulted Ceiling(s)
- Flooring: Carpet, Ceramic Tile, Marble, Wood
- Windows: Skylight(s), Window Coverings
- Has basement: No
- Number of fireplaces: 1
- Fireplace features: Gas, Gas Log, Masonry
Interior area
- Total interior livable area: 3,277 sqft
Property
Parking
- Total spaces: 2
- Parking features: Alley Access, Door-Multi, Driveway, Electric Gate, Garage, Garage Door Opener, Garage Faces Rear
- Attached garage spaces: 2
- Has uncovered spaces: Yes
Features
- Levels: One
- Stories: 1
- Patio & porch: Covered
- Exterior features: Lighting
- Pool features: None
- Fencing: Wood
Lot
- Size: 0.37 Acres
- Dimensions: 120 x 135
- Features: Interior Lot, Landscaped, Sprinkler System, Few Trees
Details
- Parcel number: 00000810721000000
Construction
Type & style
- Home type: SingleFamily
- Architectural style: Traditional,Detached
- Property subtype: Single Family Residence
Materials
- Brick
- Foundation: Slab
- Roof: Composition,Shingle
Condition
- Year built: 1965
Utilities & green energy
- Sewer: Public Sewer
- Water: Public
- Utilities for property: Electricity Available, Sewer Available, Water Available, Cable Available
Community & HOA
Community
- Features: Restaurant
- Security: Carbon Monoxide Detector(s), Smoke Detector(s)
- Subdivision: Hyde Park Estates
HOA
- Has HOA: No
Location
- Region: Dallas
Financial & listing details
- Tax assessed value: $960,000
- Annual tax amount: $16,664
- Date on market: 6/10/2025
- Cumulative days on market: 8 days
- Listing terms: Cash,Conventional,Other
- Electric utility on property: Yes
Price history
| Date | Event | Price |
|---|---|---|
| 7/16/2025 | Sold | -- |
Source: NTREIS #20964195 Report a problem | ||
| 6/27/2025 | Pending sale | $1,695,000$517/sqft |
Source: NTREIS #20964195 Report a problem | ||
| 6/20/2025 | Contingent | $1,695,000$517/sqft |
Source: NTREIS #20964195 Report a problem | ||
| 6/10/2025 | Listed for sale | $1,695,000+5.9%$517/sqft |
Source: NTREIS #20964195 Report a problem | ||
| 4/6/2023 | Listing removed | -- |
Source: NTREIS #20190934 Report a problem | ||
| 12/14/2022 | Listing removed | $1,600,000$488/sqft |
Source: NTREIS #20190934 Report a problem | ||
| 10/28/2022 | Listed for sale | $1,600,000$488/sqft |
Source: NTREIS #20190934 Report a problem | ||
Public tax history
| Year | Property taxes | Tax assessment |
|---|---|---|
| 2025 | $16,664 +1.8% | $960,000 +4.3% |
| 2024 | $16,370 +3.5% | $920,000 +10.6% |
| 2023 | $15,809 +33.9% | $831,740 +18.8% |
| 2022 | $11,808 +3.4% | $700,200 +33.4% |
| 2021 | $11,423 -2.8% | $525,000 |
| 2020 | $11,751 -0.8% | $525,000 |
| 2019 | $11,841 -0.6% | $525,000 +3.5% |
| 2018 | $11,913 +13.1% | $507,400 +7.7% |
| 2017 | $10,530 +6.4% | $471,040 |
| 2016 | $9,901 +18.9% | $471,040 +9.5% |
| 2015 | $8,325 | $430,130 +16.2% |
| 2014 | $8,325 | $370,100 |
| 2013 | -- | -- |
| 2012 | -- | -- |
| 2011 | -- | -- |
| 2010 | -- | -- |
| 2009 | -- | -- |
| 2008 | -- | -- |
| 2007 | -- | -- |
| 2005 | -- | -- |
| 2004 | -- | -- |
| 2003 | -- | -- |
| 2002 | -- | -- |
| 2001 | -- | -- |
Find assessor info on the county website
Neighborhood: Schreiber
Nearby homes
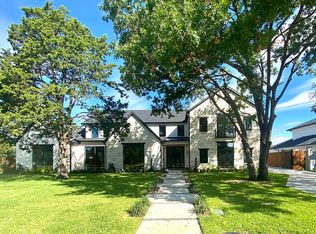
- $3,347,2006 bd6 ba6.1k sqft4847 Willow Ln, Dallas, TX 75244Off Market
- $1,240,3004 bd3 ba3.2k sqft4833 Willow Ln, Dallas, TX 75244Off Market
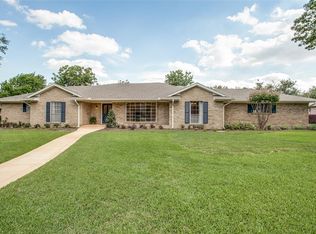
- $1,007,6004 bd3 ba2.7k sqft4824 Ridgeside Dr, Dallas, TX 75244Off Market
- $1,107,0003 bd3 ba2.7k sqft4816 Ridgeside Dr, Dallas, TX 75244Off Market
- $1,971,6004 bd3 ba2.6k sqft12131 Fieldwood Ln, Dallas, TX 75244Off Market
- $1,107,2003 bd3 ba3k sqft4832 Ridgeside Dr, Dallas, TX 75244Off Market
- $2,926,9004 bd3 ba2.2k sqft4853 Willow Ln, Dallas, TX 75244Off Market
- $1,235,5004 bd3 ba3.1k sqft4823 Willow Ln, Dallas, TX 75244Off Market
Nearby schools
GreatSchools rating
- 5/10Nathan Adams Elementary SchoolGrades: PK-6Distance: 0.5 mi
- 6/10Ewell D Walker Middle SchoolGrades: 7-8Distance: 0.9 mi
- 4/10W T White High SchoolGrades: 9-12Distance: 0.4 mi
Schools provided by the listing agent
- Elementary: Adamsjohnq
- Middle: Walker
- High: White
- District: Dallas ISD
Source: NTREIS. This data may not be complete. We recommend contacting the local school district to confirm school assignments for this home.
Get a cash offer in 3 minutes
Find out how much your home could sell for in as little as 3 minutes with a no-obligation cash offer.
Estimated market value
$1,670,900
Get a cash offer in 3 minutes
Find out how much your home could sell for in as little as 3 minutes with a no-obligation cash offer.
Estimated market value
$1,670,900
- Texas
- Dallas County
- Dallas
- 75244
- Schreiber
- 4839 Willow Ln
