Welcome to this beautifully updated and modern, 4 bedroom, 4.1 bath home in Northville’s desirable Stonewater subdivision! The bright, open layout features a two story great room with grand windows and a gas fireplace, flowing into a gourmet kitchen with stainless steel appliances, walk-in pantry, and a bright breakfast nook — perfect for everyday living and entertaining. The spacious primary bedroom suite offers trey ceiling, dual vanities, a jetted tub, separate stall shower, and two generous walk-in closets. Additionally, the 2nd floor includes three secondary bedrooms — two rooms, each with walk-in-closets, are connected by a shared bath, and a guest suite with en-suite bath and a walk-in-closet. The fully finished walk-out lower level is well suited for family recreation and entertaining, with its granite wet bar/kitchenette, large rec room, full bath, surround sound system, and two flex rooms that are ideal for a home office, gym, playroom, or guest suite. Enjoy one of the largest level yards in the neighborhood — perfect for gatherings, playing ball, or shooting hoops in the wide driveway. Recent upgrades include fresh paint throughout (home and garage) 2024)), a new security system with exterior video surveillance (2024), professionally refreshed landscaping with privacy trees and enhanced landscape lighting (2024), a new sound system in the finished lower level (2024), and newer roof (2019) and newer furnace (2022) for added peace of mind. Additional features include a spacious 3-car garage with plenty of storage space, Nest thermostat, Ring doorbell, Rachio smart irrigation system, and Kasa smart light switches for controlling exterior lights from your phone or tablet. This property is move-in ready and packed with modern upgrades — The Stonewater community features beautiful lakes, waterfalls, and scenic pedestrian paths, and is serviced by the highly sought Northville School district, so schedule your visit today!
Sold for $1,035,000
$1,035,000
48392 Binghampton Dr, Northville, MI 48167
4beds
5,139sqft
Single Family Residence
Built in 2002
0.36 Acres Lot
$1,067,000 Zestimate®
$201/sqft
$5,391 Estimated rent
Home value
$1,067,000
$960,000 - $1.18M
$5,391/mo
Zestimate® history
Owner options
List your home for rent
$5,391/mo
Rent Zestimate®
Find your next renter with Zillow Rental Manager. Plus, with online applications, you can quickly screen prospective tenants – for free.
$5,391/mo
Rent Zestimate®
Refinance and save
$9,115/mo
Est. payment
Refinancing to a lower rate could help reduce your monthly payments and save thousands over the life of the loan.
$9,115/mo
Est. payment
Explore your selling options
Work with a Zillow partner agent
Leverage their expertise and Zillow's premium Showcase listings to get your home seen by more buyers.
Get startedList with your own agent
Get your home in front of millions of buyers by listing it on Zillow.
Learn how to do itSell it yourself
Take full control of how buyers see your home on Zillow by listing For Sale by Owner (FSBO).
List your homeWhat's special
Zillow last checked:
Listing updated:
Listed by:
Anthony Scaccia 248-475-4600,
Ascendent Realty, LLC,
Lisa Scaccia 248-462-4143,
Ascendent Realty, LLC
Bought with:
Lorna Davalos, 6501442582
Brookstone, REALTORS(r)
Katie Nanney, 6501435005
Brookstone, Realtors LLC
Source: Realcomp II,MLS#: 20251007628
Facts & features
Interior
Bedrooms & bathrooms
- Bedrooms: 4
- Bathrooms: 5
- Full bathrooms: 4
- 1/2 bathrooms: 1
Primary bedroom
- Level: Second
- Area: 270
- Dimensions: 18 X 15
Bedroom
- Level: Second
- Area: 156
- Dimensions: 13 X 12
Bedroom
- Level: Second
- Area: 156
- Dimensions: 13 X 12
Bedroom
- Level: Second
- Area: 180
- Dimensions: 15 X 12
Primary bathroom
- Level: Second
- Area: 224
- Dimensions: 16 X 14
Other
- Level: Second
- Area: 56
- Dimensions: 8 X 7
Other
- Level: Basement
- Area: 77
- Dimensions: 11 X 7
Other
- Level: Second
- Area: 70
- Dimensions: 10 X 7
Other
- Level: Entry
- Area: 36
- Dimensions: 6 X 6
Other
- Level: Entry
- Area: 221
- Dimensions: 17 X 13
Other
- Level: Entry
- Area: 35
- Dimensions: 7 X 5
Dining room
- Level: Basement
- Area: 150
- Dimensions: 10 X 15
Dining room
- Level: Entry
- Area: 180
- Dimensions: 15 X 12
Family room
- Level: Entry
- Area: 304
- Dimensions: 19 X 16
Flex room
- Level: Basement
- Area: 247
- Dimensions: 13 X 19
Flex room
- Level: Basement
- Area: 154
- Dimensions: 11 X 14
Game room
- Level: Basement
- Area: 400
- Dimensions: 20 X 20
Kitchen
- Level: Entry
- Area: 144
- Dimensions: 12 X 12
Other
- Level: Basement
- Area: 130
- Dimensions: 10 X 13
Laundry
- Level: Entry
- Area: 56
- Dimensions: 8 X 7
Library
- Level: Entry
- Area: 168
- Dimensions: 14 X 12
Living room
- Level: Entry
- Area: 180
- Dimensions: 15 X 12
Heating
- Forced Air, High Efficiency Sealed Combustion, Natural Gas
Cooling
- Ceiling Fans, Central Air
Appliances
- Included: Built In Electric Oven, Dishwasher, Disposal, Double Oven, Dryer, Electric Cooktop, Free Standing Refrigerator, Humidifier, Microwave, Range Hood, Stainless Steel Appliances, Washer, Wine Cooler
- Laundry: Laundry Room
Features
- Entrance Foyer, High Speed Internet, Jetted Tub, Programmable Thermostat, Sound System, Wet Bar
- Windows: Egress Windows
- Basement: Finished,Full,Walk Out Access
- Has fireplace: Yes
- Fireplace features: Family Room, Gas
Interior area
- Total interior livable area: 5,139 sqft
- Finished area above ground: 3,639
- Finished area below ground: 1,500
Property
Parking
- Total spaces: 3
- Parking features: Three Car Garage, Attached, Direct Access, Driveway, Electricityin Garage, Garage Door Opener, Garage Faces Side, Side Entrance
- Garage spaces: 3
Features
- Levels: Two
- Stories: 2
- Entry location: GroundLevelwSteps
- Patio & porch: Deck, Patio, Porch
- Exterior features: Lighting
- Pool features: None
- Fencing: Fencingnot Allowed,Fencing Requiredwith Pool
- Waterfront features: Lake Privileges
- Body of water: Stone Lake
Lot
- Size: 0.36 Acres
- Dimensions: 121.09 x 168.88
- Features: Level, Sprinklers
Details
- Parcel number: 77031010275000
- Special conditions: Short Sale No,Standard
Construction
Type & style
- Home type: SingleFamily
- Architectural style: Colonial
- Property subtype: Single Family Residence
Materials
- Brick, Wood Siding
- Foundation: Basement, Poured, Sump Pump
- Roof: Asphalt
Condition
- Platted Sub
- New construction: No
- Year built: 2002
- Major remodel year: 2024
Utilities & green energy
- Electric: Volts 220, Circuit Breakers, Utility Smart Meter
- Sewer: Public Sewer
- Water: Public
- Utilities for property: Cable Available, Underground Utilities
Community & HOA
Community
- Features: Sidewalks
- Security: Exterior Video Surveillance, Security System Owned, Smoke Detectors
- Subdivision: STONEWATER SUB 3
HOA
- Has HOA: Yes
- Services included: Other
- HOA fee: $1,925 annually
- HOA phone: 248-429-9568
Location
- Region: Northville
Financial & listing details
- Price per square foot: $201/sqft
- Tax assessed value: $422,037
- Annual tax amount: $15,070
- Date on market: 6/13/2025
- Cumulative days on market: 29 days
- Listing agreement: Exclusive Right To Sell
- Listing terms: Conventional
Price history
| Date | Event | Price |
|---|---|---|
| 8/1/2025 | Sold | $1,035,000-1.1%$201/sqft |
Source:  Realcomp II #20251007628 Report a problem Realcomp II #20251007628 Report a problem | ||
| 7/17/2025 | Pending sale | $1,047,000$204/sqft |
Source: Realcomp II #20251007628 Report a problem | ||
| 7/2/2025 | Price change | $1,047,000-2.6%$204/sqft |
Source: Realcomp II #20251007628 Report a problem | ||
| 6/13/2025 | Listed for sale | $1,075,000+16.2%$209/sqft |
Source: Realcomp II #20251007628 Report a problem | ||
| 7/12/2024 | Sold | $925,000$180/sqft |
Source: Realcomp II #20240041599 Report a problem | ||
| 6/29/2024 | Pending sale | $925,000$180/sqft |
Source: Realcomp II #20240041599 Report a problem | ||
| 6/21/2024 | Price change | $925,000-5.1%$180/sqft |
Source: Realcomp II #20240041599 Report a problem | ||
| 6/15/2024 | Listed for sale | $975,000+42.3%$190/sqft |
Source: Realcomp II #20240041599 Report a problem | ||
| 11/17/2016 | Sold | $685,000+6.2%$133/sqft |
Source: Public Record Report a problem | ||
| 12/19/2013 | Sold | $645,000+6.6%$126/sqft |
Source: Public Record Report a problem | ||
| 9/14/2007 | Sold | $605,000-2.7%$118/sqft |
Source: Public Record Report a problem | ||
| 7/29/2003 | Sold | $621,500$121/sqft |
Source: Public Record Report a problem | ||
Public tax history
| Year | Property taxes | Tax assessment |
|---|---|---|
| 2025 | -- | $477,400 +12.8% |
| 2024 | -- | $423,400 +10.6% |
| 2023 | -- | $382,800 +0.7% |
| 2022 | -- | $380,300 -0.1% |
| 2021 | -- | $380,800 |
| 2020 | $13,683 +2.9% | $380,800 +4.2% |
| 2019 | $13,292 | $365,300 +0.1% |
| 2018 | $13,292 | $364,900 +0.1% |
| 2017 | -- | $364,400 +0.1% |
| 2016 | $8,459 | $364,000 +4.3% |
| 2015 | $8,459 -71% | $348,900 +11.6% |
| 2013 | $29,197 +245.2% | $312,600 +7.6% |
| 2012 | $8,459 | $290,600 +2.7% |
| 2010 | -- | $283,000 |
| 2009 | -- | $283,000 -10.9% |
| 2008 | -- | $317,700 -0.7% |
| 2006 | -- | $319,900 -0.2% |
| 2005 | -- | $320,700 +15186% |
| 2001 | $102 | $2,098 |
Find assessor info on the county website
Neighborhood: 48167
Nearby homes
- $697,8004 bd5 ba3.6k sqft48392 Binghampton Dr, Northville, MI 48168Off Market
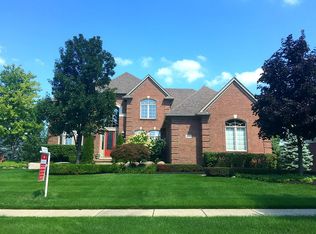
- $1,028,9004 bd4 ba3.7k sqft48414 Binghampton Dr, Northville, MI 48168Off Market
- $860,0004 bd4 ba3.7k sqft48370 Binghampton Dr, Northville, MI 48168Sold
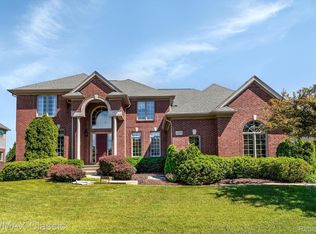
- $972,3004 bd2 ba3.1k sqft48619 Stoneridge Dr, Northville, MI 48168Off Market
- $928,3004 bd3 ba3.5k sqft48597 Stoneridge Dr, Northville, MI 48168Off Market
- $1,010,9004 bd4 ba3.7k sqft48436 Binghampton Dr, Northville, MI 48168Off Market
- $592,2005 bd6 ba3.5k sqft48641 Stoneridge Dr, Northville, MI 48168Off Market
- $1,069,2004 bd3 ba3.5k sqft48641 Stoneridge Dr, Northville, MI 48167Off Market
Nearby schools
GreatSchools rating
- 8/10Ridge Wood Elementary SchoolGrades: K-5Distance: 0.8 mi
- 9/10Hillside Middle SchoolGrades: 6-8Distance: 2.7 mi
- 9/10Northville High SchoolGrades: 9-12Distance: 1.3 mi
Get a cash offer in 3 minutes
Find out how much your home could sell for in as little as 3 minutes with a no-obligation cash offer.
Estimated market value
$1,067,000
Get a cash offer in 3 minutes
Find out how much your home could sell for in as little as 3 minutes with a no-obligation cash offer.
Estimated market value
$1,067,000
- Michigan
- Wayne County
- Northville
- 48167
- 48392 Binghampton Dr
Nearby cities
Nearby zip codes
Other Northville Topics
