Perfect Starter Home or Investment Opportunity in East Moline, IL! This move-in ready ranch offers unbeatable value and flexibility with 3 bedrooms, 2 full bathrooms, and a non-conforming 4th bedroom in the waterproofed basement-ideal for a playroom, home office, or guest suite. This home is a great fit for anyone from first-time buyers and growing families to investors seeking a reliable long- or short-term rental. Inside, you'll find a functional, flowing layout with tasteful updates, including new windows, doors, updated mechanicals, and a new electrical panel (2025). The spacious living and dining areas are perfect for everyday life and entertaining, while the bedrooms are bright and generously sized. Step outside to a fully privacy-fenced backyard, great for kids, pets, or hosting gatherings. Additional highlights include fresh exterior paint (2025) and ample storage throughout. Located in a quiet, low-traffic neighborhood with easy access to schools, parks, local businesses, and shopping, this home offers the perfect blend of comfort and convenience. With major updates already done, including a wood infestation report that came back clean, and flexible living space throughout, this one won't last long! Schedule your showing today! Listing agent is related to seller and is the Manager of the ownership LLC
Closed
$194,900
484 26th Avenue Ct, East Moline, IL 61244
4beds
1,310sqft
Single Family Residence
Built in 1962
-- sqft lot
$198,200 Zestimate®
$149/sqft
$1,840 Estimated rent
Home value
$198,200
$165,000 - $238,000
$1,840/mo
Zestimate® history
Owner options
List your home for rent
$1,840/mo
Rent Zestimate®
Find your next renter with Zillow Rental Manager. Plus, with online applications, you can quickly screen prospective tenants – for free.
$1,840/mo
Rent Zestimate®
Refinance and save
$1,531/mo
Est. payment
Refinancing to a lower rate could help reduce your monthly payments and save thousands over the life of the loan.
$1,531/mo
Est. payment
Explore your selling options
Work with a Zillow partner agent
Leverage their expertise and Zillow's premium Showcase listings to get your home seen by more buyers.
Get startedList with your own agent
Get your home in front of millions of buyers by listing it on Zillow.
Learn how to do itSell it yourself
Take full control of how buyers see your home on Zillow by listing For Sale by Owner (FSBO).
List your homeWhat's special
Zillow last checked:
Listing updated:
Listed by:
Tricia Shy 563-210-2432,
KW 1Advantage
Bought with:
Paula Nabb
Mel Foster Co. Moline
Source: MRED as distributed by MLS GRID,MLS#: QC4265397
Facts & features
Interior
Bedrooms & bathrooms
- Bedrooms: 4
- Bathrooms: 2
- Full bathrooms: 2
Primary bedroom
- Features: Flooring (Laminate)
- Level: Main
- Area: 165 Square Feet
- Dimensions: 11x15
Primary bedroom
- Features: Flooring (Laminate)
- Level: Main
- Area: 165 Square Feet
- Dimensions: 11x15
Primary bedroom
- Features: Flooring (Laminate)
- Level: Main
- Area: 165 Square Feet
- Dimensions: 11x15
Bedroom 2
- Features: Flooring (Laminate)
- Level: Main
- Area: 117 Square Feet
- Dimensions: 9x13
Bedroom 2
- Features: Flooring (Laminate)
- Level: Main
- Area: 117 Square Feet
- Dimensions: 9x13
Bedroom 2
- Features: Flooring (Laminate)
- Level: Main
- Area: 117 Square Feet
- Dimensions: 9x13
Bedroom 3
- Features: Flooring (Laminate)
- Level: Main
- Area: 110 Square Feet
- Dimensions: 10x11
Bedroom 3
- Features: Flooring (Laminate)
- Level: Main
- Area: 110 Square Feet
- Dimensions: 10x11
Bedroom 3
- Features: Flooring (Laminate)
- Level: Main
- Area: 110 Square Feet
- Dimensions: 10x11
Bedroom 4
- Features: Flooring (Tile)
- Level: Basement
- Area: 132 Square Feet
- Dimensions: 12x11
Bedroom 4
- Features: Flooring (Tile)
- Level: Basement
- Area: 132 Square Feet
- Dimensions: 12x11
Bedroom 4
- Features: Flooring (Tile)
- Level: Basement
- Area: 132 Square Feet
- Dimensions: 12x11
Other
- Features: Flooring (Laminate)
- Level: Main
- Area: 104 Square Feet
- Dimensions: 8x13
Dining room
- Features: Flooring (Vinyl)
- Level: Main
- Area: 121 Square Feet
- Dimensions: 11x11
Dining room
- Features: Flooring (Vinyl)
- Level: Main
- Area: 121 Square Feet
- Dimensions: 11x11
Dining room
- Features: Flooring (Vinyl)
- Level: Main
- Area: 121 Square Feet
- Dimensions: 11x11
Family room
- Features: Flooring (Tile)
- Level: Basement
- Area: 312 Square Feet
- Dimensions: 12x26
Family room
- Features: Flooring (Tile)
- Level: Basement
- Area: 312 Square Feet
- Dimensions: 12x26
Family room
- Features: Flooring (Tile)
- Level: Basement
- Area: 312 Square Feet
- Dimensions: 12x26
Kitchen
- Features: Flooring (Vinyl)
- Level: Main
- Area: 110 Square Feet
- Dimensions: 11x10
Kitchen
- Features: Flooring (Vinyl)
- Level: Main
- Area: 110 Square Feet
- Dimensions: 11x10
Kitchen
- Features: Kitchen (Eating Area-Table Space, Island), Flooring (Vinyl)
- Level: Main
- Area: 110 Square Feet
- Dimensions: 11x10
Laundry
- Features: Flooring (Other)
- Level: Basement
Laundry
- Features: Flooring (Other)
- Level: Basement
Laundry
- Features: Flooring (Other)
- Level: Basement
Living room
- Features: Flooring (Other)
- Level: Main
- Area: 238 Square Feet
- Dimensions: 14x17
Living room
- Features: Flooring (Other)
- Level: Main
- Area: 238 Square Feet
- Dimensions: 14x17
Living room
- Features: Flooring (Other)
- Level: Main
- Area: 238 Square Feet
- Dimensions: 14x17
Heating
- Forced Air, Natural Gas
Cooling
- Central Air, High Efficiency (SEER 14+)
Appliances
- Included: Dishwasher, Disposal, Dryer, Microwave, Range, Refrigerator, Washer, Gas Water Heater
Features
- Basement: Finished,Partially Finished,Full
- Has fireplace: Yes
- Fireplace features: Gas Log
Interior area
- Total interior livable area: 1,310 sqft
Property
Parking
- Total spaces: 1
- Parking features: Yes, Attached, Garage
- Attached garage spaces: 1
Features
- Fencing: Fenced
Lot
- Dimensions: 33x50x110x70x85
- Features: Cul-De-Sac, Level, Sloped
Details
- Parcel number: 0836306007
Construction
Type & style
- Home type: SingleFamily
- Architectural style: Ranch
- Property subtype: Single Family Residence
Materials
- Wood Siding
- Foundation: Block
Condition
- New construction: No
- Year built: 1962
Utilities & green energy
- Sewer: Public Sewer
- Water: Public
- Utilities for property: Cable Available
Community & HOA
Community
- Subdivision: Ridgewood Courts
Location
- Region: East Moline
Financial & listing details
- Price per square foot: $149/sqft
- Tax assessed value: $150,012
- Annual tax amount: $4,419
- Date on market: 12/30/2025
- Listing terms: Conventional
Price history
| Date | Event | Price |
|---|---|---|
| 8/14/2025 | Sold | $194,900$149/sqft |
Source:  MRED as distributed by MLS GRID #QC4265397 Report a problem MRED as distributed by MLS GRID #QC4265397 Report a problem | ||
| 7/20/2025 | Contingent | $194,900$149/sqft |
Source:  RMLS Alliance as distributed by MLS GRID #QC4265397 Report a problem RMLS Alliance as distributed by MLS GRID #QC4265397 Report a problem | ||
| 7/19/2025 | Pending sale | $194,900$149/sqft |
Source: RMLS Alliance as distributed by MLS GRID #QC4265397 Report a problem | ||
| 7/18/2025 | Listed for sale | $194,900+48.2%$149/sqft |
Source: RMLS Alliance as distributed by MLS GRID #QC4265397 Report a problem | ||
| 5/14/2025 | Sold | $131,500+2.7%$100/sqft |
Source: Public Record Report a problem | ||
| 1/27/2015 | Sold | $128,000-1.5%$98/sqft |
Source: Public Record Report a problem | ||
| 11/27/2014 | Pending sale | $129,900$99/sqft |
Source: RE/MAX RIVER CITIES #4156779 Report a problem | ||
| 11/19/2014 | Listed for sale | $129,900+179.4%$99/sqft |
Source: RE/MAX RIVER CITIES #4156779 Report a problem | ||
| 8/20/2014 | Sold | $46,500-59.7%$35/sqft |
Source: Public Record Report a problem | ||
| 2/16/2007 | Sold | $115,500$88/sqft |
Source: Public Record Report a problem | ||
Public tax history
| Year | Property taxes | Tax assessment |
|---|---|---|
| 2024 | $4,419 +7.1% | $50,004 +8.6% |
| 2023 | $4,125 +3.3% | $46,044 +4.2% |
| 2022 | $3,993 +2.4% | $44,188 +4.6% |
| 2021 | $3,899 +1.1% | $42,245 +1.7% |
| 2020 | $3,858 +1.1% | $41,539 +1.6% |
| 2019 | $3,817 +2.5% | $40,884 +1.5% |
| 2018 | $3,722 +3.4% | $40,269 +1.6% |
| 2017 | $3,599 +4.2% | $39,635 +3.2% |
| 2016 | $3,454 +7.2% | $38,406 +5.4% |
| 2015 | $3,221 +314.4% | $36,443 -1% |
| 2014 | $777 | $36,807 |
| 2013 | $777 | $36,807 -1.8% |
| 2012 | -- | $37,493 -2% |
| 2011 | -- | $38,258 |
| 2010 | -- | $38,258 +1% |
| 2008 | -- | $37,879 +2% |
| 2006 | -- | $37,136 +5.6% |
| 2005 | $3,245 +21% | $35,174 +3% |
| 2004 | $2,680 +1.7% | $34,149 +3% |
| 2003 | $2,634 +5.2% | $33,154 +4% |
| 2002 | $2,505 +4.5% | $31,879 +3.5% |
| 2001 | $2,396 +7.2% | $30,801 +5% |
| 2000 | $2,235 | $29,334 |
Find assessor info on the county website
Neighborhood: 61244
Nearby homes
- $180,3003 bd2 ba1.5k sqft2605 5th St, East Moline, IL 61244Off Market
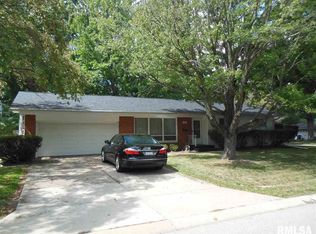
- $192,5003 bd2 ba1.4k sqft476 26th Avenue Ct, East Moline, IL 61244Off Market
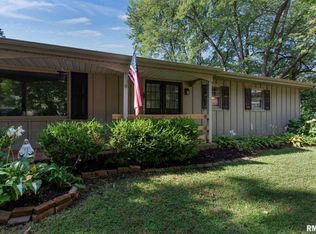
- $185,400-- bd-- ba1.1k sqft485 27th Ave, East Moline, IL 61244Off Market
- $179,300-- bd-- ba1.2k sqft2617 5th St, East Moline, IL 61244Off Market
- $221,7004 bd3 ba1.6k sqft477 27th Ave, East Moline, IL 61244Off Market
- $237,7004 bd2 ba1.1k sqft485 26th Avenue Ct, East Moline, IL 61244Off Market
- $217,500-- bd-- ba1.2k sqft468 26th Avenue Ct, East Moline, IL 61244Off Market
- $182,200-- bd-- ba1.1k sqft469 27th Ave, East Moline, IL 61244Off Market
Nearby schools
GreatSchools rating
- 4/10Glenview Middle SchoolGrades: 5-8Distance: 0.4 mi
- 4/10United Twp High SchoolGrades: 9-12Distance: 1.1 mi
- 3/10Ridgewood Elementary SchoolGrades: K-4Distance: 0.5 mi
Schools provided by the listing agent
- High: United Township
Source: MRED as distributed by MLS GRID. This data may not be complete. We recommend contacting the local school district to confirm school assignments for this home.


Get pre-qualified for a loan
At Zillow Home Loans, we can pre-qualify you in as little as 5 minutes with no impact to your credit score.An equal housing lender. NMLS #10287.
Sell for more on Zillow
Get a Zillow Showcase℠ listing at no additional cost and you could sell for .
$198,200
2% more
+$3,964
With Zillow Showcase(estimated)
$202,164
- Illinois
- Rock Island County
- East Moline
- 61244
- 484 26th Avenue Ct
Nearby cities
Nearby zip codes
Other East Moline Topics
