Classic Noe Valleywith a Few Surprises. Ideally located between Noe and Sanchez Streets, this impeccably maintained 3-bedroom, 2-bath home blending classic 1950s character with thoughtful modern improvements and a few unexpected touches. All three bedrooms are conveniently located on the main level. The spacious primary bedroom accommodates a king-size bed, overlooks the landscaped garden and features a generous closet with custom built-in cabinetry. A second bedroom opens directly to the oversized deck and garden, creating an effortless connection to outdoor living. Beautiful refinished parquet hardwood floors, vintage plaster detailing, crown moldings and a wood-burning fireplace add warmth and character. The dining room features a built-in window seat and custom cabinetry, while the updated kitchen offers custom wainscoting, eco friendly Marmoleum flooring, recessed lighting and quality appliances. The beautifully finished lower level provides flexible space for a home office, den, media room or playroom, with cork flooring, extensive custom built-in desks and cabinetry, generous storage and a second full bath with terrazzo countertop and tiled walk-in shower. A separate laundry room includes a utility sink, cabinetry and built-in ironing board. Modern comforts include Pella windows with built-in blinds, forced-air heat, central A/C, fully owned solar, EV charger and a 1-2 car garage with additional storage. The oversized deck, complete with a plumbed gas line for BBQ, overlooks the landscaped garden. And one of those surprises? An original hand-painted mural in the entry by acclaimed San Francisco artist Sirron Norris, whose work can also be found at Oracle Park. A wonderfully cared-for home filled with character, modern amenities and unexpected details in the heart of Noe Valley.
Pending
$1,999,000
484 29th St, San Francisco, CA 94131
3beds
1,894sqft
Single Family Residence
Built in 1952
2,535 Square Feet Lot
$-- Zestimate®
$1,055/sqft
$-- HOA
What's special
Landscaped gardenWood-burning fireplaceVintage plaster detailingEco friendly marmoleum flooringCork flooringOverlooks the landscaped gardenCrown moldings
- 6 days
- 1,204
- 141
Likely to sell faster than
Zillow last checked:
Listing updated:
Listed by:
Paula R. Gold-Nocella DRE #01104492 707-292-7505,
Vanguard Properties 415-321-7000
Source: SFAR,MLS#: 426165540 Originating MLS: San Francisco Association of REALTORS
Originating MLS: San Francisco Association of REALTORSFacts & features
Interior
Bedrooms & bathrooms
- Bedrooms: 3
- Bathrooms: 2
- Full bathrooms: 2
Primary bedroom
- Area: 0
- Dimensions: 0 x 0
Bedroom 1
- Area: 0
- Dimensions: 0 x 0
Bedroom 2
- Area: 0
- Dimensions: 0 x 0
Bedroom 3
- Area: 0
- Dimensions: 0 x 0
Bedroom 4
- Area: 0
- Dimensions: 0 x 0
Bathroom
- Features: Dual Flush Toilet, Shower Stall(s)
Dining room
- Level: Main
- Area: 0
- Dimensions: 0 x 0
Family room
- Area: 0
- Dimensions: 0 x 0
Kitchen
- Level: Main
- Area: 0
- Dimensions: 0 x 0
Living room
- Level: Main
- Area: 0
- Dimensions: 0 x 0
Heating
- Central
Cooling
- Central Air
Appliances
- Included: Dishwasher, Free-Standing Gas Oven, Free-Standing Gas Range, Free-Standing Refrigerator, Range Hood, Microwave, Dryer, Washer
- Laundry: Cabinets, Inside Room
Features
- Flooring: Wood, Other
- Basement: Finished
- Number of fireplaces: 1
- Fireplace features: Living Room, Wood Burning
Interior area
- Total structure area: 1,894
- Total interior livable area: 1,894 sqft
Property
Parking
- Total spaces: 1
- Parking features: Driveway, Garage Door Opener, Tandem, On Site (Single Family Only)
- Has garage: Yes
- Has uncovered spaces: Yes
Features
- Patio & porch: Uncovered Deck
- Fencing: Fenced
Lot
- Size: 2,535 Square Feet
Details
- Parcel number: 6620024
- Special conditions: Trust
Construction
Type & style
- Home type: SingleFamily
- Property subtype: Single Family Residence
Materials
- Foundation: Concrete, Concrete Perimeter
- Roof: Flat
Condition
- Year built: 1952
Community & HOA
Community
- Security: Double Strapped Water Heater, Security Gate, 24 Hour Security, Smoke Detector(s)
HOA
- Has HOA: No
Location
- Region: San Francisco
- Elevation: 0
Financial & listing details
- Price per square foot: $1,055/sqft
- Tax assessed value: $662,116
- Annual tax amount: $7,859
- Price range: $2M - $2M
- Date on market: 9/25/2026
- Cumulative days on market: 6 days
- Total actual rent: 0
Estimated market value
Not available
Estimated sales range
Not available
$8,135/mo
Price history
| Date | Event | Price |
|---|---|---|
| 9/28/2026 | Pending sale | $1,999,000$1,055/sqft |
Source:  SFAR #426165540 Report a problem SFAR #426165540 Report a problem | ||
| 9/25/2026 | Listed for sale | $1,999,000+323%$1,055/sqft |
Source: SFAR #426165540 Report a problem | ||
| 11/15/1994 | Sold | $472,600$250/sqft |
Source: Public Record Report a problem | ||
Public tax history
| Year | Property taxes | Tax assessment |
|---|---|---|
| 2025 | $7,859 +3% | $662,116 +2% |
| 2024 | $7,633 +1.5% | $649,135 +2% |
| 2023 | $7,523 +1.8% | $636,408 +2% |
| 2022 | $7,389 -6% | $623,930 +2% |
| 2021 | $7,864 -0.6% | $611,698 +1% |
| 2020 | $7,912 +3.5% | $605,427 +2% |
| 2019 | $7,642 +3.5% | $593,558 +2% |
| 2018 | $7,385 +5.5% | $581,922 +2% |
| 2017 | $6,998 +1.9% | $570,482 +2% |
| 2016 | $6,865 +1.3% | $559,300 +1.5% |
| 2015 | $6,777 +15.9% | $550,902 +15.7% |
| 2014 | $5,847 | $476,118 +0.5% |
| 2013 | -- | $473,968 +2% |
| 2012 | -- | $464,676 +2% |
| 2011 | -- | $455,568 +0.8% |
| 2010 | -- | $452,168 -0.2% |
| 2009 | -- | $453,242 +2% |
| 2008 | -- | $444,356 +2% |
| 2007 | -- | $435,644 +2% |
| 2006 | -- | $427,104 +2% |
| 2005 | -- | $418,732 +3.9% |
| 2003 | -- | $403,002 +2% |
| 2002 | -- | $395,102 +2% |
| 2001 | -- | $387,356 +2% |
| 2000 | -- | $379,768 |
Find assessor info on the county website
Monthly payment
Est. payment
Payment breakdown
Explore the cost of this home by adjusting the details. Changes won't be saved.Climate risks
Neighborhood: Noe Valley

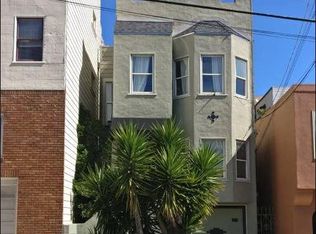
Similar homes
- $1,999,8884 bd3 ba1.9k sqft276 Gold Mine Dr, San Francisco, CA 94131For Sale
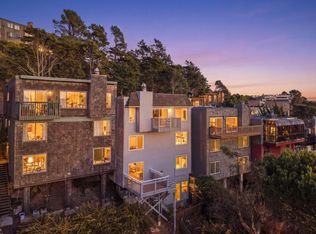 MLS ID #ML82061459, Nick Villanueva. MLSListings Inc
 - $1,595,0003 bd1 ba1.1k sqft892 Duncan St, San Francisco, CA 94131For Sale
 MLS ID #426166332, Paige E. Goldsmith DRE #02220183, Vanguard Properties. SFAR
 - $1,995,0003 bd2 ba1.6k sqft2640 Bryant St, San Francisco, CA 94110For Sale
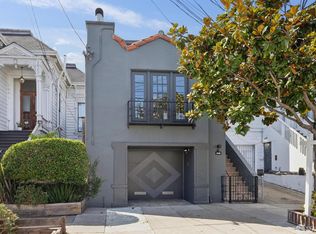 MLS ID #426164564, Mollie W. Poe DRE #01239280, Compass. SFAR
 - $1,550,0003 bd2 ba2k sqft101 Congo St, San Francisco, CA 94131For Sale
 MLS ID #426166263, Carla Swarthout. MetroList Services of CA
Local buyer's agents are ready to help
