Skip main navigation
Closed
  • $635,000

    484 Abington Dr, Hendersonville, TN 37075

    4beds
    2,881sqft
    Single Family Residence, Residential
    Built in 2020
    8,712 Square Feet Lot
    $635,100 Zestimate®
    $220/sqft
    $3,341 Estimated rent

    Home value

    $635,100

    $591,000 - $680,000

    $3,341/mo

    Zestimate® history
    Loading
    Loading...

    Owner options

    List your home for rent

    $3,341/mo

    Rent Zestimate®

    Find your next renter with Zillow Rental Manager. Plus, with online applications, you can quickly screen prospective tenants – for free.

    Learn more

    $3,341/mo

    Rent Zestimate®

    Refinance and save

    $3,779/mo

    Est. payment

    Refinancing to a lower rate could help reduce your monthly payments and save thousands over the life of the loan.

    See today's rates

    $3,779/mo

    Est. payment

    Explore your selling options

    Work with a Zillow partner agent

    Leverage their expertise and Zillow's premium Showcase listings to get your home seen by more buyers.

    Get started

    List with your own agent

    Get your home in front of millions of buyers by listing it on Zillow.

    Learn how to do it

    Sell it yourself

    Take full control of how buyers see your home on Zillow by listing For Sale by Owner (FSBO).

    List your home

    What's special

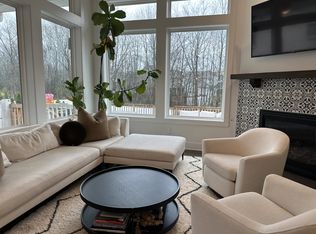
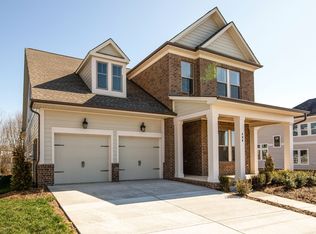
    Welcome to this beautifully upgraded Kenworthy floor plan in the heart of Durham Farms, crafted by award-winning David Weekley Homes. Perfectly located across from a charming pocket park and just a short walk to the community pool, Farmhouse clubhouse, fitness center, and more, this home offers the ideal blend of spacious living and vibrant community amenities. With 2,881 square feet, the home features large windows throughout that fill the space with natural light. The main-level primary suite offers a peaceful retreat with a spa-like bath and walk-in closet, while the laundry room is also on the main floor—conveniently placed yet tucked away from the main living areas. Upstairs, you'll find three additional bedrooms and a versatile loft, perfect for a second living area, playroom, or home office. The current owner has invested over $20,000 in thoughtful upgrades, including a custom screened-in enclosure over the back deck with a new roof structure, a whole-house water filtration system, water softener, reverse osmosis drinking water system, and a self-watering irrigation system for porch plants. Additional updates include ceiling fans, fresh paint, and more. The garage has also been custom painted and features a bike pulley storage system—perfect for keeping things organized and functional. Outside, enjoy the screened-in porch and spacious fenced backyard, ideal for relaxing, entertaining, or letting pets and kids play. This move-in-ready home offers comfort, smart upgrades, and a true sense of community in one of Hendersonville’s most desirable neighborhoods.

    Zillow last checked:

    Listing updated:

    Listed by:

    Lisa Rabino 615-946-9545,

    simpliHOM,

    Shannon Surgener,

    simpliHOM

    Bought with:

    Tatiana Tonekaboni, 363884

    Synergy Realty Network, LLC

    Source: RealTracs MLS as distributed by MLS GRID,MLS#: 2818426MLS Logo

    Facts & features

    Interior

    Bedrooms & bathrooms
    • Bedrooms: 4
    • Bathrooms: 4
    • Full bathrooms: 3
    • 1/2 bathrooms: 1
    • Main level bedrooms: 1
    Bedroom 1
    • Features: Extra Large Closet
    • Level: Extra Large Closet
    • Area: 225 Square Feet
    • Dimensions: 15x15
    Bedroom 2
    • Features: Bath
    • Level: Bath
    • Area: 154 Square Feet
    • Dimensions: 11x14
    Bedroom 3
    • Features: Walk-In Closet(s)
    • Level: Walk-In Closet(s)
    • Area: 154 Square Feet
    • Dimensions: 11x14
    Bedroom 4
    • Features: Walk-In Closet(s)
    • Level: Walk-In Closet(s)
    • Area: 132 Square Feet
    • Dimensions: 12x11
    Bonus room
    • Features: Second Floor
    • Level: Second Floor
    • Area: 187 Square Feet
    • Dimensions: 17x11
    Dining room
    • Features: Separate
    • Level: Separate
    • Area: 130 Square Feet
    • Dimensions: 10x13
    Kitchen
    • Area: 192 Square Feet
    • Dimensions: 16x12
    Living room
    • Area: 240 Square Feet
    • Dimensions: 15x16
    Heating
    • Central, Dual
    Cooling
    • Central Air, Dual
    Appliances
    • Included: Built-In Electric Oven, Built-In Gas Range, Dishwasher, Disposal, Dryer, Microwave, Refrigerator, Stainless Steel Appliance(s), Washer
    Features
    • High Speed Internet, Kitchen Island
    • Flooring: Carpet, Laminate, Tile
    • Basement: Crawl Space
    • Has fireplace: No
    Interior area
    • Total structure area: 2,881
    • Total interior livable area: 2,881 sqft
    • Finished area above ground: 2,881
    • Finished area below ground: 0

    Property

    Parking
    • Total spaces: 2
    • Parking features: Attached, Driveway
    • Attached garage spaces: 2
    • Has uncovered spaces: Yes
    Features
    • Levels: Two
    • Stories: 2
    • Patio & porch: Patio, Covered, Porch, Deck, Screened
    • Pool features: Association
    • Fencing: Back Yard
    Lot
    • Size: 8,712 Square Feet
    • Features: Views
    Details
    • Parcel number: 138F B 02400 000
    • Special conditions: Standard

    Construction

    Type & style
    • Home type: SingleFamily
    • Property subtype: Single Family Residence, Residential
    Materials
    • Brick, Fiber Cement
    Condition
    • New construction: No
    • Year built: 2020

    Utilities & green energy

    • Sewer: Public Sewer
    • Water: Public
    • Utilities for property: Water Available, Underground Utilities

    Community & HOA

    Community
    • Subdivision: Durham Farms
    HOA
    • Has HOA: Yes
    • Amenities included: Clubhouse, Dog Park, Fitness Center, Park, Playground, Pool, Sidewalks, Underground Utilities, Trail(s)
    • Services included: Maintenance Grounds, Recreation Facilities
    • HOA fee: $108 monthly
    Location
    • Region: Hendersonville

    Financial & listing details

    • Price per square foot: $220/sqft
    • Tax assessed value: $665,900
    • Annual tax amount: $3,264
    • Date on market: 4/15/2025

    Price history

    DateEventPrice
    6/2/2025Listing removed$3,500$1/sqft
    Source: Zillow Rentals Report a problem
    5/31/2025Listed for rent$3,500$1/sqft
    Source: Zillow Rentals Report a problem
    5/28/2025Sold$635,000-0.6%$220/sqft
    Source: RealTracs MLS as distributed by MLS GRID #2818426 Report a problem
    4/25/2025Pending sale$639,000$222/sqft
    Source: RealTracs MLS as distributed by MLS GRID #2818426 Report a problem
    4/15/2025Listed for sale$639,000+14.1%$222/sqft
    Source: RealTracs MLS as distributed by MLS GRID #2818426 Report a problem
    11/4/2021Sold$560,000$194/sqft
    Source: RealTracs MLS as distributed by MLS GRID #2296896 Report a problem
    10/4/2021Pending sale$560,000+15.9%$194/sqft
    Source: RealTracs MLS as distributed by MLS GRID #2296896 Report a problem
    1/13/2021Sold$483,020+0.7%$168/sqft
    Source: Public Record Report a problem
    10/12/2020Price change$479,500+0.5%$166/sqft
    Source: David Weekley Homes Report a problem
    10/9/2020Price change$477,000-0.6%$166/sqft
    Source: David Weekley Homes Report a problem
    8/22/2020Price change$479,990-0.5%$167/sqft
    Source: David Weekley Homes Report a problem
    8/5/2020Listed for sale$482,618$168/sqft
    Source: David Weekley Homes Report a problem

    Public tax history

    YearProperty taxesTax assessment
    2025$3,345 +2.5%$166,475 +2.5%
    2024$3,264 -5.6%$162,450 +48.9%
    2023$3,459 -0.3%$109,100 -75%
    2022$3,470 +40.6%$436,400
    2021$2,468 $436,400 +445.5%
    2020$2,468 +287.9%$80,000
    2019$636 $80,000
    Find assessor info on the county website

    Neighborhood: 37075

    Nearby schools

    GreatSchools rating
    Schools provided by the listing agent
    • Elementary: Beech Elementary
    • Middle: Knox Doss Middle School at Drakes Creek
    • High: Beech Sr High School

    Source: RealTracs MLS as distributed by MLS GRID. This data may not be complete. We recommend contacting the local school district to confirm school assignments for this home.

    Get a cash offer in 3 minutes
    Find out how much your home could sell for in as little as 3 minutes with a no-obligation cash offer.
    Estimated market value
    $635,100
    Get a cash offer in 3 minutes
    Find out how much your home could sell for in as little as 3 minutes with a no-obligation cash offer.
    Estimated market value
    $635,100