Skip main navigation
Off market
  • $229,900

    484 Ann St, Bristol, TN 37620

    3beds
    1,008sqft
    SingleFamily
    Built in 1956
    0.37 Acres Lot
    $229,900 Zestimate®
    $228/sqft
    $1,532 Estimated rent

    Home value

    $229,900

    $214,000 - $246,000

    $1,532/mo

    Zestimate® history
    Loading
    Loading...

    Owner options

    List your home for rent

    $1,532/mo

    Rent Zestimate®

    Find your next renter with Zillow Rental Manager. Plus, with online applications, you can quickly screen prospective tenants – for free.

    Learn more

    $1,532/mo

    Rent Zestimate®

    Refinance and save

    $1,430/mo

    Est. payment

    Refinancing to a lower rate could help reduce your monthly payments and save thousands over the life of the loan.

    See today's rates

    $1,430/mo

    Est. payment

    Explore your selling options

    Work with a Zillow partner agent

    Leverage their expertise and Zillow's premium Showcase listings to get your home seen by more buyers.

    Get started

    List with your own agent

    Get your home in front of millions of buyers by listing it on Zillow.

    Learn how to do it

    Sell it yourself

    Take full control of how buyers see your home on Zillow by listing For Sale by Owner (FSBO).

    List your home

    What's special

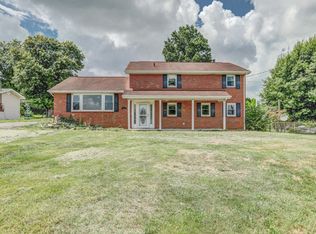
    Adorable and cute , move-in ready, 1 level home located on a level corner lot. Home sits within minutes of the Volunteer Parkway, and Bristol Motor Speedway, This home features 3 or 4 BR, (The dining room off the kitchen could be used as a 4th bedroom) 2 BA, ch/a, and a 1 car garage. Living room features lots of natural light, and hardwood floors. Large kitchen with lots of cabinets, newer SS appliances, new ceramic flooring, light fixture and new back door that leads to a covered back porch, over-looking fenced in back yard. (Butchers block/island does NOT convey). Nice sized Master BR w/ new floors, and en-suite large bathroom that features stand up shower with linen closet. The guest 2nd bathroom has been totally renovated with subway tiled shower, new flooring, sink, and barn door!!! Needing extra space for storage? This home features a unfinished basement that leads to the back yard. Wait!! There's even more! New HP unit less than year old, new pex plumbing, newer replacement windows and top this off with a fresh coat of paint through out the entire home! Hurry, don't let this one get away!

    This property is off market, which means it's not currently listed for sale or rent on Zillow. This may be different from what's available on other websites or public sources.

    Facts & features

    Interior

    Bedrooms & bathrooms
    • Bedrooms: 3
    • Bathrooms: 2
    • Full bathrooms: 2
    Heating
    • Heat pump, Electric
    Cooling
    • Other
    Appliances
    • Included: Range / Oven, Refrigerator
    • Laundry: Washer Hookup, Electric Dryer Hookup
    Features
    • Master Bedroom, Bedroom 2, Bedroom 3, Dining Room, Living Room, Kitchen, Built-in Features, Master Bathroom, Bathroom 1
    • Flooring: Tile, Other, Hardwood
    • Windows: Insulated Windows, Window Treatments
    • Basement: Unfinished
    Interior area
    • Total interior livable area: 1,008 sqft

    Property

    Parking
    • Total spaces: 1
    • Parking features: Garage - Attached
    Features
    • Patio & porch: Covered, Front Porch, Rear Porch
    • Exterior features: Other
    • Fencing: Back Yard
    Lot
    • Size: 0.37 Acres
    • Features: Level, Cleared
    Details
    • Additional structures: Shed(s)
    • Parcel number: 068JB01300000
    • Zoning description: Residential

    Construction

    Type & style
    • Home type: SingleFamily
    • Architectural style: Ranch
    Materials
    • Foundation: Footing
    • Roof: Composition
    Condition
    • Above average
    • Year built: 1956

    Utilities & green energy

    • Sewer: Septic Tank
    • Water: Public

    Community & neighborhood

    Location
    • Region: Bristol

    Other

    Other facts
    • WaterSource: Public
    • Sewer: Septic Tank
    • Appliances: Refrigerator, Electric Range
    • Heating: Electric, Heat Pump
    • ArchitecturalStyle: Ranch
    • GarageYN: true
    • ZoningDescription: Residential
    • HeatingYN: true
    • CoolingYN: true
    • Flooring: Hardwood, Ceramic Tile, Other
    • RoomsTotal: 5
    • CommunityFeatures: Landscaping
    • ConstructionMaterials: Block, Aluminum Siding, Drywall, Paneling
    • PropertyCondition: Above average
    • CurrentFinancing: Conventional
    • Roof: Composition
    • Cooling: Heat Pump, Ceiling Fan(s)
    • LotFeatures: Level, Cleared
    • FoundationDetails: Block
    • WindowFeatures: Insulated Windows, Window Treatments
    • CoveredSpaces: 1
    • Basement: Walk-Out Access, Interior Entry, Block, Concrete
    • ExteriorFeatures: Other
    • LaundryFeatures: Washer Hookup, Electric Dryer Hookup
    • PatioAndPorchFeatures: Covered, Front Porch, Rear Porch
    • InteriorFeatures: Master Bedroom, Bedroom 2, Bedroom 3, Dining Room, Living Room, Kitchen, Built-in Features, Master Bathroom, Bathroom 1
    • Fencing: Back Yard
    • RoomBedroom2Level: First
    • RoomKitchenLevel: First
    • RoomDiningRoomLevel: First
    • RoomLivingRoomLevel: First
    • OtherStructures: Shed(s)
    • RoomBedroom1Level: First
    • ParkingFeatures: Asphalt
    • StructureType: Site Built
    • MlsStatus: Contingent - Show
    • TaxAnnualAmount: 528.14

    Price history

    DateEventPrice
    2/26/2021Sold$139,000-0.7%$138/sqft
    Source: TVRMLS #9916982 Report a problem
    1/19/2021Contingent$140,000$139/sqft
    Source: TVRMLS #9916982 Report a problem
    1/18/2021Listed for sale$140,000$139/sqft
    Source: TVRMLS #9916982 Report a problem
    1/6/2021Contingent$140,000$139/sqft
    Source: TVRMLS #9916982 Report a problem
    1/6/2021Pending sale$140,000$139/sqft
    Source: Century 21 Legacy #9916982 Report a problem
    1/5/2021Listed for sale$140,000+42%$139/sqft
    Source: Century 21 Legacy #9916982 Report a problem
    8/19/2016Sold$98,600-1.3%$98/sqft
    Source: TVRMLS #376265 Report a problem
    7/8/2016Pending sale$99,900$99/sqft
    Source: TOWN & COUNTRY REALTY - DOWNTOWN #376265 Report a problem
    6/28/2016Price change$99,900-9.1%$99/sqft
    Source: Town and Country Realty Report a problem
    4/29/2016Listed for sale$109,900$109/sqft
    Source: Town and Country Realty Report a problem

    Public tax history

    YearProperty taxesTax assessment
    2025$886 +53.8%$54,925 +138%
    2024$576 +3.7%$23,075
    2023$555 $23,075
    2022$555 $23,075
    2021-- $23,075 +12.3%
    2020$528 $20,550
    2019$528 +0.8%$20,550
    2018$524 +0%$20,550
    2017$524 $20,550 +2.5%
    2016$524 +13.3%$20,050 -0.1%
    2014$463 $20,062
    2013$463 -1.1%$20,062
    2012$467 +9.5%$20,062 +0.1%
    2011$427 $20,043
    2010$427 $20,043
    2009$427 $20,043
    2008-- $20,043 +23.2%
    2007$412 $16,275
    2006$412 $16,275
    2005$412 -5.2%$16,275
    2004$435 +15.7%$16,275 +1.8%
    2002$376 $15,985
    2001-- $15,985 -66.5%
    2000-- $47,731

    Find assessor info on the county website

    Neighborhood: 37620

    Nearby schools

    GreatSchools rating
    Schools provided by the listing agent
    • Elementary: Bluff City
    • Middle: Bluff City
    • High: Sullivan East

    Source: The MLS. This data may not be complete. We recommend contacting the local school district to confirm school assignments for this home.

    Get a cash offer in 3 minutes
    Find out how much your home could sell for in as little as 3 minutes with a no-obligation cash offer.
    Estimated market value
    $229,900
    Get a cash offer in 3 minutes
    Find out how much your home could sell for in as little as 3 minutes with a no-obligation cash offer.
    Estimated market value
    $229,900