Skip main navigation
Pending
  • $449,000

    484 Arrowhead Circle, Rockaway Beach, MO 65740

    4beds
    2,437sqft
    : 
    Loading
    Get pre-qualified
    Single Family Residence
    Built in 1950
    0.48 Acres Lot
    $434,400 Zestimate®
    $184/sqft
    $-- HOA

    What's special

    Waterfront homeOwn shoreCrackling fire pitLarge utility shedTwo spacious garagesExpansive deck
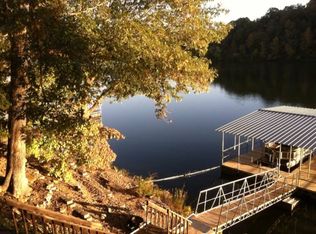
    . Imagine waking up to the gentle sounds of the water, sipping your morning coffee on the expansive deck while the mist rises off the lake. Located in a peaceful, quiet neighborhood just minutes from the vibrant energy of Branson, this beautiful 4-bedroom, 3-bathroom waterfront home offers over 2,400 square feet of inviting, sun-drenched living space perfect for making lasting memories.Whether you are hosting a lively summer BBQ on the patio or wrapping up the perfect day roasting s'mores around the crackling fire pit, this property is designed for seamless indoor-outdoor living.For the water enthusiast, your private playground awaits directly below the house. Walk down to your own shore to find two private boat slips equipped with lifts, ready for your next lake adventure. Here, the day's toughest decision is simply choosing between world-class trout fishing or tapping into the area's best-kept secret: trophy big bass fishing.With two spacious garages and a large utility shed, you will have all the room you need to store your boats, jet skis, and lake toys. This isn't just a home--it is a lifestyle waiting to be lived.
    54 days
    |
    861
    |
    59
    |

    Zillow last checked:

    Listing updated:

    Listed by:

    Doug Lay 417-527-5769,

    Doug Lay Properties

    Source: SOMOMLS as distributed by MLS GRID,MLS#: 60324585MLS Logo

      Facts & features

      Interior

      Bedrooms & bathrooms
      • Bedrooms: 4
      • Bathrooms: 3
      • Full bathrooms: 3
      Rooms
      • Room types: Living Areas (2)
      Heating
      • Central, Fireplace(s), Electric, Wood
      Cooling
      • Central Air, Ceiling Fan(s)
      Appliances
      • Included: Electric Water Heater, Free-Standing Electric Oven, Microwave, Refrigerator
      • Laundry: In Basement
      Features
      • Walk-in Shower
      • Flooring: Hardwood
      • Windows: Double Pane Windows
      • Basement: Walk-Out Access,Finished,Interior Entry,Full
      • Has fireplace: Yes
      • Fireplace features: Insert, Basement, Wood Burning, Rock
      Interior area
      • Total structure area: 2,437
      • Total interior livable area: 2,437 sqft
      • Finished area above ground: 1,219
      • Finished area below ground: 1,218

      Property

      Parking
      • Total spaces: 4
      • Parking features: Garage - Attached
      • Attached garage spaces: 4
      Features
      • Levels: One
      • Stories: 1
      • Patio & porch: Patio, Deck
      • Has view: Yes
      • View description: Lake
      • Has water view: Yes
      • Water view: Lake
      • Waterfront features: Lake Front
      Lot
      • Size: 0.48 Acres
      • Dimensions: 112.9 x 185
      Details
      • Additional structures: Shed(s)
      • Parcel number: 086.014001002005.000

      Construction

      Type & style
      • Home type: SingleFamily
      • Architectural style: Ranch
      • Property subtype: Single Family Residence
      Materials
      • Roof: Composition
      Condition
      • Year built: 1950

      Utilities & green energy

      • Sewer: Public Sewer
      • Water: Public

      Community & HOA

      Community
      • Subdivision: N/A
      Location
      • Region: Rockaway Beach

      Financial & listing details

      • Price per square foot: $184/sqft
      • Tax assessed value: $126,220
      • Annual tax amount: $1,440
      • Date on market: 5/23/2026
      • Listing terms: Cash,VA Loan,USDA/RD,FHA,Conventional
      • Road surface type: Asphalt

        Estimated market value

        $434,400

        $413,000 - $456,000

        $2,273/mo

        Price history

        DateEventPrice
        7/8/2026Pending sale$449,000$184/sqft
        Source: SOMOMLS as distributed by MLS GRID #60324585 Report a problem
        5/23/2026Listed for sale$449,000+130.3%$184/sqft
        Source: SOMOMLS as distributed by MLS GRID #60324585 Report a problem
        1/19/2019Sold--
        Source: Agent Provided Report a problem
        6/15/2018Sold--
        Source: Public Record Report a problem
        4/19/2018Pending sale$195,000$80/sqft
        Source: CJR Branson #60085049 Report a problem
        3/26/2018Price change$195,000-22%$80/sqft
        Source: CJR Branson #60085049 Report a problem
        7/21/2017Listed for sale$250,000$103/sqft
        Source: CJR Tri-Lakes, REALTORS Branson #60085049 Report a problem

        Public tax history

        YearProperty taxesTax assessment
        2025-- $23,980 -8.6%
        2024$1,546 +1.3%$26,240 +1.4%
        2023$1,525 +2.5%$25,880
        2022$1,488 +0.5%$25,880
        2021$1,481 +4.6%$25,880
        2020$1,415 +2.3%$25,880 +10.2%
        2019$1,384 $23,490
        2018$1,384 -0.1%$23,490
        2017$1,385 +0.9%$23,490 +13.2%
        2016$1,373 +13.3%$20,760
        2015$1,211 +0.8%$20,760 +3.6%
        2014$1,202 $20,040
        2012-- $20,040
        2011-- $20,040
        2010-- $20,040
        Find assessor info on the county website

        Monthly payment

        Est. payment

        Payment breakdown

        Explore the cost of this home by adjusting the details. Changes won't be saved.
        All calculations are estimates and provided by Zillow, Inc. for informational purposes only. Actual amounts may vary.
        HOA fees may include property taxes on listings classified as Co-Ops. Contact the listing agent and/or owner for fee details.
        Mortgage interest rates are dependent on a number of factors, including credit score, down payment, and repayment length. Interest rate data provided by Zillow Group Marketplace, Inc. as of 1/1/1970 from various mortgage lenders with which we have lead or other similar arrangements; the Estimated Payment is an average of those rates.
        See how much you could borrow to make a competitive offer.

        Climate risks

        Neighborhood: 65740

        Getting around

        2 / 100
        Car-Dependent
        1 / 100
        Somewhat Bikeable

        Nearby schools

        GreatSchools rating
        Schools provided by the listing agent
        • Elementary: Branson Buchanan
        • Middle: Branson
        • High: Branson

        Source: SOMOMLS as distributed by MLS GRID. This data may not be complete. We recommend contacting the local school district to confirm school assignments for this home.

        A local agent can set up tours, give advice and negotiate with sellers.

        Browse local experts

        Similar homes