Skip main navigation
Closed
  • $390,000

    484 Belmont Park Dr, Munroe Falls, OH 44262

    3beds
    3,409sqft
    Single Family Residence
    Built in 1990
    0.37 Acres Lot
    $446,400 Zestimate®
    $114/sqft
    $3,055 Estimated rent

    Home value

    $446,400

    $420,000 - $473,000

    $3,055/mo

    Zestimate® history
    Loading
    Loading...

    Owner options

    List your home for rent

    $3,055/mo

    Rent Zestimate®

    Find your next renter with Zillow Rental Manager. Plus, with online applications, you can quickly screen prospective tenants – for free.

    Learn more

    $3,055/mo

    Rent Zestimate®

    Refinance and save

    $2,664/mo

    Est. payment

    Refinancing to a lower rate could help reduce your monthly payments and save thousands over the life of the loan.

    See today's rates

    $2,664/mo

    Est. payment

    Explore your selling options

    Work with a Zillow partner agent

    Leverage their expertise and Zillow's premium Showcase listings to get your home seen by more buyers.

    Get started

    List with your own agent

    Get your home in front of millions of buyers by listing it on Zillow.

    Learn how to do it

    Sell it yourself

    Take full control of how buyers see your home on Zillow by listing For Sale by Owner (FSBO).

    List your home

    What's special

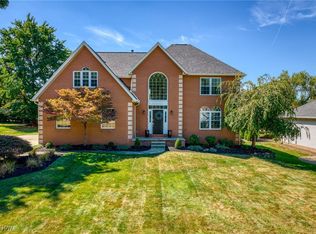
    Brick frontSpacious ranchHalf bathNice deckBlack granite countersLarge front porchStainless steel appliances
    Welcome to this Beautiful One Owner Ranch Home in the Desirable Steeple Chase Development! This Spacious Ranch with Brick Front and Large Front Porch Has Everything You Need on One Floor including the Laundry Room with Washer and Dryer that will Remain. Entering the Home, You’ll Find Gleaming Marble Foyer Floors with High Ceilings! To the Left, You’ll Find 3 Bedrooms Including the Primary with Ensuite and Walk-in Closet. This Home Has Three Full Baths with Half Bath as Well! The Heart of This Home is the Modern Rustic Vaulted Family Room with Fireplace! Perfect to Relax with a Good book And Enjoy the Views of the Nicely Landscaped Backyard! Gorgeous Kitchen with Black Granite Counters, Stainless Steel Appliances, Breakfast Bar and Oak Cabinetry with New Black Modern Hardware. The Sliding Glass Doors Leads to the Nice Deck for Outdoor Entertaining. You’ll Find the Beautiful Dining Room with Chair rail Open to the Large Living Room with So Much Light from the Huge Windows! Heading to the Large Finished Basement, is a Second Working Kitchen Perfect for Holidays! You’ll Find the Third Full Bath there as well as Loads of Storage Space! Freshly Painted with All New Modern Light Fixtures throughout, Newer Carpeting, Furnace/AC 2015 and Roof is About 7 Years Old. The One-of-a-Kind Beauty is Minutes from the Highway, Shopping and Restaurants! See it Before it’s Gone

    Zillow last checked:

    Listing updated:

    Listed by:

    Carl J Chmielewski 866-212-4991oh.broker@exprealty.net,

    EXP Realty, LLC.,

    Kathy Cistone Chmielewski 330-608-2463,

    EXP Realty, LLC.

    Bought with:

    Aaron Gobble, 2019007647

    Real of Ohio

    Source: MLS Now,MLS#: 4504954MLS LogoOriginating MLS: Akron Cleveland Association of REALTORS

    Facts & features

    Interior

    Bedrooms & bathrooms
    • Bedrooms: 3
    • Bathrooms: 4
    • Full bathrooms: 3
    • 1/2 bathrooms: 1
    • Main level bathrooms: 3
    • Main level bedrooms: 3
    Primary bedroom
    • Description: Flooring: Carpet
    • Level: First
    • Dimensions: 16.00 x 15.00
    Bedroom
    • Description: Flooring: Carpet
    • Level: First
    • Dimensions: 15.00 x 11.00
    Bedroom
    • Description: Flooring: Carpet
    • Level: First
    • Dimensions: 12.00 x 10.00
    Dining room
    • Description: Flooring: Carpet
    • Level: First
    • Dimensions: 14.00 x 11.00
    Eat in kitchen
    • Description: Flooring: Marble
    • Level: First
    • Dimensions: 25.00 x 14.00
    Family room
    • Description: Flooring: Carpet
    • Features: Fireplace
    • Level: First
    • Dimensions: 18.00 x 14.00
    Laundry
    • Description: Flooring: Marble
    • Level: First
    • Dimensions: 11.00 x 9.00
    Living room
    • Description: Flooring: Carpet
    • Level: First
    • Dimensions: 15.00 x 14.00
    Heating
    • Forced Air, Gas
    Cooling
    • Central Air
    Appliances
    • Included: Dryer, Dishwasher, Range, Refrigerator, Washer
    Features
    • Basement: Full,Partially Finished
    • Number of fireplaces: 1
    Interior area
    • Total structure area: 3,409
    • Total interior livable area: 3,409 sqft
    • Finished area above ground: 2,304
    • Finished area below ground: 1,105

    Property

    Parking
    • Total spaces: 2
    • Parking features: Attached, Direct Access, Electricity, Garage, Paved
    • Attached garage spaces: 2
    Features
    • Levels: One
    • Stories: 1
    • Patio & porch: Deck, Porch
    • Fencing: Partial
    Lot
    • Size: 0.37 Acres
    • Dimensions: 100 x 161
    • Features: Irregular Lot
    Details
    • Parcel number: 5802173

    Construction

    Type & style
    • Home type: SingleFamily
    • Architectural style: Ranch
    • Property subtype: Single Family Residence
    Materials
    • Brick, Vinyl Siding
    • Roof: Asphalt,Fiberglass
    Condition
    • Year built: 1990

    Utilities & green energy

    • Sewer: Public Sewer
    • Water: Public

    Community & HOA

    Community
    • Subdivision: Steeple Chase
    HOA
    • Has HOA: Yes
    • HOA fee: $50 annually
    • HOA name: Steeplechase Hoa
    Location
    • Region: Munroe Falls

    Financial & listing details

    • Price per square foot: $114/sqft
    • Tax assessed value: $311,930
    • Annual tax amount: $6,041
    • Date on market: 2/19/2024
    • Cumulative days on market: 42 days
    • Listing terms: Cash,Conventional,FHA,VA Loan

    Price history

    DateEventPrice
    3/15/2024Sold$390,000-2.5%$114/sqft
    Source: MLS Now #4504954 Report a problem
    2/19/2024Pending sale$399,900$117/sqft
    Source: MLS Now #4504954 Report a problem
    2/18/2024Listing removed--
    Source: MLS Now #4504954 Report a problem
    2/16/2024Pending sale$399,900$117/sqft
    Source: MLS Now #4504954 Report a problem
    2/16/2024Listing removed--
    Source: MLS Now #4504954 Report a problem
    2/15/2024Pending sale$399,900$117/sqft
    Source: MLS Now #4504954 Report a problem
    2/13/2024Listed for sale$399,900$117/sqft
    Source: MLS Now #4504954 Report a problem
    2/2/2024Pending sale$399,900$117/sqft
    Source: MLS Now #4504954 Report a problem
    1/26/2024Listed for sale$399,900$117/sqft
    Source: MLS Now #4504954 Report a problem
    12/21/2023Listing removed--
    Source: MLS Now #4504954 Report a problem
    11/29/2023Price change$399,900-2.4%$117/sqft
    Source: MLS Now #4504954 Report a problem
    11/17/2023Listed for sale$409,900$120/sqft
    Source: MLS Now #4504954 Report a problem

    Public tax history

    YearProperty taxesTax assessment
    2025$6,171 -1.6%$109,170
    2024$6,273 +12.8%$109,170
    2023$5,561 +1.3%$109,170 +15.9%
    2022$5,489 +15.3%$94,178
    2021$4,761 $94,178
    2020-- $94,178 +19.6%
    2019$4,161 +1.7%$78,719 0%
    2018$4,093 +11.9%$78,720
    2017$3,656 $78,720 +6%
    2016$3,656 $74,230
    2015$3,656 0%$74,230
    2014$3,657 -5.8%$74,230 -0.2%
    2013$3,882 -0.2%$74,390
    2012$3,890 +2.9%$74,390 0%
    2011$3,779 +5.2%$74,393 -9%
    2010$3,593 $81,792
    2009-- $81,792
    2008$3,624 +9.1%$81,792 +6%
    2007$3,322 -9.5%$77,182
    2006$3,671 +3.6%$77,182
    2005$3,543 $77,182
    2004-- $77,182
    2003$3,654 -0.3%$77,182
    2002$3,666 +8.3%$77,182 +5.5%
    2001$3,384 -2%$73,150
    2000$3,452 $73,150
    Find assessor info on the county website

    Neighborhood: 44262

    Nearby schools

    GreatSchools rating
    Schools provided by the listing agent
    • District: Stow-Munroe Falls CS - 7714

    Source: MLS Now. This data may not be complete. We recommend contacting the local school district to confirm school assignments for this home.

    Get a cash offer in 3 minutes
    Find out how much your home could sell for in as little as 3 minutes with a no-obligation cash offer.
    Estimated market value
    $446,400
    Get a cash offer in 3 minutes
    Find out how much your home could sell for in as little as 3 minutes with a no-obligation cash offer.
    Estimated market value
    $446,400