Skip main navigation
Closed
  • $718,000

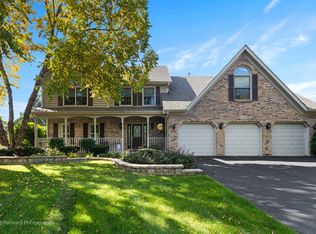
    484 Blodgett Ct, Naperville, IL 60565

    4beds
    2,825sqft
    Single Family Residence
    Built in 1991
    0.28 Acres Lot
    $718,000 Zestimate®
    $254/sqft
    $4,131 Estimated rent

    Home value

    $718,000

    $668,000 - $775,000

    $4,131/mo

    Zestimate® history
    Loading
    Loading...

    Owner options

    List your home for rent

    $4,131/mo

    Rent Zestimate®

    Find your next renter with Zillow Rental Manager. Plus, with online applications, you can quickly screen prospective tenants – for free.

    Learn more

    $4,131/mo

    Rent Zestimate®

    Refinance and save

    $5,252/mo

    Est. payment

    Refinancing to a lower rate could help reduce your monthly payments and save thousands over the life of the loan.

    See today's rates

    $5,252/mo

    Est. payment

    Explore your selling options

    Work with a Zillow partner agent

    Leverage their expertise and Zillow's premium Showcase listings to get your home seen by more buyers.

    Get started

    List with your own agent

    Get your home in front of millions of buyers by listing it on Zillow.

    Learn how to do it

    Sell it yourself

    Take full control of how buyers see your home on Zillow by listing For Sale by Owner (FSBO).

    List your home

    What's special

    Brick fireplaceFirst-floor officeOpen floor planBuilt-in deskWarm family roomEat-in kitchenCustom built-ins
    FRESH PAINT THROUGHOUT THE ENTIRE HOME IS COMING SOON! (INCLUDING TRIM) BUYES LOOKING FOR MOVE-IN READY, THIS IS IT!! With fully updated mechanicals, this home offers true peace of mind for its next owner. Recent improvements include a brand-NEW AC (2026), NEW water heater (2026), and radon mitigation system (2026). Additional major updates include a roof (2018), furnace (2023), and windows (2024)-giving buyers confidence in both comfort and long-term value. Tucked away on a quiet cul-de-sac in the desirable Knoch Knolls subdivision, this 4-bedroom + office, 3.5-bath home offers space, functionality, and an unbeatable location just five miles from Downtown Naperville. An open floor plan with hardwood floors connects the eat-in kitchen-complete with pantry and built-in desk-to a warm family room with a brick fireplace and custom built-ins. Formal living and dining rooms provide great entertaining space, while a first-floor office and laundry add everyday convenience. Upstairs, the spacious primary suite features a private bath with Jacuzzi tub. The newly finished basement with a full bath offers flexible space for a rec room, gym, or playroom. Located in highly acclaimed Indian Prairie School District 204, near Spring Brook Elementary and Knoch Knolls Nature Center, this move-in ready home offers an exceptional opportunity-the next buyer will benefit from extensive improvements already completed, delivering outstanding value from day one. SEE PHOTOS FOR PAINTING RENDITIONS SO YOU DON'T HAVE TO WAIT TO SEE THE TRANSFORMATION!

    Zillow last checked:

    Listing courtesy of:

    Christine Cutrone 630-548-1800,

    Berkshire Hathaway HomeServices Chicago,

    Kathleen Hill,

    Berkshire Hathaway HomeServices Chicago

    Bought with:

    Arif Molla

    Milestone Real Estate, LLC

    Source: MRED as distributed by MLS GRID,MLS#: 12642292MLS Logo

    Facts & features

    Interior

    Bedrooms & bathrooms
    • Bedrooms: 4
    • Bathrooms: 4
    • Full bathrooms: 3
    • 1/2 bathrooms: 1
    Primary bedroom
    • Features: Flooring (Hardwood), Bathroom (Full)
    • Level: Second
    • Area: 252 Square Feet
    • Dimensions: 18X14
    Bedroom 2
    • Features: Flooring (Hardwood)
    • Level: Second
    • Area: 154 Square Feet
    • Dimensions: 14X11
    Bedroom 3
    • Features: Flooring (Hardwood)
    • Level: Second
    • Area: 140 Square Feet
    • Dimensions: 14X10
    Bedroom 4
    • Features: Flooring (Hardwood)
    • Level: Second
    • Area: 140 Square Feet
    • Dimensions: 14X10
    Dining room
    • Features: Flooring (Hardwood)
    • Level: Main
    • Area: 168 Square Feet
    • Dimensions: 14X12
    Family room
    • Features: Flooring (Hardwood)
    • Level: Main
    • Area: 304 Square Feet
    • Dimensions: 19X16
    Kitchen
    • Features: Kitchen (Eating Area-Table Space, Pantry-Closet, Granite Counters), Flooring (Ceramic Tile)
    • Level: Main
    • Area: 357 Square Feet
    • Dimensions: 21X17
    Laundry
    • Features: Flooring (Ceramic Tile)
    • Level: Main
    • Area: 28 Square Feet
    • Dimensions: 4X7
    Living room
    • Features: Flooring (Hardwood)
    • Level: Main
    • Area: 225 Square Feet
    • Dimensions: 15X15
    Office
    • Features: Flooring (Hardwood)
    • Level: Main
    • Area: 144 Square Feet
    • Dimensions: 12X12
    Heating
    • Natural Gas
    Cooling
    • Central Air
    Appliances
    • Included: Double Oven, Range, Microwave
    • Laundry: Main Level, Gas Dryer Hookup, In Unit, Sink
    Features
    • Vaulted Ceiling(s), Wet Bar, Walk-In Closet(s), Bookcases, Pantry, Replacement Windows
    • Flooring: Hardwood
    • Windows: Replacement Windows, Skylight(s)
    • Basement: Finished,Crawl Space,Rec/Family Area,Storage Space,Full
    • Number of fireplaces: 1
    • Fireplace features: Gas Log, Gas Starter, Family Room
    Interior area
    • Total structure area: 4,116
    • Total interior livable area: 2,825 sqft
    • Finished area below ground: 1,291

    Property

    Parking
    • Total spaces: 2
    • Parking features: Garage Door Opener, Yes, Garage Owned, Attached, Garage
    • Attached garage spaces: 2
    • Has uncovered spaces: Yes
    Accessibility
    • Accessibility features: No Disability Access
    Features
    • Stories: 2
    • Patio & porch: Deck
    Lot
    • Size: 0.28 Acres
    • Dimensions: 110X150
    • Features: Cul-De-Sac
    Details
    • Additional structures: Shed(s)
    • Parcel number: 0701014010030000
    • Special conditions: None

    Construction

    Type & style
    • Home type: SingleFamily
    • Architectural style: Traditional
    • Property subtype: Single Family Residence
    Materials
    • Brick, Cedar
    • Roof: Asphalt
    Condition
    • New construction: No
    • Year built: 1991
    • Major remodel year: 2018

    Utilities & green energy

    • Sewer: Public Sewer
    • Water: Lake Michigan

    Community & neighborhood

    Community
    • Community features: Park, Sidewalks, Street Lights
    Location
    • Region: Naperville
    • Subdivision: Knoch Knolls

    HOA & financial

    HOA
    • Has HOA: Yes
    • HOA fee: $95 annually
    • Services included: Other

    Other

    Other facts
    • Listing terms: Cash
    • Ownership: Fee Simple

    Price history

    DateEventPrice
    6/15/2026Sold$718,000-1.6%$254/sqft
    Source: MRED as distributed by MLS GRID #12642292 Report a problem
    6/2/2026Contingent$729,900$258/sqft
    Source: MRED as distributed by MLS GRID #12642292 Report a problem
    5/8/2026Listed for sale$729,900$258/sqft
    Source: MRED as distributed by MLS GRID #12642292 Report a problem
    5/8/2026Listing removed$729,900$258/sqft
    Source: MRED as distributed by MLS GRID #12620955 Report a problem
    5/2/2026Listed for sale$729,900$258/sqft
    Source: MRED as distributed by MLS GRID #12620955 Report a problem
    4/21/2026Contingent$729,900$258/sqft
    Source: MRED as distributed by MLS GRID #12620955 Report a problem
    4/16/2026Listed for sale$729,900$258/sqft
    Source: MRED as distributed by MLS GRID #12620955 Report a problem
    4/9/2026Listing removed$729,900$258/sqft
    Source: MRED as distributed by MLS GRID #12579558 Report a problem
    3/31/2026Contingent$729,900$258/sqft
    Source: MRED as distributed by MLS GRID #12579558 Report a problem
    3/13/2026Listed for sale$729,900$258/sqft
    Source: MRED as distributed by MLS GRID #12579558 Report a problem
    3/8/2026Contingent$729,900$258/sqft
    Source: MRED as distributed by MLS GRID #12579558 Report a problem
    2/27/2026Listed for sale$729,900-2.6%$258/sqft
    Source: MRED as distributed by MLS GRID #12579558 Report a problem
    2/27/2026Listing removed$749,000$265/sqft
    Source: MRED as distributed by MLS GRID #12440515 Report a problem
    2/13/2026Listed for sale$749,000-1.4%$265/sqft
    Source: MRED as distributed by MLS GRID #12440515 Report a problem
    11/8/2025Listing removed$759,900$269/sqft
    Source: MRED as distributed by MLS GRID #12458599 Report a problem
    8/29/2025Listed for sale$759,900-1.9%$269/sqft
    Source: MRED as distributed by MLS GRID #12458599 Report a problem
    8/29/2025Listing removed$774,900$274/sqft
    Source: MRED as distributed by MLS GRID #12350534 Report a problem
    8/14/2025Listed for sale$774,900$274/sqft
    Source: MRED as distributed by MLS GRID #12350534 Report a problem

    Public tax history

    YearProperty taxesTax assessment
    2024$12,911 +4.9%$205,124 +13.2%
    2023$12,310 +12.9%$181,205 +15.8%
    2022$10,901 +4.6%$156,456 +5%
    2021$10,417 +1.9%$149,006 +1.6%
    2020$10,218 +1.8%$146,645 +2.9%
    2019$10,042 -0.1%$142,512 +1.6%
    2018$10,055 +1.6%$140,222 +2.7%
    2017$9,900 +0.2%$136,602 +2.2%
    2016$9,880 +1.7%$133,662 +4%
    2015$9,714 $128,521 +5.2%
    2014$9,714 +1.7%$122,150
    2013$9,554 +4.1%$122,150
    2012$9,182 +6.8%$122,150 -1.1%
    2011$8,595 +2.6%$123,560 -3%
    2010$8,376 +3%$127,427 -4.4%
    2009$8,132 +0.5%$133,230
    2008$8,093 $133,230
    2007-- $133,230 +2.4%
    2006$8,164 +2.2%$130,143 +6.2%
    2005$7,988 -2.1%$122,511 +1.3%
    2004$8,160 +1.9%$120,950 +3.8%
    2003$8,005 +13.9%$116,569 +15.4%
    2002$7,028 -0.4%$101,009
    2001$7,054 +10.4%$101,009 +8.6%
    2000$6,391 $93,048

    Find assessor info on the county website

    Neighborhood: Knoch Knolls

    Nearby schools

    GreatSchools rating
    Schools provided by the listing agent
    • Elementary: Spring Brook Elementary School
    • Middle: Gregory Middle School
    • High: Neuqua Valley High School
    • District: 204

    Source: MRED as distributed by MLS GRID. This data may not be complete. We recommend contacting the local school district to confirm school assignments for this home.

    Get a cash offer in 3 minutes
    Find out how much your home could sell for in as little as 3 minutes with a no-obligation cash offer.
    Estimated market value
    $718,000
    Get a cash offer in 3 minutes
    Find out how much your home could sell for in as little as 3 minutes with a no-obligation cash offer.
    Estimated market value
    $718,000