LUSH, LAVISH and LUXURIOUS POOL HOME on a freshwater canal!! Welcome to your 2009 built dream home, offering 4 bedrooms, 2.5 bathrooms, and 2,132 square feet of thoughtfully designed living space, all nestled on a serene freshwater canal. This property is TURNKEY FURNISHED with modern coastal furnishings and is brimming with upscale features throughout! Split bedrooms and an oversized .25 acre lot! Key Highlights of this AMAZING HOME: • Grand Design: A striking front foyer with regal columns, soaring high vaulted ceilings, designer rounded corners, desirable sunburst windows, and thick baseboards that exude elegance throughout. • Gourmet Kitchen: Enjoy modern soft-close cabinets, stainless steel appliances, a breakfast bar, and a service window to the pool. Plus, reverse osmosis that ensures crisp, clean water. • An opulent Master Suite: Features a pocket slider to the pool, tray ceilings, his-and-hers walk-in closets and an en-suite bathroom with dual sinks, a spacious walk-in tiled shower, and a private commode with a window for ample natural lighting! • Generous Bedrooms: All four bedrooms include WALK-IN CLOSETS... one guest bedroom even has slider access to the pool. Outdoor Oasis: • Relax in the massive pool that boasts an in-ground spa and tranquil waterfall feature. • Enormous covered lanai and an in-house control system for the pool lights and landscape lighting. • Self-cleaning, heated pool with a newer heat pump (installed Oct 2018). Additional Features: • Oversized 2-car side entry garage with extra storage and a generator hookup (whole-home capability). • Lush tropical landscaping with concrete curbing and a circular driveway. • Metal hurricane shutters (all labeled). • Mana block plumbing, new water heater, and irrigation system (water drawn from the canal). • Roof (Jan 2023) and AC (July 2019). On city water and city sewer! This home is in FLOOD ZONE X so some lenders might not require flood insurance! Located in a quiet, picturesque golf community, this home offers the perfect blend of luxury, comfort, and functionality. Rotonda West is a deed-restricted community with a low annual HOA of $190! Less than 15 minutes to Boca Grande and Englewood Beaches!! Don’t miss the chance to call this home yours!
Sold for $505,000
$505,000
484 BOUNDARY BOULEVARD, ROTONDA WEST, FL 33947
4beds
2,132sqft
Single Family Residence
Built in 2009
0.33 Acres Lot
$480,500 Zestimate®
$237/sqft
$3,278 Estimated rent
Home value
$480,500
$428,000 - $538,000
$3,278/mo
Zestimate® history
Owner options
List your home for rent
$3,278/mo
Rent Zestimate®
Find your next renter with Zillow Rental Manager. Plus, with online applications, you can quickly screen prospective tenants – for free.
$3,278/mo
Rent Zestimate®
Refinance and save
$3,449/mo
Est. payment
Refinancing to a lower rate could help reduce your monthly payments and save thousands over the life of the loan.
$3,449/mo
Est. payment
Explore your selling options
Work with a Zillow partner agent
Leverage their expertise and Zillow's premium Showcase listings to get your home seen by more buyers.
Get startedList with your own agent
Get your home in front of millions of buyers by listing it on Zillow.
Learn how to do itSell it yourself
Take full control of how buyers see your home on Zillow by listing For Sale by Owner (FSBO).
List your homeWhat's special
Massive poolEnormous covered lanaiGenerous bedroomsBreakfast barEn-suite bathroomOpulent master suiteLush tropical landscaping
Zillow last checked:
Listing updated:
Listed by:
Jonathan Hile 941-275-0479,
PARADISE EXCLUSIVE INC 941-698-0303,
Tawnya Hile 941-467-2349,
PARADISE EXCLUSIVE INC
Bought with:
Nadja Hoffmann, 3486557
REAL BROKER, LLC
Source: Stellar MLS,MLS#: C7501070 Originating MLS: Englewood
Originating MLS: Englewood
Facts & features
Interior
Bedrooms & bathrooms
- Bedrooms: 4
- Bathrooms: 3
- Full bathrooms: 2
- 1/2 bathrooms: 1
Rooms
- Room types: Utility Room
Primary bedroom
- Features: Walk-In Closet(s)
- Level: First
- Area: 195 Square Feet
- Dimensions: 13x15
Bedroom 2
- Features: Walk-In Closet(s)
- Level: First
- Area: 198 Square Feet
- Dimensions: 18x11
Bedroom 3
- Features: Walk-In Closet(s)
- Level: First
- Area: 143 Square Feet
- Dimensions: 13x11
Bedroom 4
- Features: Walk-In Closet(s)
- Level: First
- Area: 143 Square Feet
- Dimensions: 13x11
Primary bathroom
- Features: Shower No Tub
- Level: First
- Area: 130 Square Feet
- Dimensions: 13x10
Bathroom 2
- Features: Dual Sinks
- Level: First
- Area: 77 Square Feet
- Dimensions: 7x11
Dining room
- Level: First
- Area: 144 Square Feet
- Dimensions: 9x16
Foyer
- Level: First
- Area: 72 Square Feet
- Dimensions: 6x12
Kitchen
- Features: Granite Counters
- Level: First
- Area: 198 Square Feet
- Dimensions: 11x18
Laundry
- Level: First
- Area: 49 Square Feet
- Dimensions: 7x7
Living room
- Level: First
- Area: 208 Square Feet
- Dimensions: 16x13
Heating
- Central, Electric
Cooling
- Central Air
Appliances
- Included: Dishwasher, Disposal, Dryer, Electric Water Heater, Microwave, Range, Refrigerator, Washer
- Laundry: Inside, Laundry Room
Features
- Ceiling Fan(s), Crown Molding, High Ceilings, Open Floorplan, Walk-In Closet(s)
- Flooring: Carpet, Porcelain Tile
- Doors: Sliding Doors
- Windows: Blinds, Window Treatments, Hurricane Shutters, Hurricane Shutters/Windows
- Has fireplace: No
Interior area
- Total structure area: 3,192
- Total interior livable area: 2,132 sqft
Property
Parking
- Total spaces: 2
- Parking features: Circular Driveway
- Attached garage spaces: 2
- Has uncovered spaces: Yes
- Details: Garage Dimensions: 22x23
Features
- Levels: One
- Stories: 1
- Patio & porch: Covered, Enclosed, Front Porch, Patio, Porch, Screened
- Exterior features: Irrigation System, Rain Gutters
- Has private pool: Yes
- Pool features: Heated, In Ground, Lighting, Screen Enclosure
- Has spa: Yes
- Spa features: Heated, In Ground
- Has view: Yes
- View description: Garden, Pool, Water, Canal
- Has water view: Yes
- Water view: Water,Canal
- Waterfront features: Canal - Freshwater, Freshwater Canal Access
- Body of water: ROTONDA RIVER
Lot
- Size: 0.33 Acres
- Dimensions: 180 x 80
- Features: Near Golf Course, Oversized Lot
Details
- Parcel number: 412014128013
- Zoning: RSF5
- Special conditions: None
Construction
Type & style
- Home type: SingleFamily
- Property subtype: Single Family Residence
Materials
- Block, Stucco
- Foundation: Slab
- Roof: Shingle
Condition
- Completed
- New construction: No
- Year built: 2009
Utilities & green energy
- Sewer: Public Sewer
- Water: Canal/Lake For Irrigation, Public
- Utilities for property: Cable Connected, Electricity Connected, Public, Sewer Connected
Community & HOA
Community
- Features: Public Boat Ramp, Water Access, Deed Restrictions, Golf, Park, Playground, Special Community Restrictions, Tennis Court(s)
- Security: Smoke Detector(s)
- Pet fee: $0 monthly
- Subdivision: ROTONDA WEST PINEHURST
HOA
- Has HOA: Yes
- Amenities included: Clubhouse, Golf Course, Park, Playground, Recreation Facilities, Tennis Court(s)
- Services included: Recreational Facilities
- HOA fee: $16 monthly
- HOA name: Rotonda West HOA
- HOA phone: 941-697-6788
Location
- Region: Rotonda West
Financial & listing details
- Price per square foot: $237/sqft
- Tax assessed value: $409,316
- Annual tax amount: $7,650
- Date on market: 12/5/2024
- Cumulative days on market: 125 days
- Listing terms: Cash,Conventional,FHA,VA Loan
- Ownership: Fee Simple
- Total actual rent: 0
- Electric utility on property: Yes
- Road surface type: Paved
Price history
| Date | Event | Price |
|---|---|---|
| 4/30/2025 | Sold | $505,000-3.8%$237/sqft |
Source:  Stellar MLS #C7501070 Report a problem Stellar MLS #C7501070 Report a problem | ||
| 4/10/2025 | Pending sale | $525,000$246/sqft |
Source: Stellar MLS #C7501070 Report a problem | ||
| 3/26/2025 | Price change | $525,000-4.5%$246/sqft |
Source: Stellar MLS #C7501070 Report a problem | ||
| 1/20/2025 | Price change | $550,000-1.8%$258/sqft |
Source: Stellar MLS #C7501070 Report a problem | ||
| 12/5/2024 | Listed for sale | $560,000+50.1%$263/sqft |
Source: Stellar MLS #C7501070 Report a problem | ||
| 6/18/2019 | Sold | $373,000-3.9%$175/sqft |
Source: Public Record Report a problem | ||
| 5/6/2019 | Pending sale | $388,000$182/sqft |
Source: Keller Williams Realty Gold #D6103708 Report a problem | ||
| 3/1/2019 | Price change | $388,000-2.8%$182/sqft |
Source: Keller Williams Realty Gold #D6103708 Report a problem | ||
| 12/31/2018 | Price change | $399,000-3.9%$187/sqft |
Source: Keller Williams Realty Gold #D6103708 Report a problem | ||
| 11/28/2018 | Listed for sale | $415,000-7.6%$195/sqft |
Source: KELLER WILLIAMS REALTY GOLD #D6103708 Report a problem | ||
| 4/18/2018 | Listing removed | $449,000$211/sqft |
Source: Coldwell Banker Sunstar Realty #D5920770 Report a problem | ||
| 2/16/2018 | Price change | $449,000-5.5%$211/sqft |
Source: Coldwell Banker Sunstar Realty #D5920770 Report a problem | ||
| 1/24/2018 | Price change | $475,000-1%$223/sqft |
Source: Coldwell Banker Sunstar Realty #D5920770 Report a problem | ||
| 11/22/2017 | Price change | $480,000-4%$225/sqft |
Source: Coldwell Banker Sunstar Realty #D5920770 Report a problem | ||
| 11/1/2017 | Listed for sale | $500,000+902%$235/sqft |
Source: COLDWELL BANKER SUNSTAR REALTY #D5920770 Report a problem | ||
| 11/28/2015 | Listing removed | $49,900$23/sqft |
Source: BECKY BORCI REALTY LLC #D5902721 Report a problem | ||
| 12/19/2014 | Listed for sale | $49,900+399%$23/sqft |
Source: BECKY BORCI REALTY LLC (274500980) #D5902721 Report a problem | ||
| 7/10/2001 | Sold | $10,000$5/sqft |
Source: Public Record Report a problem | ||
Public tax history
| Year | Property taxes | Tax assessment |
|---|---|---|
| 2025 | $8,272 +3.8% | $409,316 -16.4% |
| 2024 | $7,969 +6.8% | $489,902 +10.6% |
| 2023 | $7,461 +19.8% | $442,911 +44.2% |
| 2022 | $6,226 +10.7% | $307,047 +10% |
| 2021 | $5,621 +2.2% | $279,134 -1.4% |
| 2020 | $5,500 +10.2% | $283,121 +7.1% |
| 2019 | $4,992 -2.6% | $264,410 -5.3% |
| 2018 | $5,127 | $279,299 +3.1% |
| 2017 | $5,127 +1.4% | $270,840 +9.3% |
| 2016 | $5,054 +5% | $247,865 +10% |
| 2015 | $4,812 +9.1% | $225,332 -0.5% |
| 2014 | $4,410 +19.1% | $226,572 +26.9% |
| 2013 | $3,703 +20.6% | $178,549 -11.5% |
| 2012 | $3,069 -10.7% | $201,741 |
| 2011 | $3,438 -2.6% | $201,741 -1% |
| 2010 | $3,529 +283.9% | $203,733 +257.7% |
| 2009 | $919 | $56,950 |
Find assessor info on the county website
Neighborhood: 33947
Nearby homes
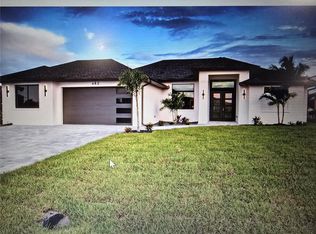
- $613,6753 bd2 ba1.7k sqft482 Boundary Blvd, Rotonda West, FL 33947Sold
- $45,5000.331 Acres482 Boundary Blvd #959, Rotonda West, FL 33947Sold
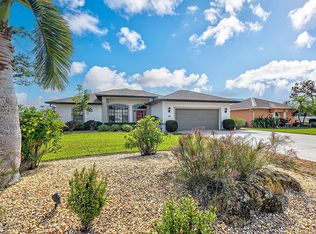
- $437,1003 bd2 ba1.8k sqft486 Boundary Blvd, Rotonda West, FL 33947Off Market
- $50,0000.331 Acres488 Boundary Blvd, Rotonda West, FL 33947Off Market
- $537,5004 bd3 ba2.5k sqft480 Boundary Blvd, Rotonda West, FL 33947Off Market
- $430,2003 bd2 ba2.2k sqft478 Boundary Blvd, Rotonda West, FL 33947Off Market
- $33,0000.33 Acres487 Boundary Blvd, Rotonda West, FL 33947Sold
- $33,0000.331 Acres487 Boundary Blvd #1044, Rotonda West, FL 33947Sold
Nearby schools
GreatSchools rating
- 8/10Vineland Elementary SchoolGrades: PK-5Distance: 0.2 mi
- 7/10L. A. Ainger Middle SchoolGrades: 6-8Distance: 0.4 mi
- 5/10Lemon Bay High SchoolGrades: 9-12Distance: 3.2 mi
Schools provided by the listing agent
- Elementary: Vineland Elementary
- Middle: L.A. Ainger Middle
- High: Lemon Bay High
Source: Stellar MLS. This data may not be complete. We recommend contacting the local school district to confirm school assignments for this home.


Get pre-qualified for a loan
At Zillow Home Loans, we can pre-qualify you in as little as 5 minutes with no impact to your credit score.An equal housing lender. NMLS #10287.
Sell for more on Zillow
Get a Zillow Showcase℠ listing at no additional cost and you could sell for .
$480,500
2% more
+$9,610
With Zillow Showcase(estimated)
$490,110
- Florida
- Charlotte County
- Rotonda West
- 33947
- 484 BOUNDARY BOULEVARD
Nearby cities
Nearby zip codes
Other Rotonda West Topics
