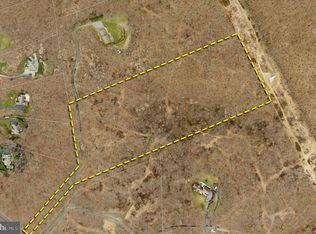
Welcome to your own personal wooded retreat, a nature lover's dream! This stunning 12.5-acre property will captivate you from the moment you drive through the gates and meander down the forested lane. As you arrive at the sun-drenched clearing, you’ll discover a park-like yard featuring a gorgeous ALL-BRICK Colonial 4 BR 3 BA custom home offering over 4,900 square feet of comfortable living space. Nestled against 156 ACRES OF STATE GAME LAND, this home provides the ultimate in privacy and seclusion. Expertly constructed by Earl Weaver, it boasts efficient radiant floor heating throughout, ensuring a cozy atmosphere year-round. Designed to create a welcoming and peaceful space inspired by the beautiful surroundings, the home ushers you in with spacious rooms with abundant windows filtering in loads of natural light. Step inside to find inviting living and family rooms, complete with a cozy fireplace and beautiful, gleaming hardwood floors. The large eat-in kitchen is a chef’s dream, featuring Jenn-Air double ovens, a Bosch dishwasher, stunning granite counters, and ample storage, including an extra pantry. The first floor also includes a formal dining room, office, mudroom, laundry room, full bath, and an oversized three-car garage with built-in cabinets and a utility sink—everything you need for convenience! Upstairs, you’ll discover four generous bedrooms and two baths, including the luxurious primary suite, which features a jacuzzi tub, a glass walk-in shower, dual sinks, and oversized his and hers walk-in closets. Plus, there’s a bonus room—perfect for an office, nursery, or relaxation space. The expansive unfinished basement, with poured concrete walls, is ready for your personal touch and is plumbed for a bath and has direct access to the side yard. Additional highlights include a whole house generator with a 2,500-gallon tank, ensuring peace of mind. With beautiful hardwood and tile flooring throughout, radiant heating, and custom Emanuel Kauffman built-in cabinets, this home combines elegance with comfort. This ideal location offers quick access to Routes 322, 72, 419, and the PA Turnpike, making commuting to Hershey, Lititz, Lebanon, and beyond a breeze. Embrace a lifestyle of serenity and comfort in this remarkable one-owner custom home, which has been deeply cherished and meticulously maintained. Your dream home awaits—just minutes from Mount Gretna and conveniently close to Lancaster, Hershey, and Harrisburg Airport. For nature enthusiasts, the Lebanon Rail Trail and Mount Gretna are just around the corner. Experience the beauty of this unique property, surrounded by lush, mature forests. (Please see floor plans in photo section) Come see for yourself! **Please do not attempt to enter property without a scheduled appointment.
Sold for $1,200,000
Zillow last checked:
Listing updated:
Bought with:
Sue Kleinfelter, RS273972
Iron Valley Real Estate
Source: Bright MLS,MLS#: PALN2016940
Price history
| Date | Event | Price |
|---|---|---|
| 2/28/2025 | Sold | $1,200,000-22.6%$229/sqft |
Source:  Bright MLS #PALN2016940 Report a problem Bright MLS #PALN2016940 Report a problem | ||
| 1/22/2025 | Pending sale | $1,550,000$296/sqft |
Source: Bright MLS #PALN2016940 Report a problem | ||
| 11/13/2024 | Listed for sale | $1,550,000+40.9%$296/sqft |
Source: Bright MLS #PALN2016940 Report a problem | ||
| 10/25/2018 | Listing removed | $1,100,000$210/sqft |
Source: Berkshire Hathaway HomeServices Homesale Realty #1000259060 Report a problem | ||
| 9/26/2018 | Price change | $1,100,000-6%$210/sqft |
Source: Berkshire Hathaway HomeServices Homesale Realty #1000259060 Report a problem | ||
| 6/29/2018 | Price change | $1,170,000-2.5%$223/sqft |
Source: Berkshire Hathaway HomeServices Homesale Realty #1000259060 Report a problem | ||
| 3/29/2018 | Listed for sale | $1,200,000$229/sqft |
Source: Berkshire Hathaway Homeservices Homesale Realty #1000259060 Report a problem | ||
Sell for more on Zillow
Get a Zillow Showcase℠ listing at no additional cost and you could sell for .
$1,271,600
2% more
+$25,432
With Zillow Showcase(estimated)
$1,297,032
