Skip main navigation
Closed
  • $440,000

    484 Chatham Cir, Buffalo Grove, IL 60089

    3beds
    1,221sqft
    Single Family Residence
    Built in 1969
    7,504 Square Feet Lot
    $454,300 Zestimate®
    $360/sqft
    $2,883 Estimated rent

    Home value

    $454,300

    $409,000 - $504,000

    $2,883/mo

    Zestimate® history
    Loading
    Loading...

    Owner options

    List your home for rent

    $2,883/mo

    Rent Zestimate®

    Find your next renter with Zillow Rental Manager. Plus, with online applications, you can quickly screen prospective tenants – for free.

    Learn more

    $2,883/mo

    Rent Zestimate®

    Refinance and save

    $3,103/mo

    Est. payment

    Refinancing to a lower rate could help reduce your monthly payments and save thousands over the life of the loan.

    See today's rates

    $3,103/mo

    Est. payment

    Explore your selling options

    Work with a Zillow partner agent

    Leverage their expertise and Zillow's premium Showcase listings to get your home seen by more buyers.

    Get started

    List with your own agent

    Get your home in front of millions of buyers by listing it on Zillow.

    Learn how to do it

    Sell it yourself

    Take full control of how buyers see your home on Zillow by listing For Sale by Owner (FSBO).

    List your home

    What's special

    Plenty of natural lightAttached garageVaulted ceilingsQuartz countertopsShed for additional storageWhite shaker cabinetry
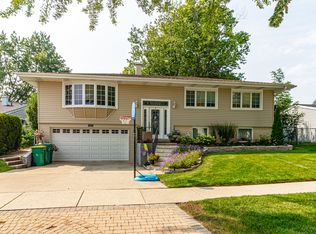
    Welcome home to this beautifully updated split-level featuring an open-concept main level that is perfect for family living and entertaining. The spacious living room boasts vaulted ceilings and plenty of natural light, flowing seamlessly into the modern kitchen with stainless steel appliances, white shaker cabinetry, quartz countertops, and a large peninsula-great for family meals or large gatherings! A sliding glass door leads to the huge fenced-in backyard with a brick-paver patio creating the ideal outdoor space for kids, pets or entertaining...plus there is a shed for additional storage! The second level features three large bedrooms with great closet space newer carpet and ceiling fans, plus a stylishly updated full bath. The lower level offers a huge family room-perfect for movie nights or a play area-plus a flexible nook that can be used as a homework station, home gym, or craft space. There's also a large storage/walk-in closet, a second full bath, and a laundry/utility room for added convenience. The covered front porch is a cozy outdoor space and leads to your attached garage. All of this just a couple blocks to Buffalo Grove High School, Henry Longfellow Elementary School, James Cooper Middle School, Buffalo Grove Park District, shopping and tons of restaurants...move right in! Laminate vinyl floors 2024, whole house painted 2022/23, new sump pumps 2020/21, New roof 2020, new windows, siding and front door 2014, new front screen door 2022, hot water tank 2020, washer and dryer 2020, furnace and air conditioner 2015, new carpeting 2021...there is a ring door bell that is included...please exclude the fridge and freezer in the lower level and the living room window treatments. PLEASE NOTE: REAL ESTATE TAXES DO NOT REFLECT A HOME OWNERS EXEMPTION.

    Zillow last checked:

    Listing updated:

    Listing courtesy of:

    Christopher Demos 847-707-1456,

    @properties Christie's International Real Estate

    Bought with:

    Sarah Anderson

    @properties Christie's International Real Estate

    Source: MRED as distributed by MLS GRID,MLS#: 12513918MLS Logo

    Facts & features

    Interior

    Bedrooms & bathrooms
    • Bedrooms: 3
    • Bathrooms: 2
    • Full bathrooms: 2
    Primary bedroom
    • Features: Flooring (Carpet), Window Treatments (Blinds)
    • Level: Second
    • Area: 168 Square Feet
    • Dimensions: 14X12
    Bedroom 2
    • Features: Flooring (Carpet), Window Treatments (Blinds)
    • Level: Second
    • Area: 150 Square Feet
    • Dimensions: 15X10
    Bedroom 3
    • Features: Flooring (Carpet), Window Treatments (Blinds)
    • Level: Second
    • Area: 120 Square Feet
    • Dimensions: 12X10
    Dining room
    • Features: Flooring (Vinyl), Window Treatments (Blinds)
    • Level: Main
    • Area: 150 Square Feet
    • Dimensions: 15X10
    Family room
    • Features: Flooring (Carpet)
    • Level: Lower
    • Area: 420 Square Feet
    • Dimensions: 28X15
    Foyer
    • Features: Flooring (Vinyl)
    • Level: Main
    • Area: 60 Square Feet
    • Dimensions: 10X6
    Kitchen
    • Features: Flooring (Vinyl)
    • Level: Main
    • Area: 135 Square Feet
    • Dimensions: 15X9
    Laundry
    • Features: Flooring (Other)
    • Level: Lower
    • Area: 48 Square Feet
    • Dimensions: 8X6
    Living room
    • Features: Flooring (Vinyl)
    • Level: Main
    • Area: 224 Square Feet
    • Dimensions: 16X14
    Walk in closet
    • Features: Flooring (Other)
    • Level: Lower
    • Area: 35 Square Feet
    • Dimensions: 7X5
    Heating
    • Natural Gas
    Cooling
    • Central Air
    Appliances
    • Included: Range, Microwave, Dishwasher, Refrigerator, Washer, Dryer, Humidifier
    Features
    • Windows: Screens
    • Basement: Finished,Partial
    Interior area
    • Total structure area: 1,792
    • Total interior livable area: 1,221 sqft

    Property

    Parking
    • Total spaces: 2
    • Parking features: Garage Door Opener, Yes, Garage Owned, Attached, Garage
    • Attached garage spaces: 2
    • Has uncovered spaces: Yes
    Accessibility
    • Accessibility features: No Disability Access
    Features
    • Levels: Bi-Level
    • Patio & porch: Patio
    Lot
    • Size: 7,504 sqft
    • Dimensions: 67 X 112
    Details
    • Additional structures: Shed(s)
    • Parcel number: 03053100310000
    • Special conditions: None
    • Other equipment: Ceiling Fan(s), Sump Pump

    Construction

    Type & style
    • Home type: SingleFamily
    • Architectural style: Bi-Level
    • Property subtype: Single Family Residence
    Materials
    • Vinyl Siding, Brick, Frame
    • Foundation: Concrete Perimeter
    • Roof: Asphalt
    Condition
    • New construction: No
    • Year built: 1969

    Utilities & green energy

    • Electric: Circuit Breakers
    • Sewer: Public Sewer
    • Water: Public

    Community & neighborhood

    Location
    • Region: Buffalo Grove

    HOA & financial

    HOA
    • Services included: None

    Other

    Other facts
    • Listing terms: Conventional
    • Ownership: Fee Simple

    Price history

    DateEventPrice
    12/19/2025Sold$440,000+2.3%$360/sqft
    Source: MRED as distributed by MLS GRID #12513918 Report a problem
    12/15/2025Pending sale$430,000$352/sqft
    Source: MRED as distributed by MLS GRID #12513918 Report a problem
    11/17/2025Contingent$430,000$352/sqft
    Source: MRED as distributed by MLS GRID #12513918 Report a problem
    11/12/2025Listed for sale$430,000+47.3%$352/sqft
    Source: MRED as distributed by MLS GRID #12513918 Report a problem
    9/10/2020Sold$292,000$239/sqft
    Source: Public Record Report a problem
    7/2/2020Sold$292,000-2.7%$239/sqft
    Source: MRED as distributed by MLS GRID #10691979 Report a problem
    5/16/2020Pending sale$299,999$246/sqft
    Source: Kale Realty #10691979 Report a problem
    5/1/2020Price change$299,999-2.6%$246/sqft
    Source: Kale Realty #10691979 Report a problem
    4/17/2020Listed for sale$308,000-0.6%$252/sqft
    Source: Kale Realty #10691979 Report a problem
    2/26/2020Listing removed$310,000$254/sqft
    Source: Kale Realty #10624537 Report a problem
    2/19/2020Pending sale$310,000$254/sqft
    Source: Kale Realty #10624537 Report a problem
    2/1/2020Listed for sale$310,000+8.8%$254/sqft
    Source: Kale Realty #10624537 Report a problem
    3/13/2017Listing removed$285,000$233/sqft
    Source: Jennings Realty Inc. #09386505 Report a problem
    3/5/2017Pending sale$285,000$233/sqft
    Source: Jennings Realty Inc. #09386505 Report a problem
    3/1/2017Price change$285,000-4.3%$233/sqft
    Source: Jennings Realty Inc. #09386505 Report a problem
    2/27/2017Price change$297,900-0.7%$244/sqft
    Source: Jennings Realty Inc. #09386505 Report a problem
    2/3/2017Price change$299,900-3.3%$246/sqft
    Source: Jennings Realty Inc. #09386505 Report a problem
    1/12/2017Price change$310,000+1.6%$254/sqft
    Source: Jennings Realty Inc. #09386505 Report a problem
    12/22/2016Pending sale$305,000$250/sqft
    Source: Jennings Realty Inc. #09386505 Report a problem
    11/29/2016Price change$305,000-3.2%$250/sqft
    Source: Jennings Realty Inc. #09386505 Report a problem
    11/11/2016Listed for sale$315,000+23%$258/sqft
    Source: Jennings Realty Inc. #09386505 Report a problem
    9/21/2010Sold$256,000-5.2%$210/sqft
    Source: Public Record Report a problem
    6/6/2010Price change$269,900-1.8%$221/sqft
    Source: NRT Chicago #07437419 Report a problem
    4/3/2010Price change$274,900-1.8%$225/sqft
    Source: NRT Chicago #07437419 Report a problem
    3/14/2010Price change$279,900-1.8%$229/sqft
    Source: NRT Chicago #07437419 Report a problem
    2/12/2010Listed for sale$285,000-14.4%$233/sqft
    Source: NRT Chicago #07437419 Report a problem
    8/29/2006Sold$333,000+101.2%$273/sqft
    Source: Public Record Report a problem
    5/24/1994Sold$165,500$136/sqft
    Source: Public Record Report a problem

    Public tax history

    YearProperty taxesTax assessment
    2024-- $27,000 +0%
    2023$8,641 +3.9%$26,999
    2022$8,314 -3.3%$26,999 +10.9%
    2021$8,600 +2.8%$24,341
    2020$8,369 +0.2%$24,341 -9.8%
    2019$8,355 -3.1%$26,986 +7.8%
    2018$8,620 +1.9%$25,030
    2017$8,461 +7.6%$25,030
    2016$7,861 +0.2%$25,030 +8.4%
    2015$7,848 +1.7%$23,101
    2014$7,718 +8.2%$23,101
    2013$7,135 -4.8%$23,101 -10.4%
    2012$7,492 +5.5%$25,790
    2011$7,102 +9.4%$25,790
    2010$6,492 +4.9%$25,790 -14.6%
    2009$6,188 +8.8%$30,198 -7%
    2008$5,686 +4.4%$32,472
    2007$5,445 -2.4%$32,472 +26.8%
    2006$5,576 +36.5%$25,616
    2005$4,086 +5.8%$25,616
    2004$3,863 -1.3%$25,616 +26.9%
    2003$3,914 +7%$20,184
    2002$3,659 +26%$20,184
    2001$2,903 +2.7%$20,184 +20.3%
    2000$2,828 +2.5%$16,772
    1999$2,759 $16,772

    Find assessor info on the county website

    Neighborhood: 60089

    Nearby schools

    GreatSchools rating
    Schools provided by the listing agent
    • Elementary: Henry W Longfellow Elementary Sc
    • Middle: Cooper Middle School
    • High: Buffalo Grove High School
    • District: 21

    Source: MRED as distributed by MLS GRID. This data may not be complete. We recommend contacting the local school district to confirm school assignments for this home.

    Get a cash offer in 3 minutes
    Find out how much your home could sell for in as little as 3 minutes with a no-obligation cash offer.
    Estimated market value
    $454,300
    Get a cash offer in 3 minutes
    Find out how much your home could sell for in as little as 3 minutes with a no-obligation cash offer.
    Estimated market value
    $454,300