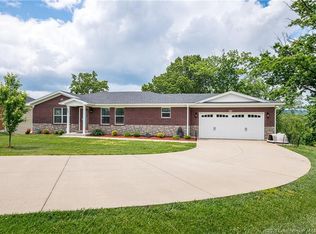
Prime New Albany location on a quiet cul-de-sac just off State Street & Daisy Lane w/ easy interstate access & .76 AC! This well-maintained 2015-built 4BR/3BA ranch w/ full walk-out basement checks every box. Open concept main level showcases gorgeous flooring, a light-filled living room w/ tray ceiling & generous dining area. Kitchen features abundant cabinetry, ample counter space & walk-in pantry. Sunroom addition is a standout — ideal for relaxing & soaking in the backyard views. Primary suite offers tray ceiling, floor-to-ceiling windows & private bath w/ shower/tub combo, double vanity, & double closets. Two additional bedrooms - one with vaulted ceilings, great closet space & plenty of natural light. Utility room w/ shelving & sink plus a full guest bath complete the main level. Head downstairs to a spacious walk-out basement w/ oversized multi-purpose living area, ample storage, 4th BR w/ egress window & a full bath. Step outside to a covered patio & upper deck overlooking backyard w/ fenced area. Attached 2-car garage. Deck, roof, & A/C all less than 1 year old!
Sold for $399,900
$399,900
484 Clara Lee Court, New Albany, IN 47150
4beds
2,846sqft
Single Family Residence
Built in 2015
0.76 Acres Lot
$400,400 Zestimate®
$141/sqft
$3,006 Estimated rent
Home value
$400,400
$364,000 - $440,000
$3,006/mo
Zestimate® history
Owner options
List your home for rent
$3,006/mo
Rent Zestimate®
Find your next renter with Zillow Rental Manager. Plus, with online applications, you can quickly screen prospective tenants – for free.
$3,006/mo
Rent Zestimate®
Refinance and save
$2,771/mo
Est. payment
Refinancing to a lower rate could help reduce your monthly payments and save thousands over the life of the loan.
$2,771/mo
Est. payment
Explore your selling options
Work with a Zillow partner agent
Leverage their expertise and Zillow's premium Showcase listings to get your home seen by more buyers.
Get startedList with your own agent
Get your home in front of millions of buyers by listing it on Zillow.
Learn how to do itSell it yourself
Take full control of how buyers see your home on Zillow by listing For Sale by Owner (FSBO).
List your homeWhat's special
Generous dining areaOpen concept main levelDouble vanityPlenty of natural lightGreat closet spaceTray ceilingCovered patio
Zillow last checked:
Listing updated:
Listed by:
Casey Churchill,
simpler.realestate
Bought with:
Rachel Gish, RB21001553
Semonin REALTORS
Source: SIRA,MLS#: 202607688 Originating MLS: Southern Indiana REALTORS Association
Originating MLS: Southern Indiana REALTORS AssociationFacts & features
Interior
Bedrooms & bathrooms
- Bedrooms: 4
- Bathrooms: 3
- Full bathrooms: 3
Rooms
- Room types: Family Room, Sunroom
Primary bedroom
- Description: Ensuite bathroom,Flooring: Carpet
- Level: First
- Dimensions: 14 x 12
Bedroom
- Description: Vaulted Ceiling,Flooring: Carpet
- Level: First
- Dimensions: 11 x 12
Bedroom
- Description: Large closet,Flooring: Carpet
- Level: First
- Dimensions: 11 x 11
Bedroom
- Description: 4th bedroom,Flooring: Carpet
- Level: Lower
- Dimensions: 11 x 12
Family room
- Description: Tall ceilings! Walkout,Flooring: Carpet
- Level: Lower
- Dimensions: 18 x 35
Other
- Description: Double closets,Flooring: Tile
- Level: First
Other
- Description: Flooring: Tile
- Level: First
Other
- Description: Flooring: Tile
- Level: Lower
Kitchen
- Description: Breakfast bar & eat in area,Flooring: Engineered Hardwood
- Level: First
- Dimensions: 14 x 23
Living room
- Description: Opens to kitchen and dining area,Flooring: Engineered Hardwood
- Level: First
- Dimensions: 14 x 17
Other
- Description: Sunroom leading to new deck!,Flooring: Tile
- Level: First
Other
- Description: Laundry room,Flooring: Tile
- Level: First
- Dimensions: 9 x 6
Heating
- Forced Air, Heat Pump
Cooling
- Central Air
Appliances
- Included: Dishwasher, Disposal, Microwave, Oven, Range, Refrigerator
- Laundry: Main Level, Laundry Room
Features
- Attic, Breakfast Bar, Ceiling Fan(s), Eat-in Kitchen, Bath in Primary Bedroom, Main Level Primary, Open Floorplan, Pantry, Split Bedrooms, Cable TV, Utility Room, Walk-In Closet(s), Window Treatments, Sun Room
- Windows: Blinds, Screens, Thermal Windows
- Basement: Full,Finished,Walk-Out Access
- Has fireplace: No
- Fireplace features: None
Interior area
- Total structure area: 2,846
- Total interior livable area: 2,846 sqft
- Finished area above ground: 1,554
- Finished area below ground: 1,292
Property
Parking
- Total spaces: 2
- Parking features: Attached, Garage Faces Front, Garage, Garage Door Opener
- Attached garage spaces: 2
Features
- Levels: One
- Stories: 1
- Patio & porch: Covered, Deck, Porch
- Exterior features: Deck, Fence, Landscaping, Porch
- Fencing: Yard Fenced
Lot
- Size: 0.76 Acres
- Features: Cul-De-Sac, Garden, Wooded
Details
- Parcel number: 220502700157012008
- Zoning: Residential
- Zoning description: Residential
Construction
Type & style
- Home type: SingleFamily
- Architectural style: One Story
- Property subtype: Single Family Residence
Materials
- Brick, Vinyl Siding, Frame
- Foundation: Poured
Condition
- New construction: No
- Year built: 2015
Details
- Builder name: Steve Klein
Utilities & green energy
- Sewer: Public Sewer
- Water: Connected, Public
Community & HOA
Community
- Features: Sidewalks
- Subdivision: Graybrook Grove
HOA
- Has HOA: Yes
- HOA fee: $360 annually
Location
- Region: New Albany
Financial & listing details
- Price per square foot: $141/sqft
- Tax assessed value: $468,400
- Annual tax amount: $4,677
- Date on market: 4/23/2026
- Cumulative days on market: 46 days
- Listing terms: Cash,Conventional,FHA,VA Loan
- Road surface type: Paved
Price history
| Date | Event | Price |
|---|---|---|
| 6/8/2026 | Sold | $399,900$141/sqft |
Source:  SIRA #202607688 Report a problem SIRA #202607688 Report a problem | ||
| 4/23/2026 | Listed for sale | $399,900+51%$141/sqft |
Source: SIRA #202607688 Report a problem | ||
| 6/10/2020 | Sold | $264,900-1.9%$93/sqft |
Source: SIRA #202007519 Report a problem | ||
| 5/5/2020 | Listed for sale | $269,900+8%$95/sqft |
Source: Schuler Bauer Real Estate Services ERA Powered (N #202007519 Report a problem | ||
| 7/30/2018 | Sold | $249,900$88/sqft |
Source: SIRA #201809813 Report a problem | ||
Public tax history
| Year | Property taxes | Tax assessment |
|---|---|---|
| 2025 | $4,201 +12.2% | $468,400 +19.1% |
| 2024 | $3,746 +17% | $393,400 +12.3% |
| 2023 | $3,202 +10.5% | $350,200 +17.2% |
| 2022 | $2,898 -50.3% | $298,700 +11.4% |
| 2021 | $5,834 +6.2% | $268,200 -0.9% |
| 2020 | $5,495 +86.3% | $270,600 +6.2% |
| 2019 | $2,949 +19.6% | $254,700 -5.8% |
| 2018 | $2,465 | $270,400 +21.3% |
| 2017 | $2,465 +28104.6% | $223,000 +0.9% |
| 2016 | $9 | $221,000 +16900% |
| 2014 | $9 | $1,300 |
Find assessor info on the county website
Neighborhood: 47150
Nearby homes
- $352,9003 bd2 ba1.5k sqft482 Clara Lee Ct, New Albany, IN 47150Off Market
- $325,8003 bd2 ba1.4k sqft487 Clara Lee Ct, New Albany, IN 47150Off Market
- $191,0003 bd1 ba1k sqft2408 Stover Dr, New Albany, IN 47150Off Market
- $213,3003 bd2 ba1k sqft2406 Stover Dr, New Albany, IN 47150Off Market
- $230,9003 bd2 ba1.6k sqft2410 Stover Dr, New Albany, IN 47150Off Market
- $235,0004 bd1 ba1.6k sqft2404 Stover Dr, New Albany, IN 47150Off Market
- $366,5003 bd2 ba1.5k sqft2405 Elhanan Ct, New Albany, IN 47150Off Market
- $201,4003 bd1 ba1.2k sqft2402 Stover Dr, New Albany, IN 47150Off Market
Nearby schools
GreatSchools rating
- 4/10Green Valley Elementary SchoolGrades: PK-4Distance: 0.4 mi
- 5/10Nathaniel Scribner Middle SchoolGrades: 5-8Distance: 1.6 mi
- 7/10New Albany Senior High SchoolGrades: 9-12Distance: 1.3 mi


Get pre-qualified for a loan
At Zillow Home Loans, we can pre-qualify you in as little as 5 minutes with no impact to your credit score.An equal housing lender. NMLS #10287.
Sell for more on Zillow
Get a Zillow Showcase℠ listing at no additional cost and you could sell for .
$400,400
2% more
+$8,008
With Zillow Showcase(estimated)
$408,408
- Indiana
- Floyd County
- New Albany
- 47150
- 484 Clara Lee Court
Nearby cities
Nearby neighborhoods
Nearby zip codes
Other New Albany Topics
