Welcome to this charming updated ranch-style home in highly desirable Eastside Heights. Ideally located south of 17th Street in the highly sought-after Eastside Heights neighborhood. This beautifully updated single-level ranch-style home is just moments from award-winning schools, world-class beaches along Newport Harbor and The Peninsula, and the vibrant shops and dining of 17th Street and nearby Fashion Island. This bright, free-flowing floorplan offers a perfect blend of privacy and openness, centered around a spacious great room bathed in natural light. A welcoming fireplace with a raised hearth adds warmth, while custom sliding doors open to reveal an enchanting indoor-outdoor entertaining area. Professionally designed landscaping, a paver patio, ambient outdoor lighting, and a stunning limestone antique fountain create a magical setting for al fresco dining, lounging by the firepit, and year-round relaxation. The renovated kitchen features slab quartz countertops, custom cabinetry, tile backsplash, and stainless steel appliances—perfect for everyday living and effortless entertaining. The expansive primary suite offers three large closets and an ensuite bathroom, while the spacious secondary bedroom boasts two large windows with plantation shutters. The remodeled secondary bathroom includes a tub/shower combo and a sleek quartz countertop vanity. The secluded front yard provides an additional tranquil outdoor space, ideal for quiet mornings or social evenings. The remodeled garage, filled with natural light from added windows and a backyard-facing door, functions as a versatile ‘flex’ space—currently used as a combination office, laundry area, lounge with sofa and TV, and additional storage. This Eastside gem blends indoor-outdoor California living with thoughtful updates and timeless charm in one of Costa Mesa’s most coveted neighborhoods. The thoughtfully designed outdoor areas make this home a true sanctuary for relaxation, gatherings with friends and family, and California living at its best!
Sold for $2,350,000
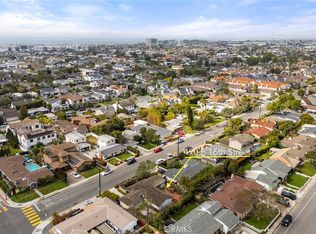
Street View
Listed by: The Nahin Group • Marianne Nahin • Contact: 949-338-3916
Bought with: Compass
$2,350,000
484 E 16th St, Costa Mesa, CA 92627
2beds
1,234sqft
Single Family Residence
Built in 1959
6,000 Square Feet Lot
$2,382,800 Zestimate®
$1,904/sqft
$4,654 Estimated rent
Home value
$2,382,800
$2.19M - $2.60M
$4,654/mo
Zestimate® history
Owner options
List your home for rent
$4,654/mo
Rent Zestimate®
Find your next renter with Zillow Rental Manager. Plus, with online applications, you can quickly screen prospective tenants – for free.
$4,654/mo
Rent Zestimate®
Refinance and save
$14,673/mo
Est. payment
Refinancing to a lower rate could help reduce your monthly payments and save thousands over the life of the loan.
$14,673/mo
Est. payment
Explore your selling options
Work with a Zillow partner agent
Leverage their expertise and Zillow's premium Showcase listings to get your home seen by more buyers.
Get startedList with your own agent
Get your home in front of millions of buyers by listing it on Zillow.
Learn how to do itSell it yourself
Take full control of how buyers see your home on Zillow by listing For Sale by Owner (FSBO).
List your homeWhat's special
Welcoming fireplaceStunning limestone antique fountainThoughtfully designed outdoor areasEnsuite bathroomSpacious secondary bedroomCustom cabinetryExpansive primary suite
Zillow last checked:
Listing updated:
Listed by:
Marianne Nahin DRE #00871638 714-269-7851,
The Nahin Group,
Andrew Nahin DRE #01733377,
The Nahin Group
Bought with:
Blair Walsh, DRE #02128022
Compass
Source: CRMLS,MLS#: NP25152838 Originating MLS: California Regional MLS
Originating MLS: California Regional MLSFacts & features
Interior
Bedrooms & bathrooms
- Bedrooms: 2
- Bathrooms: 2
- Full bathrooms: 2
- Main level bathrooms: 2
- Main level bedrooms: 2
Rooms
- Room types: Bedroom, Great Room, Primary Bathroom, Primary Bedroom
Primary bedroom
- Features: Main Level Primary
Bedroom
- Features: All Bedrooms Down
Bedroom
- Features: Bedroom on Main Level
Bathroom
- Features: Bathtub, Dual Sinks, Quartz Counters
Kitchen
- Features: Quartz Counters
Heating
- Central, Forced Air
Cooling
- Central Air
Appliances
- Included: Double Oven, Dishwasher, Disposal, Gas Range, Gas Water Heater, Microwave, Refrigerator, Range Hood, Dryer, Washer
- Laundry: In Garage
Features
- Beamed Ceilings, Built-in Features, Open Floorplan, Quartz Counters, All Bedrooms Down, Bedroom on Main Level, Main Level Primary
- Flooring: Tile, Wood
- Windows: Blinds, Double Pane Windows, Garden Window(s), Plantation Shutters, Screens
- Has fireplace: Yes
- Fireplace features: Living Room
- Common walls with other units/homes: No Common Walls
Interior area
- Total interior livable area: 1,234 sqft
Property
Parking
- Total spaces: 4
- Parking features: Driveway Level, Door-Single, Driveway, Garage Faces Front, Garage, Side By Side
- Attached garage spaces: 2
- Uncovered spaces: 2
Features
- Levels: One
- Stories: 1
- Entry location: Ground Level
- Patio & porch: Front Porch, Patio
- Pool features: None
- Spa features: None
- Has view: Yes
- View description: None
Lot
- Size: 6,000 Square Feet
- Features: Back Yard, Front Yard, Sprinklers Timer, Yard
Details
- Parcel number: 42515106
- Special conditions: Standard
Construction
Type & style
- Home type: SingleFamily
- Architectural style: Ranch
- Property subtype: Single Family Residence
Materials
- Stucco
Condition
- Updated/Remodeled
- New construction: No
- Year built: 1959
Utilities & green energy
- Electric: 220 Volts in Garage
- Sewer: Public Sewer
- Water: Public
- Utilities for property: Cable Connected, Electricity Connected, Natural Gas Connected, Sewer Connected
Community & HOA
Community
- Features: Park, Sidewalks
- Security: Security System, Carbon Monoxide Detector(s), Smoke Detector(s)
- Subdivision: Eastside Heights (Ehcm)
Location
- Region: Costa Mesa
Financial & listing details
- Price per square foot: $1,904/sqft
- Tax assessed value: $2,069,355
- Annual tax amount: $22,770
- Date on market: 7/9/2025
- Cumulative days on market: 9 days
- Listing terms: Cash,Cash to New Loan
- Inclusions: Kitchen Refrigerator, washer and dryer, Living room TV, Smart home alarm service, door chimes, ring flood light camera, MyQ garage door opener
- Exclusions: Garage Refrigerator and outdoor stone fountain are negotiable. Iron cast candle holders on wall in great room are excluded.
- Road surface type: Paved
Price history
| Date | Event | Price |
|---|---|---|
| 8/8/2025 | Sold | $2,350,000+2.4%$1,904/sqft |
Source:  CRMLS #NP25152838 Report a problem CRMLS #NP25152838 Report a problem | ||
| 7/25/2025 | Pending sale | $2,295,000$1,860/sqft |
Source: CRMLS #NP25152838 Report a problem | ||
| 7/21/2025 | Contingent | $2,295,000$1,860/sqft |
Source: CRMLS #NP25152838 Report a problem | ||
| 7/10/2025 | Listed for sale | $2,295,000+17.7%$1,860/sqft |
Source: CRMLS #NP25152838 Report a problem | ||
| 5/18/2022 | Sold | $1,950,000-2.3%$1,580/sqft |
Source: Public Record Report a problem | ||
| 5/17/2022 | Pending sale | $1,995,000$1,617/sqft |
Source: CRMLS #NP22081870 Report a problem | ||
| 4/27/2022 | Contingent | $1,995,000$1,617/sqft |
Source: CRMLS #NP22081870 Report a problem | ||
| 4/21/2022 | Listed for sale | $1,995,000+38.7%$1,617/sqft |
Source: CRMLS #NP22081870 Report a problem | ||
| 12/23/2020 | Sold | $1,438,000-0.8%$1,165/sqft |
Source:  CRMLS #NP20242228 Report a problem CRMLS #NP20242228 Report a problem | ||
| 11/29/2020 | Pending sale | $1,449,000-3.1%$1,174/sqft |
Source: Arbor Real Estate #NP20242228 Report a problem | ||
| 11/18/2020 | Listed for sale | $1,495,000+45.9%$1,212/sqft |
Source: Arbor Real Estate #NP20242228 Report a problem | ||
| 3/7/2016 | Sold | $1,025,000+7.3%$831/sqft |
Source: Public Record Report a problem | ||
| 5/29/2014 | Sold | $955,500-2.4%$774/sqft |
Source: Public Record Report a problem | ||
| 4/24/2014 | Listed for sale | $979,000+89.9%$793/sqft |
Source: Villa Real Estate #LG14082795 Report a problem | ||
| 7/29/2002 | Sold | $515,500$418/sqft |
Source: Agent Provided Report a problem | ||
Public tax history
| Year | Property taxes | Tax assessment |
|---|---|---|
| 2025 | $22,770 +1.8% | $2,069,355 +2% |
| 2024 | $22,358 +2.7% | $2,028,780 +2% |
| 2023 | $21,770 +34.2% | $1,989,000 +35.6% |
| 2022 | $16,220 -7.7% | $1,466,760 +2% |
| 2021 | $17,573 +42% | $1,438,000 +29.6% |
| 2020 | $12,374 | $1,109,492 +2% |
| 2019 | $12,374 +2.2% | $1,087,738 +2% |
| 2018 | $12,113 +3.8% | $1,066,410 +2% |
| 2017 | $11,667 | $1,045,500 +5.7% |
| 2016 | $11,667 +5.7% | $989,336 +1.5% |
| 2015 | $11,037 +50% | $974,476 +50.7% |
| 2014 | $7,361 | $646,479 +3.7% |
| 2013 | -- | $623,700 +5% |
| 2012 | -- | $594,000 |
| 2011 | -- | $594,000 |
| 2010 | -- | $594,000 -3.5% |
| 2009 | -- | $615,404 +2% |
| 2008 | -- | $603,338 +2% |
| 2007 | -- | $591,508 +2% |
| 2006 | -- | $579,910 +2% |
| 2005 | -- | $568,540 +2% |
| 2004 | -- | $557,393 +54.6% |
| 2003 | -- | $360,588 +2% |
| 2002 | -- | $353,518 +2% |
| 2001 | $3,758 +2.8% | $346,587 +2% |
| 2000 | $3,656 | $339,792 |
Find assessor info on the county website
Neighborhood: 92627
Nearby homes
- $3,028,6004 bd3 ba2.9k sqft478 E 16th St, Costa Mesa, CA 92627Off Market

- $2,050,0004 bd2 ba1.5k sqft490 E 16th St, Costa Mesa, CA 92627Sold
- $2,415,5003 bd2 ba1.7k sqft485 16th Pl, Costa Mesa, CA 92627Off Market
- $2,453,9003 bd2 ba1.5k sqft479 16th Pl, Costa Mesa, CA 92627Off Market
- $2,598,8004 bd3 ba1.8k sqft491 16th Pl, Costa Mesa, CA 92627Off Market
- $1,970,0003 bd2 ba1.9k sqft496 E 16th St, Costa Mesa, CA 92627Sold
- $2,971,9004 bd3 ba2.4k sqft472 E 16th St, Costa Mesa, CA 92627Off Market
- $2,049,1003 bd2 ba1.4k sqft473 16th Pl, Costa Mesa, CA 92627Off Market
Nearby schools
GreatSchools rating
- 10/10Newport Heights Elementary SchoolGrades: K-6Distance: 0.4 mi
- 9/10Horace Ensign Intermediate SchoolGrades: 7-8Distance: 0.6 mi
- 9/10Newport Harbor High SchoolGrades: 9-12Distance: 0.2 mi
Schools provided by the listing agent
- Elementary: Newport Heights
- Middle: Ensign
- High: Newport Harbor
Source: CRMLS. This data may not be complete. We recommend contacting the local school district to confirm school assignments for this home.
Get a cash offer in 3 minutes
Find out how much your home could sell for in as little as 3 minutes with a no-obligation cash offer.
Estimated market value
$2,382,800
Get a cash offer in 3 minutes
Find out how much your home could sell for in as little as 3 minutes with a no-obligation cash offer.
Estimated market value
$2,382,800
- California
- Orange County
- Costa Mesa
- 92627
- 484 E 16th St
Nearby cities
Nearby zip codes
Other Costa Mesa Topics
