Skip main navigation
Sold for $510,000
Street View
  • $510,000

    484 E JASPER Drive, Gilbert, AZ 85296

    3beds
    2baths
    1,825sqft
    Single Family Residence
    Built in 1995
    5,946 Square Feet Lot
    $501,000 Zestimate®
    $279/sqft
    $2,874 Estimated rent

    Home value

    $501,000

    $451,000 - $551,000

    $2,874/mo

    Zestimate® history
    Loading
    Loading...

    Owner options

    List your home for rent

    $2,874/mo

    Rent Zestimate®

    Find your next renter with Zillow Rental Manager. Plus, with online applications, you can quickly screen prospective tenants – for free.

    Learn more

    $2,874/mo

    Rent Zestimate®

    Refinance and save

    $2,955/mo

    Est. payment

    Refinancing to a lower rate could help reduce your monthly payments and save thousands over the life of the loan.

    See today's rates

    $2,955/mo

    Est. payment

    Explore your selling options

    Work with a Zillow partner agent

    Leverage their expertise and Zillow's premium Showcase listings to get your home seen by more buyers.

    Get started

    List with your own agent

    Get your home in front of millions of buyers by listing it on Zillow.

    Learn how to do it

    Sell it yourself

    Take full control of how buyers see your home on Zillow by listing For Sale by Owner (FSBO).

    List your home

    What's special

    Sparkling play poolCovered patioGenerous master suiteNewly updated roofSeparate showerCorner lotSpacious backyard
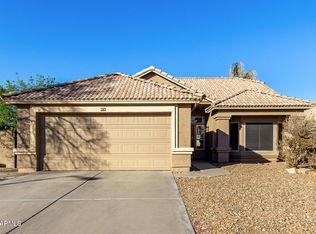
    Absolutely stunning corner lot home with desirable north-south exposure, perfect for entertaining! The spacious backyard features a newly updated roof, an elegant pergola, and a built-in BBQ island with a wet sink and cooler—ideal for outdoor gatherings. A high-pressure misting system surrounds the covered patio, keeping things cool while you enjoy the sparkling play pool. Inside, the open-concept kitchen flows into the family room, while the front of the home offers formal living and dining spaces. The generous master suite boasts an oversized tub, separate shower, private water closet, and a large walk-in closet. Prime location near parks, shopping, and top-rated schools—completely move-in ready with appliances included BIG PRICE REDUCTION

    Zillow last checked:

    Listing updated:

    Listed by:

    Chris Tiller 602-561-1346,

    Russ Lyon Sotheby's International Realty

    Bought with:

    Sonia R Hernandez, SA655310000

    My Home Group Real Estate

    Source: ARMLS,MLS#: 6838636MLS Logo

    Facts & features

    Interior

    Bedrooms & bathrooms
    • Bedrooms: 3
    • Bathrooms: 2
    Heating
    • Natural Gas
    Cooling
    • Central Air, Ceiling Fan(s), Programmable Thmstat
    Appliances
    • Included: Dryer, Washer, Water Softener Owned, Gas Stub for Range, Reverse Osmosis, Refrigerator, Built-in Microwave, Dishwasher, Disposal, Gas Range, Gas Oven, Gas Cooktop
    • Laundry: Inside
    Features
    • High Speed Internet, Granite Counters, Double Vanity, Breakfast Bar, No Interior Steps, Vaulted Ceiling(s), Kitchen Island, Pantry, Separate Shwr & Tub
    • Flooring: Carpet, Laminate, Stone
    • Windows: Low Emissivity Windows, Solar Screens, Double Pane Windows
    • Has basement: No
    • Number of fireplaces: 1
    • Fireplace features: Family Room, Gas
    Interior area
    • Total structure area: 1,825
    • Total interior livable area: 1,825 sqft

    Property

    Parking
    • Total spaces: 4
    • Parking features: Garage Door Opener, Direct Access, Attch'd Gar Cabinets
    • Garage spaces: 2
    • Uncovered spaces: 2
    Features
    • Stories: 1
    • Patio & porch: Covered, Patio
    • Exterior features: Misting System, Built-in Barbecue
    • Has private pool: Yes
    • Pool features: Variable Speed Pump, Play Pool
    • Spa features: None
    • Fencing: Block
    Lot
    • Size: 5,946 sqft
    • Features: North/South Exposure, Sprinklers In Rear, Sprinklers In Front, Corner Lot, Desert Back, Desert Front, Gravel/Stone Front, Auto Timer H2O Front, Auto Timer H2O Back
    Details
    • Parcel number: 30424371

    Construction

    Type & style
    • Home type: SingleFamily
    • Architectural style: Ranch
    • Property subtype: Single Family Residence
    Materials
    • Wood Frame, Painted
    • Roof: Tile
    Condition
    • Year built: 1995
    Details
    • Builder name: Ryland Homes

    Utilities & green energy

    • Sewer: Public Sewer
    • Water: City Water

    Community & neighborhood

    Community
    • Community features: Playground
    Location
    • Region: Gilbert
    • Subdivision: Settler's Meadow

    HOA & financial

    HOA
    • Has HOA: Yes
    • HOA fee: $49 monthly
    • Services included: Maintenance Grounds
    • Association name: Settlers Meadow
    • Association phone: 480-813-6788

    Other

    Other facts
    • Listing terms: Cash,Conventional,FHA,VA Loan
    • Ownership: Fee Simple

    Price history

    DateEventPrice
    4/24/2025Sold$510,000$279/sqft
    Source: ARMLS #6838636 Report a problem
    3/29/2025Pending sale$510,000+2%$279/sqft
    Source: ARMLS #6838636 Report a problem
    3/28/2025Price change$500,000-3.6%$274/sqft
    Source: ARMLS #6838636 Report a problem
    3/20/2025Listed for sale$518,500+47.7%$284/sqft
    Source: ARMLS #6838636 Report a problem
    11/21/2019Sold$351,000+1.7%$192/sqft
    Source: ARMLS #5996147 Report a problem
    10/26/2019Pending sale$345,000$189/sqft
    Source: Realty ONE Group #5996147 Report a problem
    10/24/2019Listed for sale$345,000+46.8%$189/sqft
    Source: Realty ONE Group #5996147 Report a problem
    5/20/2013Listing removed$1,650$1/sqft
    Source: RE/MAX EXCALIBUR REALTY #4934127 Report a problem
    5/10/2013Listed for rent$1,650$1/sqft
    Source: RE/MAX Excalibur Realty #4934127 Report a problem
    4/19/2013Sold$235,000+2.2%$129/sqft
    Source: Public Record Report a problem
    3/2/2013Listed for sale$230,000+59.7%$126/sqft
    Source: Hunt Real Estate ERA #4898145 Report a problem
    6/5/1998Sold$144,000+50.1%$79/sqft
    Source: Public Record Report a problem
    7/3/1995Sold$95,950$53/sqft
    Source: Public Record Report a problem

    Public tax history

    YearProperty taxesTax assessment
    2025$1,626 +4%$41,730 -6.1%
    2024$1,563 -3.5%$44,450 +119.3%
    2023$1,619 +1%$20,273 -27.7%
    2022$1,604 -3.7%$28,050 +6.8%
    2021$1,666 +8.5%$26,260 +8%
    2020$1,536 +2.7%$24,320 +9%
    2019$1,495 $22,310 +7.4%
    2018$1,495 +3.5%$20,780 +6.7%
    2017$1,444 -9.9%$19,480 +4.1%
    2016$1,603 -3.5%$18,710 +4.1%
    2015$1,661 $17,980 +27.8%
    2014-- $14,070 +18.4%
    2013-- $11,880 -4%
    2012-- $12,380 -10.3%
    2011-- $13,800 -10.4%
    2010-- $15,410 -24.1%
    2009-- $20,310 -16.6%
    2008-- $24,350 +5.6%
    2007-- $23,050 +59%
    2006-- $14,500
    2005-- $14,500 +16.9%
    2004-- $12,400
    2003-- $12,400 +11.2%
    2002-- $11,150

    Find assessor info on the county website

    Neighborhood: Settler's Meadow

    Nearby schools

    GreatSchools rating
    Schools provided by the listing agent
    • Elementary: Settlers Point Elementary
    • Middle: South Valley Jr. High
    • High: Campo Verde High School
    • District: Gilbert Unified District

    Source: ARMLS. This data may not be complete. We recommend contacting the local school district to confirm school assignments for this home.

    Get a cash offer in 3 minutes
    Find out how much your home could sell for in as little as 3 minutes with a no-obligation cash offer.
    Estimated market value
    $501,000
    Get a cash offer in 3 minutes
    Find out how much your home could sell for in as little as 3 minutes with a no-obligation cash offer.
    Estimated market value
    $501,000