Don't miss out on the opportunity to own the house of your dreams! This stunning home exudes modern elegance and boasts a beautiful design that will captivate you from the moment you step inside. As you enter, you'll be greeted by the gorgeous open floor plan, high ceilings, and flooded with an abundance of natural sunlight that illuminates every corner of the house. The seamless flow from room to room creates a sense of spaciousness and invites you to explore further. The kitchen is a true highlight of the home, with its updated features ceilings, and stylish design. Whether you're whipping up a meal for yourself or entertaining guests, this kitchen provides the perfect backdrop for culinary creativity and enjoyment. The spacious bedrooms offer plenty of room to relax and unwind, with ample closet and storage space to keep your belongings organized and easily accessible. Each bedroom is a peaceful retreat, ensuring restful nights and rejuvenating mornings. Venture downstairs to the beautifully designed basement, where additional living space awaits. Whether you use it as a home theater, a playroom for the kids, or a cozy retreat for relaxation, the basement adds versatility and functionality to the home. Outside, the backyard is a haven for relaxation and entertaining, with ample space for gatherings, barbecues, and outdoor activities. Whether you're enjoying a quiet evening under the stars or hosting a lively get-together with friends and family, the backyard provides the perfect setting for making memories that last a lifetime. This home truly has it all - from modern elegance and beautiful design to spacious living areas and a fantastic backyard. Don't let this opportunity slip away. Schedule a viewing today and discover the endless possibilities of making this your dream home!
Closed
$481,100
484 Fairfax Ln, Grayslake, IL 60030
4beds
2,522sqft
Single Family Residence
Built in 1994
8,320 Square Feet Lot
$525,300 Zestimate®
$191/sqft
$3,695 Estimated rent
Home value
$525,300
$499,000 - $552,000
$3,695/mo
Zestimate® history
Owner options
List your home for rent
$3,695/mo
Rent Zestimate®
Find your next renter with Zillow Rental Manager. Plus, with online applications, you can quickly screen prospective tenants – for free.
$3,695/mo
Rent Zestimate®
Refinance and save
$3,675/mo
Est. payment
Refinancing to a lower rate could help reduce your monthly payments and save thousands over the life of the loan.
$3,675/mo
Est. payment
Explore your selling options
Work with a Zillow partner agent
Leverage their expertise and Zillow's premium Showcase listings to get your home seen by more buyers.
Get startedList with your own agent
Get your home in front of millions of buyers by listing it on Zillow.
Learn how to do itSell it yourself
Take full control of how buyers see your home on Zillow by listing For Sale by Owner (FSBO).
List your homeWhat's special
Modern eleganceBeautiful designHigh ceilingsSpacious bedroomsBeautifully designed basementHome theaterGorgeous open floor plan
Zillow last checked:
Listing updated:
Listed by:
Christopher Paul 847-345-9440,
Redfin Corporation
Bought with:
Zach Michal
HomeSmart Connect LLC
Source: MRED as distributed by MLS GRID,MLS#: 11996513
Facts & features
Interior
Bedrooms & bathrooms
- Bedrooms: 4
- Bathrooms: 3
- Full bathrooms: 2
- 1/2 bathrooms: 1
Rooms
- Room types: Breakfast Room, Recreation Room, Play Room, Foyer
Primary bedroom
- Features: Flooring (Wood Laminate), Bathroom (Full)
- Level: Second
- Area: 340 Square Feet
- Dimensions: 17X20
Bedroom 2
- Features: Flooring (Wood Laminate)
- Level: Second
- Area: 150 Square Feet
- Dimensions: 15X10
Bedroom 3
- Features: Flooring (Wood Laminate)
- Level: Second
- Area: 140 Square Feet
- Dimensions: 10X14
Bedroom 4
- Features: Flooring (Wood Laminate)
- Level: Main
- Area: 130 Square Feet
- Dimensions: 13X10
Breakfast room
- Features: Flooring (Wood Laminate)
- Level: Main
- Area: 120 Square Feet
- Dimensions: 8X15
Dining room
- Features: Flooring (Wood Laminate)
- Level: Main
- Area: 121 Square Feet
- Dimensions: 11X11
Family room
- Features: Flooring (Wood Laminate)
- Level: Main
- Area: 195 Square Feet
- Dimensions: 15X13
Foyer
- Features: Flooring (Wood Laminate)
- Level: Main
- Area: 72 Square Feet
- Dimensions: 8X9
Kitchen
- Features: Kitchen (Eating Area-Table Space, Island, Pantry-Closet, Granite Counters), Flooring (Wood Laminate)
- Level: Main
- Area: 126 Square Feet
- Dimensions: 9X14
Laundry
- Features: Flooring (Wood Laminate)
- Level: Main
- Area: 81 Square Feet
- Dimensions: 9X9
Living room
- Features: Flooring (Wood Laminate)
- Level: Main
- Area: 195 Square Feet
- Dimensions: 13X15
Play room
- Features: Flooring (Wood Laminate)
- Level: Basement
- Area: 420 Square Feet
- Dimensions: 21X20
Recreation room
- Features: Flooring (Wood Laminate)
- Level: Basement
- Area: 588 Square Feet
- Dimensions: 28X21
Heating
- Natural Gas, Forced Air
Cooling
- Central Air
Appliances
- Included: Range, Microwave, Dishwasher, Refrigerator, Disposal, Stainless Steel Appliance(s), Humidifier
- Laundry: Main Level, Gas Dryer Hookup, Electric Dryer Hookup, In Unit, Laundry Closet
Features
- Cathedral Ceiling(s), 1st Floor Bedroom, Walk-In Closet(s)
- Flooring: Laminate
- Basement: Finished,Full
- Attic: Unfinished
Interior area
- Total structure area: 0
- Total interior livable area: 2,522 sqft
Property
Parking
- Total spaces: 3
- Parking features: Garage Door Opener, On Site, Garage Owned, Attached, Garage
- Attached garage spaces: 3
- Has uncovered spaces: Yes
Accessibility
- Accessibility features: No Disability Access
Features
- Stories: 2
- Patio & porch: Patio
Lot
- Size: 8,320 Square Feet
- Dimensions: 64 X 130
Details
- Additional structures: Greenhouse
- Parcel number: 06222010500000
- Special conditions: None
- Other equipment: TV-Cable, Ceiling Fan(s), Sump Pump, Backup Sump Pump;
Construction
Type & style
- Home type: SingleFamily
- Property subtype: Single Family Residence
Materials
- Vinyl Siding
Condition
- New construction: No
- Year built: 1994
- Major remodel year: 2019
Details
- Builder model: WINGATE
Utilities & green energy
- Sewer: Public Sewer
- Water: Lake Michigan
Community & HOA
Community
- Features: Gated, Sidewalks, Street Lights, Street Paved
- Security: Security System, Carbon Monoxide Detector(s)
- Subdivision: English Meadows
HOA
- Services included: None
Location
- Region: Grayslake
Financial & listing details
- Price per square foot: $191/sqft
- Tax assessed value: $384,074
- Annual tax amount: $12,676
- Date on market: 3/8/2024
- Listing terms: Conventional
- Ownership: Fee Simple
Price history
| Date | Event | Price |
|---|---|---|
| 4/8/2024 | Sold | $481,100+6.9%$191/sqft |
Source:  MRED as distributed by MLS GRID #11996513 Report a problem MRED as distributed by MLS GRID #11996513 Report a problem | ||
| 4/5/2024 | Pending sale | $449,900$178/sqft |
Source: MRED as distributed by MLS GRID #11996513 Report a problem | ||
| 3/12/2024 | Contingent | $449,900$178/sqft |
Source: MRED as distributed by MLS GRID #11996513 Report a problem | ||
| 3/8/2024 | Listed for sale | $449,900+47.5%$178/sqft |
Source: MRED as distributed by MLS GRID #11996513 Report a problem | ||
| 1/6/2020 | Sold | $305,000-3.1%$121/sqft |
Source: MRED as distributed by MLS GRID #10544364 Report a problem | ||
| 11/18/2019 | Pending sale | $314,900$125/sqft |
Source: RE/MAX Showcase #10544364 Report a problem | ||
| 10/10/2019 | Listed for sale | $314,900+58.2%$125/sqft |
Source: RE/MAX Showcase #10544364 Report a problem | ||
| 6/13/2019 | Sold | $199,000+3.5%$79/sqft |
Source: Public Record Report a problem | ||
| 5/22/2019 | Pending sale | $192,300$76/sqft |
Source: Green Ivy Realty & Prop Mgmt #10170915 Report a problem | ||
| 5/5/2019 | Price change | $192,300-10%$76/sqft |
Source: Green Ivy Realty & Prop Mgmt #10170915 Report a problem | ||
| 2/21/2019 | Price change | $213,600-5%$85/sqft |
Source: Green Ivy Realty & Prop Mgmt #10170915 Report a problem | ||
| 1/11/2019 | Listed for sale | $224,900+5.1%$89/sqft |
Source: Green Ivy Realty & Prop Mgmt #10170915 Report a problem | ||
| 8/27/1999 | Sold | $214,000+69.8%$85/sqft |
Source: Public Record Report a problem | ||
| 5/2/1994 | Sold | $126,000$50/sqft |
Source: Public Record Report a problem | ||
Public tax history
| Year | Property taxes | Tax assessment |
|---|---|---|
| 2024 | $14,376 +4% | $141,773 +10.7% |
| 2023 | $13,818 +9% | $128,012 +9% |
| 2022 | $12,677 +9.3% | $117,485 +11.1% |
| 2021 | $11,600 +28.9% | $105,738 +53.1% |
| 2020 | $9,001 +3.4% | $69,047 +4.2% |
| 2019 | $8,709 -22.9% | $66,245 -28.7% |
| 2018 | $11,301 | $92,917 +6.3% |
| 2017 | $11,301 +6.8% | $87,402 +8.3% |
| 2016 | $10,584 -3.8% | $80,681 +9.5% |
| 2015 | $10,999 +2.9% | $73,708 -0.6% |
| 2014 | $10,692 +1.7% | $74,121 -4.3% |
| 2012 | $10,512 +2.1% | $77,411 -18.8% |
| 2011 | $10,299 +6% | $95,293 -2.5% |
| 2010 | $9,713 +4.7% | $97,786 -5% |
| 2009 | $9,276 -1.9% | $102,933 -4.7% |
| 2008 | $9,454 +5.8% | $107,977 +7.6% |
| 2006 | $8,937 +5.1% | $100,340 |
| 2005 | $8,507 +8.3% | -- |
| 2004 | $7,853 +4.2% | -- |
| 2003 | $7,540 +6.8% | -- |
| 2002 | $7,057 +117.2% | -- |
| 2001 | $3,249 -49.8% | $74,474 +1.8% |
| 2000 | $6,473 | $73,177 |
Find assessor info on the county website
Neighborhood: 60030
Nearby homes
- $437,3003 bd2 ba2.3k sqft492 Fairfax Ln, Grayslake, IL 60030Off Market
- $451,2003 bd2 ba2.1k sqft476 Fairfax Ln, Grayslake, IL 60030Off Market
- $468,3005 bd4 ba2.4k sqft502 Fairfax Ln, Grayslake, IL 60030Off Market
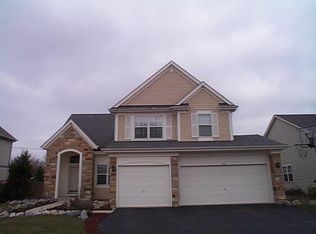
- $483,6004 bd2 ba2.7k sqft468 Fairfax Ln, Grayslake, IL 60030Off Market
- $413,1003 bd3 ba2.1k sqft496 Gatewood Ln, Grayslake, IL 60030Off Market
- $485,1004 bd3 ba2.3k sqft512 Fairfax Ln, Grayslake, IL 60030Off Market
- $375,9003 bd2 ba1.5k sqft481 Fairfax Ln, Grayslake, IL 60030Off Market
- $368,0004 bd3 ba2.2k sqft460 Fairfax Ln, Grayslake, IL 60030Sold
Nearby schools
GreatSchools rating
- 10/10Meadowview SchoolGrades: K-4Distance: 0.5 mi
- 5/10Grayslake Middle SchoolGrades: 7-8Distance: 1.7 mi
- 8/10Grayslake North High SchoolGrades: 9-12Distance: 0.4 mi
Schools provided by the listing agent
- Elementary: Meadowview School
- Middle: Grayslake Middle School
- High: Grayslake North High School
- District: 46
Source: MRED as distributed by MLS GRID. This data may not be complete. We recommend contacting the local school district to confirm school assignments for this home.
Get a cash offer in 3 minutes
Find out how much your home could sell for in as little as 3 minutes with a no-obligation cash offer.
Estimated market value
$525,300
Get a cash offer in 3 minutes
Find out how much your home could sell for in as little as 3 minutes with a no-obligation cash offer.
Estimated market value
$525,300
- Illinois
- Lake County
- Grayslake
- 60030
- 484 Fairfax Ln
Nearby cities
Nearby zip codes
Other Grayslake Topics
