Gorgeous home! Shows Like a Model Home! Gated Community! Walk to the community resort style pool, fitness, pickle ball, clubhouse and more! HOA includes your grass maintenance and irrigation! Hurricane impact doors and windows (About $20,000 Upgrade), makes this home safe, quiet, energy efficient and will save you money on home insurance! Open Design! Coastal colors. Enjoy preparing meals in the spacious chef’s kitchen that features a large island, beautiful cabinetry, granite countertops, a tile backsplash and upgraded high quality stainless Whirlpool and Maytag appliances. Huge Pantry! Private preserve and partial lake views! Very quiet interior with Impact windows and doors! Your private covered porch overlooks the large private backyard. With Hoa approval certain fences can be approved. Great for pets! This gated Venice Woodlands community has beautifully manicured grounds surrounded by lakes and wooded preserve. Just right sized (not to big and not to small) for a perfect comfortable feeling of home with great amenities, wonderful neighbors and activities! Low homeowners fee or $191 a month includes lawn maintenance and irrigation! Highly sought-after amenities will include a clubhouse, pickleball courts, fitness center, resort-style pool and bocce ball court. Near Sarasota Memorials new Hospital Campus and Enjoy easy access to I-75, Venice Island, Osprey, Nokomis, UTC shopping and beaches. Just a few miles away from the Carlton Reserve, a Sarasota County Park with over 100 miles of marked, unpaved shared use trails for hiking, off road biking and horseback riding including a trail connecting to the Myakka River State Park. The home features help you live a healthier and quieter lifestyle while saving on utility bills.
Sold for $520,000
$520,000
484 FIREBUSH DRIVE, NOKOMIS, FL 34275
3beds
1,667sqft
Single Family Residence
Built in 2020
7,103 Square Feet Lot
$435,800 Zestimate®
$312/sqft
$2,814 Estimated rent
Home value
$435,800
$414,000 - $458,000
$2,814/mo
Zestimate® history
Owner options
List your home for rent
$2,814/mo
Rent Zestimate®
Find your next renter with Zillow Rental Manager. Plus, with online applications, you can quickly screen prospective tenants – for free.
$2,814/mo
Rent Zestimate®
Refinance and save
$3,560/mo
Est. payment
Refinancing to a lower rate could help reduce your monthly payments and save thousands over the life of the loan.
$3,560/mo
Est. payment
Explore your selling options
Work with a Zillow partner agent
Leverage their expertise and Zillow's premium Showcase listings to get your home seen by more buyers.
Get startedList with your own agent
Get your home in front of millions of buyers by listing it on Zillow.
Learn how to do itSell it yourself
Take full control of how buyers see your home on Zillow by listing For Sale by Owner (FSBO).
List your homeWhat's special
Resort-style poolPrivate covered porchLarge islandPickle ballPartial lake viewsUtc shoppingGreat amenities
Zillow last checked:
Listing updated:
Listed by:
Bryan Guentner 941-929-9090,
RE/MAX PLATINUM REALTY 941-929-9090
Bought with:
Paula Spitler, 3077468
COLDWELL BANKER REALTY
Source: Stellar MLS,MLS#: A4567030 Originating MLS: Sarasota - Manatee
Originating MLS: Sarasota - Manatee
Facts & features
Interior
Bedrooms & bathrooms
- Bedrooms: 3
- Bathrooms: 2
- Full bathrooms: 2
Primary bedroom
- Level: First
- Dimensions: 14x14
Bedroom 2
- Level: First
- Dimensions: 11x10
Bedroom 3
- Level: First
- Dimensions: 12x10
Dining room
- Level: First
- Dimensions: 11x11
Great room
- Level: First
- Dimensions: 17x16
Kitchen
- Level: First
- Dimensions: 10x16
Heating
- Electric, Heat Pump
Cooling
- Central Air
Appliances
- Included: Dishwasher, Disposal, Dryer, Electric Water Heater, Microwave, Range, Refrigerator, Washer
- Laundry: Inside, Laundry Room
Features
- High Ceilings, Kitchen/Family Room Combo, Living Room/Dining Room Combo, Primary Bedroom Main Floor, Open Floorplan, Stone Counters, Thermostat, Walk-In Closet(s)
- Flooring: Carpet, Laminate
- Windows: ENERGY STAR Qualified Windows, Hurricane Shutters, Hurricane Shutters/Windows
- Has fireplace: No
Interior area
- Total structure area: 1,980
- Total interior livable area: 1,667 sqft
Property
Parking
- Total spaces: 2
- Parking features: Driveway
- Attached garage spaces: 2
- Has uncovered spaces: Yes
- Details: Garage Dimensions: 20x20
Features
- Levels: One
- Stories: 1
- Patio & porch: Covered
- Exterior features: Irrigation System
- Has view: Yes
- View description: Pool, Trees/Woods
Lot
- Size: 7,103 Square Feet
- Dimensions: 130 x 52
- Features: Above Flood Plain
- Residential vegetation: Trees/Landscaped
Details
- Parcel number: 0394050068
- Special conditions: None
Construction
Type & style
- Home type: SingleFamily
- Architectural style: Coastal
- Property subtype: Single Family Residence
Materials
- Block, Stucco
- Foundation: Slab
- Roof: Concrete,Tile
Condition
- Completed
- New construction: No
- Year built: 2020
Details
- Builder model: Parson
- Builder name: Meritage Homes
Utilities & green energy
- Sewer: Public Sewer
- Water: Public
- Utilities for property: Cable Available, Electricity Connected, Fire Hydrant, Phone Available, Public, Sewer Connected, Street Lights, Water Connected
Green energy
- Energy efficient items: Appliances, HVAC, Insulation, Lighting, Thermostat, Water Heater, Windows
- Indoor air quality: HVAC Filter MERV 8+, No/Low VOC Cabinets/Counters, No/Low VOC Paint/Finish, Ventilation
- Water conservation: Low-Flow Fixtures, Fl. Friendly/Native Landscape
Community & HOA
Community
- Features: Clubhouse, Deed Restrictions, Fitness Center, Irrigation-Reclaimed Water, Pool, Sidewalks
- Security: Gated Community, Smoke Detector(s), Fire/Smoke Detection Integration
- Pet fee: $0 monthly
- Subdivision: VENICE WOODLANDS
HOA
- Has HOA: Yes
- Amenities included: Clubhouse, Fence Restrictions, Fitness Center, Gated, Maintenance, Pickleball Court(s), Pool
- HOA fee: $191 monthly
- HOA name: Venice Woodlands HOA
Location
- Region: Nokomis
Financial & listing details
- Price per square foot: $312/sqft
- Tax assessed value: $357,500
- Annual tax amount: $5,969
- Date on market: 4/17/2023
- Cumulative days on market: 113 days
- Listing terms: Cash,Conventional
- Ownership: Fee Simple
- Total actual rent: 0
- Electric utility on property: Yes
- Road surface type: Paved
Price history
| Date | Event | Price |
|---|---|---|
| 10/30/2023 | Sold | $520,000$312/sqft |
Source:  Stellar MLS #A4567030 Report a problem Stellar MLS #A4567030 Report a problem | ||
| 10/6/2023 | Pending sale | $520,000$312/sqft |
Source: Stellar MLS #A4567030 Report a problem | ||
| 10/4/2023 | Price change | $520,000+0.5%$312/sqft |
Source: Stellar MLS #A4567030 Report a problem | ||
| 9/22/2023 | Price change | $517,500-0.5%$310/sqft |
Source: Stellar MLS #A4567030 Report a problem | ||
| 9/16/2023 | Price change | $520,000-1.4%$312/sqft |
Source: Stellar MLS #A4567030 Report a problem | ||
| 9/12/2023 | Price change | $527,400-0.4%$316/sqft |
Source: Stellar MLS #A4567030 Report a problem | ||
| 8/29/2023 | Price change | $529,650-0.9%$318/sqft |
Source: Stellar MLS #A4567030 Report a problem | ||
| 8/18/2023 | Price change | $534,400-0.5%$321/sqft |
Source: Stellar MLS #A4567030 Report a problem | ||
| 8/14/2023 | Price change | $537,000-0.5%$322/sqft |
Source: Stellar MLS #A4567030 Report a problem | ||
| 8/1/2023 | Price change | $539,500+2%$324/sqft |
Source: Stellar MLS #A4567030 Report a problem | ||
| 7/6/2023 | Pending sale | $529,000$317/sqft |
Source: Stellar MLS #A4567030 Report a problem | ||
| 7/4/2023 | Price change | $529,000-1.9%$317/sqft |
Source: Stellar MLS #A4567030 Report a problem | ||
| 6/25/2023 | Listed for sale | $539,000-2%$323/sqft |
Source: Stellar MLS #A4567030 Report a problem | ||
| 6/10/2023 | Listing removed | -- |
Source: Stellar MLS #A4567030 Report a problem | ||
| 6/10/2023 | Price change | $550,000+4.8%$330/sqft |
Source: Stellar MLS #A4567030 Report a problem | ||
| 6/8/2023 | Price change | $525,000-0.5%$315/sqft |
Source: Stellar MLS #A4567030 Report a problem | ||
| 5/25/2023 | Price change | $527,500-0.9%$316/sqft |
Source: Stellar MLS #A4567030 Report a problem | ||
| 5/14/2023 | Price change | $532,500-0.9%$319/sqft |
Source: Stellar MLS #A4567030 Report a problem | ||
| 5/11/2023 | Listed for sale | $537,500$322/sqft |
Source: Stellar MLS #A4567030 Report a problem | ||
| 4/29/2023 | Listing removed | -- |
Source: Stellar MLS #A4567030 Report a problem | ||
| 4/24/2023 | Price change | $537,500-1.9%$322/sqft |
Source: Stellar MLS #A4567030 Report a problem | ||
| 4/17/2023 | Listed for sale | $548,100+45.4%$329/sqft |
Source: Stellar MLS #A4567030 Report a problem | ||
| 6/6/2022 | Listing removed | -- |
Source:  RE/MAX International Report a problem RE/MAX International Report a problem | ||
| 6/5/2022 | Price change | $3,195+6.7%$2/sqft |
Source: RE/MAX International #A4535472 Report a problem | ||
| 5/23/2022 | Price change | $2,995-4.9%$2/sqft |
Source: RE/MAX International #A4535472 Report a problem | ||
| 5/16/2022 | Listed for rent | $3,150$2/sqft |
Source: RE/MAX International #A4535472 Report a problem | ||
| 2/22/2021 | Sold | $376,900$226/sqft |
Source: Stellar MLS #O5896247 Report a problem | ||
Public tax history
| Year | Property taxes | Tax assessment |
|---|---|---|
| 2025 | $4,737 -2.1% | $357,500 -1% |
| 2024 | $4,837 -17.4% | $361,100 -6.2% |
| 2023 | $5,859 -1.9% | $385,100 +2.3% |
| 2022 | $5,969 +40.8% | $376,500 +48.1% |
| 2021 | $4,239 +336.5% | $254,300 +338.4% |
| 2020 | $971 | $58,000 |
| 2019 | -- | -- |
Find assessor info on the county website
Neighborhood: Northeast Venice
Nearby homes
- $507,9003 bd2 ba1.6k sqft480 Firebush Dr, Nokomis, FL 34275Off Market
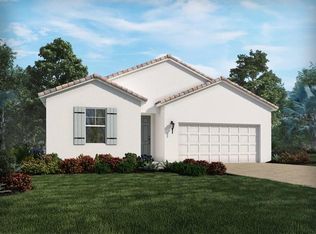
- $492,8003 bd2 ba2k sqft488 Firebush Dr, Nokomis, FL 34275Off Market
- $492,5004 bd2 ba1.9k sqft476 Firebush Dr, Nokomis, FL 34275Sold
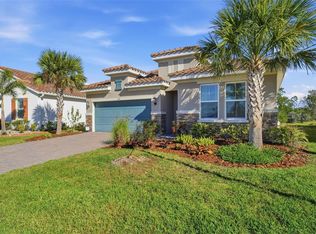
- $469,9004 bd2 ba1.9k sqft492 Firebush Dr, Nokomis, FL 34275Off Market

- $508,4004 bd3 ba2.1k sqft497 Firebush Dr, Nokomis, FL 34275Off Market
- $582,1003 bd2 ba1.6k sqft472 Firebush Dr, Nokomis, FL 34275Off Market
- $437,500-- bd-- ba-- sqft270 Daylily Blvd, Nokomis, FL 34275Off Market
- $542,1004 bd3 ba2.3k sqft496 Firebush Dr, Nokomis, FL 34275Off Market
Nearby schools
GreatSchools rating
- 8/10Laurel Nokomis SchoolGrades: PK-8Distance: 3.9 mi
- 7/10Venice Senior High SchoolGrades: 9-12Distance: 5.3 mi
Schools provided by the listing agent
- Elementary: Laurel Nokomis Elementary
- Middle: Laurel Nokomis Middle
- High: Venice Senior High
Source: Stellar MLS. This data may not be complete. We recommend contacting the local school district to confirm school assignments for this home.
Get a cash offer in 3 minutes
Find out how much your home could sell for in as little as 3 minutes with a no-obligation cash offer.
Estimated market value
$435,800
Get a cash offer in 3 minutes
Find out how much your home could sell for in as little as 3 minutes with a no-obligation cash offer.
Estimated market value
$435,800
- Florida
- Sarasota County
- Venice
- 34275
- Northeast Venice
- 484 FIREBUSH DRIVE
Nearby cities
Nearby neighborhoods
Nearby zip codes
Other Venice Topics
