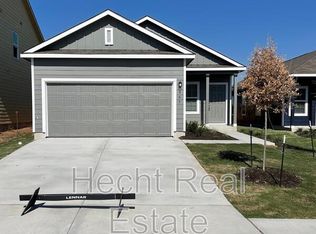
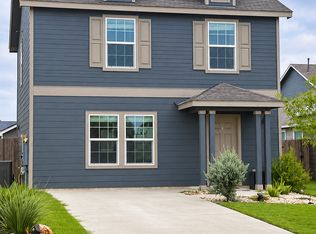
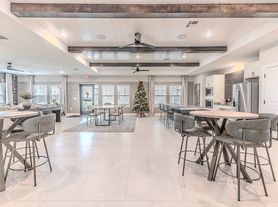
Single-story 4-bedroom, 2-bathroom home for rent in the Sunset Oaks community of Maxwell, TX! A welcoming entry hall opens to a spacious open-concept floor plan featuring wood-look luxury vinyl flooring throughout the main living areas. The well-appointed kitchen offers dark cabinetry, white quartz countertops, stainless steel appliances, a gas cooktop, breakfast bar, pantry, ample counter space, and a refrigerator included. The private primary suite features a large walk-in closet and an en-suite bathroom with a shower/tub combination and matching dark cabinetry. Three additional bedrooms provide flexibility for family, guests, or a home office. A dedicated laundry room includes upper storage, a clothing rod, and a washer and dryer for added convenience. Additional features include a 2-car garage, a fenced private backyard, and no interior or exterior steps, making the home accessibility-friendly. Residents of Sunset Oaks enjoy beautifully landscaped green spaces, a community pool, sports court, soccer field, and playground. Conveniently located just minutes from the growing city of Kyle, with easy access to shopping, dining, entertainment, and outdoor recreation, including hiking and kayaking along the scenic San Marcos River. Apply today!
House for rent
Singlefamily
Available now
Air conditioner, central air
Electric dryer hookup laundry
4 Attached garage spaces parking
Central
What's special
Welcoming entry hallBeautifully landscaped green spacesStainless steel appliancesSpacious open-concept floor planWhite quartz countertopsLarge walk-in closetEn-suite bathroom
- 32 days |
- -- |
- -- |
Zillow last checked:
Listing updated:
Travel times

Let’s turn your rent into credit progress
Build credit history with every on-time payment and get credit for the payment you’re already making.
Facts & features
Interior
Bedrooms & bathrooms
- Bedrooms: 4
- Bathrooms: 2
- Full bathrooms: 2
Heating
- Central
Cooling
- Air Conditioner, Central Air
Appliances
- Included: Dishwasher, Garbage Disposal, Gas Oven, Gas Range, Microwave Oven, Refrigerator, Stainless Steel Appliance(s), Washer Dryer Hookups
- Laundry: Electric Dryer Hookup, Gas Dryer Hookup, Hookups, Inside, Laundry Room, Main Level, Washer Hookup
Features
- Bar, Breakfast Bar, Electric Dryer Hookup, Entrance Foyer, Gas Dryer Hookup, High Ceilings, Kitchen Island, No Interior Steps, Open Floorplan, Pantry, Pantry, Primary Bedroom on Main, Quartz Counters, Recessed Lighting, Walk In Closet, Walk-In Closet(s), Washer Hookup
- Flooring: Carpet, Vinyl
Interior area
- Total interior livable area: 1,616 sqft
Property
Parking
- Total spaces: 4
- Parking features: Attached, Driveway, Garage, Open
- Has attached garage: Yes
- Has uncovered spaces: Yes
- Details: Contact manager
Features
- Stories: 1
- Exterior features: Cluster Mailbox, Entrance Foyer, Lighting, No Exterior Steps, No Interior Steps, Playground, Primary Bedroom On Main, Private Yard, Quartz Counters, Sport Court(s)/Facility, Sprinkler - Automatic
- Has private pool: Yes
- Pool features: Contact manager
- Has view: Yes
- View description: Neighborhood
Lot
- Features: Back Yard, Few Trees, Front Yard, Landscaped
Details
- Additional structures: Garage(s)
- Parcel number: 118429000H023002
Construction
Type & style
- Home type: SingleFamily
- Property subtype: SingleFamily
Condition
- Year built: 2022
Community & HOA
Community
- Features: Park, Playground, Pool, Sidewalks
Location
- Region: Maxwell
Financial & listing details
- Lease term: 12 Months
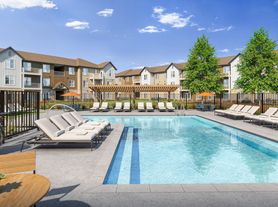
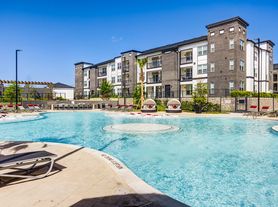
Nearby apartments for rent

Price history
| Date | Event | Price |
|---|---|---|
| 8/7/2026 | Listed for rent | $1,725$1/sqft |
Source: Zillow Rentals Report a problem | ||