A fabulous downtown lifestyle awaits just blocks from the shops, restaurants, and everyday conveniences of downtown Los Altos. This tastefully designed, Tuscan-inspired townhome offers refined, low-maintenance living with thoughtfully layered spaces and elegant finishes throughout. The entry level welcomes with a tiled foyer and soaring ceilings, opening to a light-filled living room with hardwood floors, tall front-facing windows, and a corner gas fireplace. Just above, the dining area enjoys lofty ceilings and easy connection to both the living room and kitchen, creating a natural flow for everyday living and entertaining. The well-appointed kitchen features travertine floors, expansive granite counters, handsome cabinetry, and quality appliances, while a main-level bedroom or office provides an ideal work-from-home retreat with a nearby powder room. Upstairs, two private bedroom suites offer quiet separation, including a spacious primary suite with a fireplace, walk-in closet, and spa-inspired bath. The ability to enter the home directly via the attached two-car garage and the gated courtyard entry, plus the walkable location moments from downtown dining and amenities complete this exceptional opportunity for those seeking style, comfort, and an effortless Los Altos lifestyle.
Sold for $1,900,000
$1,900,000
484 Gabilan St, Los Altos, CA 94022
3beds
1,580sqft
Townhouse, Residential
Built in 1998
2,120 Square Feet Lot
$1,883,300 Zestimate®
$1,203/sqft
$6,274 Estimated rent
Home value
$1,883,300
Estimated sales range
Not available
$6,274/mo
Zestimate® history
Owner options
List your home for rent
$6,274/mo
Rent Zestimate®
Find your next renter with Zillow Rental Manager. Plus, with online applications, you can quickly screen prospective tenants – for free.
$6,274/mo
Rent Zestimate®
Refinance and save
$12,659/mo
Est. payment
Refinancing to a lower rate could help reduce your monthly payments and save thousands over the life of the loan.
$12,659/mo
Est. payment
Explore your selling options
Work with a Zillow partner agent
Leverage their expertise and Zillow's premium Showcase listings to get your home seen by more buyers.
Get startedList with your own agent
Get your home in front of millions of buyers by listing it on Zillow.
Learn how to do itSell it yourself
Take full control of how buyers see your home on Zillow by listing For Sale by Owner (FSBO).
List your homeWhat's special
Corner gas fireplaceAttached two-car garageGated courtyard entryTall front-facing windowsMain-level bedroom or officeSpacious primary suiteTiled foyer
Zillow last checked:
Listing updated:
Listed by:
The Troyer & Cabot Group 70010291 650-383-7201,
Intero Real Estate Services 650-947-4700
Bought with:
Dulcy Freeman, 01342352
Golden Gate Sotheby's International Realty
Source: MLSListings Inc,MLS#: ML82033755
Facts & features
Interior
Bedrooms & bathrooms
- Bedrooms: 3
- Bathrooms: 3
- Full bathrooms: 2
- 1/2 bathrooms: 1
Bedroom
- Features: PrimarySuiteRetreat2plus, WalkinCloset
Bathroom
- Features: DoubleSinks, PrimaryStallShowers, ShowerandTub, TubinPrimaryBedroom, HalfonGroundFloor
Dining room
- Features: FormalDiningRoom
Family room
- Features: NoFamilyRoom
Kitchen
- Features: Countertop_Granite
Heating
- Central Forced Air Gas
Cooling
- Central Air
Appliances
- Included: Gas Cooktop, Dishwasher, Disposal, Microwave, Built In Oven, Refrigerator, Washer/Dryer
- Laundry: Inside
Features
- High Ceilings, Walk-In Closet(s)
- Flooring: Carpet, Hardwood, Travertine
- Number of fireplaces: 2
- Fireplace features: Living Room, Primary Bedroom
Interior area
- Total structure area: 1,580
- Total interior livable area: 1,580 sqft
Property
Parking
- Total spaces: 2
- Parking features: Attached
- Attached garage spaces: 2
Features
- Stories: 2
- Patio & porch: Balcony/Patio
Lot
- Size: 2,120 Square Feet
Details
- Parcel number: 17039084
- Zoning: R318
- Special conditions: Standard
Construction
Type & style
- Home type: Townhouse
- Property subtype: Townhouse, Residential
Materials
- Foundation: Slab
- Roof: Tile
Condition
- New construction: No
- Year built: 1998
Utilities & green energy
- Gas: PublicUtilities
- Sewer: Public Sewer
- Water: Public
- Utilities for property: Public Utilities, Water Public
Community & HOA
HOA
- Has HOA: Yes
- HOA fee: $433 monthly
Location
- Region: Los Altos
Financial & listing details
- Price per square foot: $1,203/sqft
- Tax assessed value: $1,187,178
- Annual tax amount: $15,300
- Date on market: 2/4/2026
- Listing agreement: ExclusiveRightToSell
- Listing terms: CashorConventionalLoan
Price history
| Date | Event | Price |
|---|---|---|
| 3/13/2026 | Sold | $1,900,000+0.1%$1,203/sqft |
Source:  MLSListings Inc #ML82033755 Report a problem MLSListings Inc #ML82033755 Report a problem | ||
| 3/11/2026 | Pending sale | $1,898,000$1,201/sqft |
Source: MLSListings Inc #ML82033755 Report a problem | ||
| 2/12/2026 | Contingent | $1,898,000$1,201/sqft |
Source: MLSListings Inc #ML82033755 Report a problem | ||
| 2/5/2026 | Listed for sale | $1,898,000+127.3%$1,201/sqft |
Source: MLSListings Inc #ML82033755 Report a problem | ||
| 1/30/2004 | Sold | $835,000$528/sqft |
Source: Public Record Report a problem | ||
Public tax history
| Year | Property taxes | Tax assessment |
|---|---|---|
| 2025 | $15,300 +4% | $1,187,178 +2% |
| 2024 | $14,706 +1.8% | $1,163,901 +2% |
| 2023 | $14,445 +1.2% | $1,141,080 +2% |
| 2022 | $14,271 -0.4% | $1,118,707 +2% |
| 2021 | $14,323 -0.6% | $1,096,773 +1% |
| 2020 | $14,411 | $1,085,528 +2% |
| 2019 | $14,411 +6% | $1,064,244 +2% |
| 2018 | $13,597 | $1,043,377 +2% |
| 2017 | $13,597 +3.8% | $1,022,920 +2% |
| 2016 | $13,101 +3.9% | $1,002,864 +1.5% |
| 2015 | $12,614 +1.1% | $987,801 +2% |
| 2014 | $12,473 | $968,452 +0.5% |
| 2013 | -- | $964,076 +14.1% |
| 2012 | -- | $845,000 +14% |
| 2011 | -- | $741,000 -8% |
| 2010 | -- | $805,000 -12.7% |
| 2009 | -- | $921,903 +2% |
| 2008 | -- | $903,827 +2% |
| 2007 | -- | $886,106 +2% |
| 2006 | -- | $868,733 +2% |
| 2005 | -- | $851,700 +6.2% |
| 2004 | -- | $801,617 +1.9% |
| 2003 | -- | $786,926 +2% |
| 2002 | -- | $771,497 +2% |
| 2001 | -- | $756,370 |
Find assessor info on the county website
Neighborhood: 94022
Nearby homes
- $2,010,0003 bd3 ba1.5k sqft486 Gabilan St, Los Altos, CA 94022Sold
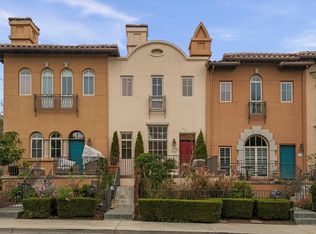
- $1,936,2003 bd2 ba1.4k sqft482 Gabilan St, Los Altos, CA 94022Off Market
- $2,064,4003 bd3 ba1.6k sqft488 Gabilan St, Los Altos, CA 94022Off Market
- $1,767,6003 bd3 ba1.6k sqft488 Gabilan St #1, Los Altos, CA 94022Off Market

- $1,342,4002 bd2 ba1.6k sqft470 Gabilan St APT 1, Los Altos, CA 94022Off Market
- $1,437,9002 bd2 ba1.4k sqft470 Gabilan St APT 2, Los Altos, CA 94022Off Market
- $4,8952 bd2 ba1.2k sqft470 Gabilan St APT 3, Los Altos, CA 94022For Rent
- $1,390,0002 bd2 ba1.1k sqft470 Gabilan St APT 4, Los Altos, CA 94022Sold
Nearby schools
GreatSchools rating
- 9/10Covington Elementary SchoolGrades: K-6Distance: 0.3 mi
- 9/10Ardis G. Egan Junior High SchoolGrades: 7-8Distance: 1.5 mi
- 10/10Los Altos High SchoolGrades: 9-12Distance: 0.8 mi
Schools provided by the listing agent
- Elementary: CovingtonElementary
- Middle: ArdisGEganIntermediate
- High: LosAltosHigh_1
- District: LosAltosElementary
Source: MLSListings Inc. This data may not be complete. We recommend contacting the local school district to confirm school assignments for this home.
Get a cash offer in 3 minutes
Find out how much your home could sell for in as little as 3 minutes with a no-obligation cash offer.
Estimated market value
$1,883,300
Get a cash offer in 3 minutes
Find out how much your home could sell for in as little as 3 minutes with a no-obligation cash offer.
Estimated market value
$1,883,300
- California
- Santa Clara County
- Los Altos
- 94022
- 484 Gabilan St
Nearby cities
Nearby neighborhoods
Nearby zip codes
Other Los Altos Topics
