This Augusta County gem offers inviting one-level living just minutes from Downtown Staunton and conveniently close to the 262 bypass. The home features three comfortable bedrooms and two well-appointed baths, all kept in immaculate condition and clearly cared for with pride. A renovated, partially finished basement adds flexible space for hobbies, storage, or future expansion. Large windows frame beautiful mountain views, giving the property a peaceful, scenic backdrop. With its clean presentation, easy layout, and welcoming carport, this home feels ready for its next chapter — a place where comfort, convenience, and natural beauty come together effortlessly. PLEASE DO NOT LOCK the doorknob on the side door.
Active
$359,900
484 Galena Rd, Staunton, VA 24401
3beds
1,528sqft
Single Family Residence
Built in 1976
0.63 Acres Lot
$358,200 Zestimate®
$236/sqft
$-- HOA
What's special
Welcoming carportInviting one-level livingTwo well-appointed bathsThree comfortable bedroomsPeaceful scenic backdrop
- 52 days |
- 108 |
- 4 |
Likely to sell faster than
Zillow last checked:
Listing updated:
Listed by:
MONYA DECKER 540-448-8215,
DECKER REALTY 540-886-1521
Source: CAAR,MLS#: 679048 Originating MLS: Greater Augusta Association of Realtors Inc
Originating MLS: Greater Augusta Association of Realtors IncFacts & features
Interior
Bedrooms & bathrooms
- Bedrooms: 3
- Bathrooms: 2
- Full bathrooms: 2
- Main level bathrooms: 2
- Main level bedrooms: 3
Rooms
- Room types: Bathroom, Bedroom, Full Bath, Kitchen, Living Room
Primary bedroom
- Level: First
Bedroom
- Level: First
Bedroom
- Level: First
Primary bathroom
- Level: First
Bathroom
- Level: First
Kitchen
- Level: First
Living room
- Level: First
Heating
- Baseboard, Electric, Hot Water, Oil
Cooling
- Central Air
Appliances
- Included: Dishwasher, Electric Range, Microwave, Refrigerator, Washer
- Laundry: Washer Hookup, Dryer Hookup
Features
- Primary Downstairs, Eat-in Kitchen
- Flooring: Ceramic Tile, Laminate, Vinyl
- Windows: Double Pane Windows, Tilt-In Windows
- Basement: Exterior Entry,Full,Heated,Interior Entry,Partially Finished,Sump Pump
- Has fireplace: Yes
- Fireplace features: Masonry
Interior area
- Total structure area: 2,284
- Total interior livable area: 1,528 sqft
- Finished area above ground: 1,142
- Finished area below ground: 386
Video & virtual tour
Property
Features
- Levels: One
- Stories: 1
- Patio & porch: Front Porch, Patio, Porch
- Exterior features: Fence
- Fencing: Partial
- Has view: Yes
- View description: Mountain(s), Residential
Lot
- Size: 0.63 Acres
- Features: Easement, Garden, Landscaped
- Topography: Rolling
Details
- Parcel number: 045/ / /50 D/
- Zoning description: R-3 Medium Density Residential
Construction
Type & style
- Home type: SingleFamily
- Architectural style: Ranch
- Property subtype: Single Family Residence
Materials
- Brick, Stick Built
- Foundation: Block
- Roof: Composition,Shingle
Condition
- New construction: No
- Year built: 1976
Utilities & green energy
- Sewer: Conventional Sewer
- Water: Private, Well
- Utilities for property: Cable Available
Community & HOA
Community
- Subdivision: NONE
HOA
- Has HOA: No
Location
- Region: Staunton
Financial & listing details
- Price per square foot: $236/sqft
- Tax assessed value: $248,900
- Annual tax amount: $1,294
- Date on market: 7/1/2026
- Cumulative days on market: 17 days
Estimated market value
$358,200
$340,000 - $376,000
$1,914/mo
Price history
| Date | Event | Price |
|---|---|---|
| 8/22/2026 | Listed for sale | $359,900$236/sqft |
Source:  CAAR #679048 Report a problem CAAR #679048 Report a problem | ||
| 7/17/2026 | Pending sale | $359,900$236/sqft |
Source: CAAR #679048 Report a problem | ||
| 7/1/2026 | Listed for sale | $359,900+132.2%$236/sqft |
Source: CAAR #679048 Report a problem | ||
| 6/18/2008 | Sold | $155,000$101/sqft |
Source: Public Record Report a problem | ||
Public tax history
| Year | Property taxes | Tax assessment |
|---|---|---|
| 2025 | $1,294 | $248,900 |
| 2024 | $1,294 +21.1% | $248,900 +46.7% |
| 2023 | $1,069 | $169,700 |
| 2022 | $1,069 | $169,700 |
| 2021 | $1,069 | $169,700 |
| 2020 | $1,069 | $169,700 |
| 2019 | $1,069 -33.4% | $169,700 +5.7% |
| 2018 | $1,605 +72.4% | $160,526 |
| 2017 | $931 +6.6% | $160,526 |
| 2016 | $874 | $160,526 |
| 2015 | $874 | $160,526 |
| 2014 | $874 | $160,526 -11.8% |
| 2013 | $874 | $182,000 |
| 2012 | -- | $182,000 |
| 2010 | -- | $182,000 |
| 2009 | -- | $182,000 |
Find assessor info on the county website
Monthly payment
Est. payment
Payment breakdown
Explore the cost of this home by adjusting the details. Changes won't be saved.Climate risks
Neighborhood: 24401
Nearby schools
GreatSchools rating
- 3/10Churchville Elementary SchoolGrades: PK-5Distance: 3.4 mi
- 4/10S Gordon Stewart Middle SchoolGrades: 6-8Distance: 7.6 mi
- 6/10Buffalo Gap High SchoolGrades: 9-12Distance: 6.2 mi
Schools provided by the listing agent
- Elementary: Churchville
- Middle: Buffalo Gap
- High: Buffalo Gap
Source: CAAR. This data may not be complete. We recommend contacting the local school district to confirm school assignments for this home.
- $307,9003 bd1 ba1.5k sqft492 Galena Rd, Staunton, VA 24401Off Market
- $399,6004 bd3 ba2.8k sqft504 Galena Rd, Staunton, VA 24401Off Market
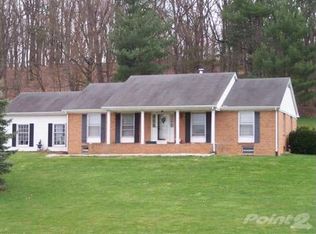
- $335,1002 bd2 ba1.4k sqft520 Galena Rd, Staunton, VA 24401Off Market
- $669,0004 bd3 ba2.6k sqft440 Galena Rd, Staunton, VA 24401Sold

- $311,08518.18 acresTbd Galena Rd, Staunton, VA 24401Sold
- $45,000-- bd-- ba-- sqft539 Galena Rd, Staunton, VA 24401Off Market
- $359,6003 bd2 ba1.3k sqft550 Galena Rd, Staunton, VA 24401Off Market
- $83,000-- bd-- ba-- sqft541 Galena Rd, Staunton, VA 24401Off Market
A local agent can set up tours, give advice and negotiate with sellers.
Similar homes
- $379,0003 bd2 ba2k sqft1215 Pinehurst Rd, Staunton, VA 24401For Sale

 MLS ID #680395, JASON HARRIS REAL ESTATE TEAM, KW COMMONWEALTH. CAAR
 - $344,9003 bd3 ba1.9k sqft631 Essex Dr #B, Staunton, VA 24401For Sale
 MLS ID #680676, TAYLOR AVERITTE, NEST REALTY GROUP. CAAR
 - $379,9003 bd2 ba2.2k sqft1418 Aiken St, Staunton, VA 24401For Sale
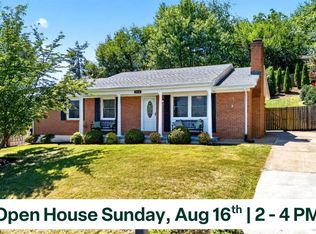 MLS ID #680180, BECKY MEYER, NEST REALTY GROUP STAUNTON. CAAR
 - $365,0002 bd2 ba1.7k sqft963 Lee Jackson Hwy, Staunton, VA 24401For Sale
 MLS ID #678701, TRAVIS MILLER, LONG & FOSTER REAL ESTATE INC STAUNTON/WAYNESBORO. CAAR
 - $349,9003 bd1 ba1.6k sqft40 Sunset Blvd, Staunton, VA 24401For SaleMLS ID #678890, CHRIS KINCHELOE, DECKER REALTY. CAAR
- $385,7904 bd3 ba1.9k sqft126 Meadow Ridge Way, Staunton, VA 24401New ConstructionMLS ID #680955, Victoria Clark, D.R. Horton Realty of Virginia LLC. CAAR
- $340,0004 bd2 ba2k sqft18 E Peabody St, Staunton, VA 24401For SaleMLS ID #680390, SHANNON HARRINGTON, BLUE RIDGE FINE PROPERTIES BY SHANNON HARRINGTON. CAAR
- $315,0004 bd2 ba1.9k sqft403 Betsy Bell Rd, Staunton, VA 24401For SaleMLS ID #678933, SHARON HENDERSON, RE/MAX ADVANTAGE-WAYNESBORO. CAAR
- $380,7404 bd2 ba1.6k sqft110 Southview Dr, Staunton, VA 24401New ConstructionMLS ID #680453, Victoria Clark, D.R. Horton Realty of Virginia LLC. CAAR
- $299,9003 bd1 ba1.2k sqft958 Donaghe St, Staunton, VA 24401For Sale By Owner
- $434,0003 bd3 ba1.9k sqft446 Mountain View Dr, Staunton, VA 24401For SaleMLS ID #676857, BELINDA RUSHING, COMPASS - AVENUE. CAAR
- $425,0003 bd3 ba1.7k sqft123 Beauregard Dr, Staunton, VA 24401For SaleMLS ID #676958, CHERYL KULA, 1ST CHOICE REAL ESTATE. CAAR
- $380,7404 bd2 ba1.6k sqft200 Chamberlain Dr, Staunton, VA 24401New ConstructionCAAR
- $425,0003 bd2 ba1.6k sqft342 N Lewis St, Staunton, VA 24401For SaleMLS ID #676036, MOUNTAIN VALLEY HOMES TEAM, KLINE MAY REALTY, LLC. CAAR
- $379,9004 bd2 ba1.9k sqft18 Beverley St, Verona, VA 24482For SaleMLS ID #680328, Chris Monahan, Funkhouser Real Estate Group. CAAR
- $385,0003 bd2 ba1.3k sqft544 Battlefield Rd, Crimora, VA 24431For SaleMLS ID #679840, TAYLOR COLLIER, FREEDOM REALTY GROUP LLC. CAAR
- $329,0002 bd3 ba2.1k sqft8 Shannon Pl, Staunton, VA 24401For SaleMLS ID #680529, H. JORDAN HAGUE, Equity Saver USA. CAAR
- $220,0002 bd2 ba1.3k sqft450 Mountain View Dr, Staunton, VA 24401For SaleMLS ID #678780, SHANNON HARRINGTON, BLUE RIDGE FINE PROPERTIES BY SHANNON HARRINGTON. CAAR
- $359,0003 bd2 ba1.8k sqft118 Red Oak Dr, Staunton, VA 24401For SaleMLS ID #668257, JASON HARRIS REAL ESTATE TEAM, KW COMMONWEALTH. CAAR
- $369,0003 bd3 ba1.8k sqft128 Tiffany Dr, Waynesboro, VA 22980For SaleMLS ID #680671, Andrew Costa, KELLER WILLIAMS ALLIANCE. CAAR
