Skip main navigation
Sold for $335,000
  • $335,000

    484 Greenwood Dr, Canonsburg, PA 15317

    3beds
    1,744sqft
    Townhouse
    Built in 2023
    1,960 Square Feet Lot
    $334,200 Zestimate®
    $192/sqft
    $2,403 Estimated rent

    Home value

    $334,200

    $314,000 - $354,000

    $2,403/mo

    Zestimate® history
    Loading
    Loading...

    Owner options

    List your home for rent

    $2,403/mo

    Rent Zestimate®

    Find your next renter with Zillow Rental Manager. Plus, with online applications, you can quickly screen prospective tenants – for free.

    Learn more

    $2,403/mo

    Rent Zestimate®

    Refinance and save

    $2,336/mo

    Est. payment

    Refinancing to a lower rate could help reduce your monthly payments and save thousands over the life of the loan.

    See today's rates

    $2,336/mo

    Est. payment

    Explore your selling options

    Work with a Zillow partner agent

    Leverage their expertise and Zillow's premium Showcase listings to get your home seen by more buyers.

    Get started

    List with your own agent

    Get your home in front of millions of buyers by listing it on Zillow.

    Learn how to do it

    Sell it yourself

    Take full control of how buyers see your home on Zillow by listing For Sale by Owner (FSBO).

    List your home

    What's special

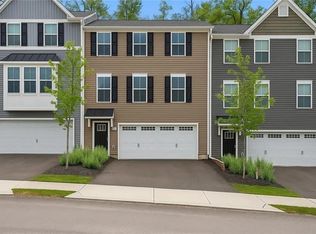
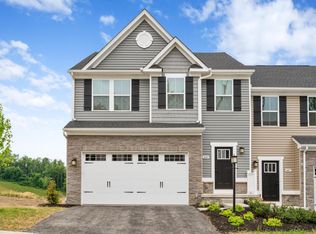
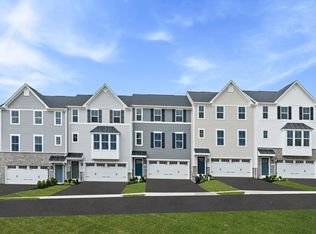
    Beautiful newer townhome close to everything! This 2023 home features three bedrooms and 2.5 bathrooms, an open concept, and an impressive rear Trex deck with solar lighting, perfect for enjoying outdoor life! The gorgeous kitchen features high-quality cabinets with crown molding, Luna Pearl granite countertops, an island with seating for four. Master bedroom features a tray ceiling and a walk-in closet with an en-suite bathroom. Master bath has double-bowl sinks and a tiled walk-in shower. Washer and a dryer on the upper level, no need to take laundry baskets up and down the stairs. The living room is open to the kitchen and dining area, with vinyl plank flooring. There's also a first-floor powder room and pantry. The lower level features a finished game room with carpet, designed to keep you warmer in colder weather. Easy access to I79 and only 20 minutes to downtown. Pittsburgh. HOA includes mulch, pool, gym, lawncare, and snow removal for easy living! Walk to school!!

    Zillow last checked:

    Listing updated:

    Listed by:

    Brenda Deems 724-941-3340,

    BERKSHIRE HATHAWAY THE PREFERRED REALTY

    Bought with:

    Melissa Spergel, RS351790

    REALTY ONE GROUP GOLD STANDARD

    Source: WPMLS,MLS#: 1693475MLS LogoOriginating MLS: West Penn Multi-List

    Facts & features

    Interior

    Bedrooms & bathrooms
    • Bedrooms: 3
    • Bathrooms: 3
    • Full bathrooms: 2
    • 1/2 bathrooms: 1
    Primary bedroom
    • Level: Upper
    • Dimensions: 16x13
    Bedroom 2
    • Level: Upper
    • Dimensions: 12x12
    Bedroom 3
    • Level: Upper
    • Dimensions: 12x11
    Dining room
    • Level: Main
    • Dimensions: 15x11
    Entry foyer
    • Level: Lower
    • Dimensions: 5x3
    Game room
    • Level: Lower
    • Dimensions: 23x14
    Kitchen
    • Level: Main
    • Dimensions: 16x10
    Living room
    • Level: Main
    • Dimensions: 19x14
    Heating
    • Forced Air, Gas
    Cooling
    • Central Air
    Appliances
    • Included: Some Gas Appliances, Dryer, Dishwasher, Disposal, Microwave, Refrigerator, Stove, Washer
    Features
    • Kitchen Island, Pantry
    • Flooring: Carpet
    • Windows: Multi Pane
    • Basement: Rec/Family Area,Walk-Out Access
    Interior area
    • Total structure area: 1,744
    • Total interior livable area: 1,744 sqft

    Property

    Parking
    • Total spaces: 2
    • Parking features: Built In, Garage Door Opener
    • Has attached garage: Yes
    Features
    • Levels: Two
    • Stories: 2
    Lot
    • Size: 1,960 Square Feet
    • Dimensions: 0.045

    Construction

    Type & style
    • Home type: Townhouse
    • Architectural style: Colonial,Two Story
    • Property subtype: Townhouse
    Materials
    • Roof: Asphalt
    Condition
    • Resale
    • Year built: 2023

    Utilities & green energy

    • Sewer: Public Sewer
    • Water: Public

    Community & HOA

    HOA
    • Has HOA: Yes
    • HOA fee: $140 monthly
    Location
    • Region: Canonsburg

    Financial & listing details

    • Price per square foot: $192/sqft
    • Tax assessed value: $286,200
    • Annual tax amount: $4,893
    • Date on market: 3/26/2025

    Price history

    DateEventPrice
    11/20/2025Sold$335,000-2.9%$192/sqft
    Source: WPMLS #1693475 Report a problem
    11/17/2025Pending sale$345,000$198/sqft
    Source: WPMLS #1693475 Report a problem
    10/26/2025Contingent$345,000$198/sqft
    Source: WPMLS #1693475 Report a problem
    7/11/2025Price change$345,000-1.4%$198/sqft
    Source: WPMLS #1693475 Report a problem
    6/5/2025Price change$350,000-1.4%$201/sqft
    Source: WPMLS #1693475 Report a problem
    5/1/2025Price change$355,000-2.7%$204/sqft
    Source: WPMLS #1693475 Report a problem
    3/26/2025Listed for sale$365,000$209/sqft
    Source: WPMLS #1693475 Report a problem

    Public tax history

    Tax history is unavailable.

    Neighborhood: 15317

    Nearby schools

    GreatSchools rating
    Schools provided by the listing agent
    • District: Canon McMillan

    Source: WPMLS. This data may not be complete. We recommend contacting the local school district to confirm school assignments for this home.

    Sell for more on Zillow
    Get a Zillow Showcase℠ listing at no additional cost and you could sell for .
    $334,200
    2% more
    +$6,684
    With Zillow Showcase(estimated)
    $340,884
    Sell for more on Zillow
    Get a Zillow Showcase℠ listing at no additional cost and you could sell for .
    $334,200
    2% more
    +$6,684
    With Zillow Showcase(estimated)
    $340,884