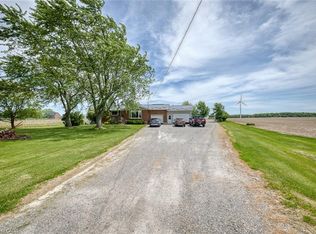
Value-packed 1.38 acre property with detached workshop and no neighbours in sight! Sprawling 1978 built brick bungalow with attached double garage offering 5 bedrooms and 3 full bathrooms, room for the whole family! Attractive exposed brick throughout the home. Bright kitchen offers original hardwood flooring, professionally painted cabinets in pristine condition, upgraded laminate counters, stone backsplash, sink, faucet and hardware! Peninsula ideal for prep work while over-looking the eat-in dinette with sliding door leading to back gazebo and patio! Formal dining area + sunken family room with large bay window over looking the prettiest sunset soaked farm field view you'll ever see! Sizable primary bedroom with double closets and 2 other good sized bedrooms + closets on the main floor, accompanied by the main 4pc bathroom with 2 year old vanity, large soaker tub, and tile floor. Entry way from the attached garage offers a small landing, an additional main floor 3 pc bathroom, and stairs to the basement. This entry could easily be made into a private entrance for the in-law potential basement, featuring a small kitchenette and minifridge, a dry bar, a 3 piece bathroom, pot lights, a rec rm with woodstove, and 2 additional bedrooms with closets. Plenty of unfinished storage space to be utilized as well! The 24x40 detached workshop has concrete floor in fair condition, 11 foot ceilings with 9 ft and 10 ft high doors, large sliding door at the front of the building, 60 amp breaker panel, and exterior metal siding. Additional property features include blown in insulation in attic and roof of att/garage (5 years ago), 4500 gallon cistern under garage, freshly sealed driveway this Spring, Maple, Oak and Walnut trees scattered around the property, stocked pond with Koi, Catfish, blue gill and minnows. Roof on house and metal roof on shop (10 years old), furnace and a/c (9 years old), electrical plumbing, and most cosmetic updates were done 10 years ago. Don't miss out!
Sold for $810,000
C$810,000
484 Hald Dunn Townline Rd, Dunnville, ON N1A 2W3
5beds
1,575sqft
Single Family Residence, Residential
Built in 1978
1.38 Acres Lot
$-- Zestimate®
C$514/sqft
C$3,102 Estimated rent
Home value
Not available
Estimated sales range
Not available
Not available
Owner options
List your home for rent
C$3,102/mo
Rent Zestimate®
Find your next renter with Zillow Rental Manager. Plus, with online applications, you can quickly screen prospective tenants – for free.
C$3,102/mo
Rent Zestimate®
Refinance and save
C$3,424/mo
Est. payment
Refinancing to a lower rate could help reduce your monthly payments and save thousands over the life of the loan.
C$3,424/mo
Est. payment
Explore your selling options
Work with a Zillow partner agent
Leverage their expertise and Zillow's premium Showcase listings to get your home seen by more buyers.
Get startedList with your own agent
Get your home in front of millions of buyers by listing it on Zillow.
Learn how to do itSell it yourself
Take full control of how buyers see your home on Zillow by listing For Sale by Owner (FSBO).
List your homeWhat's special
Zillow last checked:
Listing updated:
Listed by:
Aly Carpenter, Salesperson,
RE/MAX Real Estate Centre Inc.
Source: ITSO,MLS®#: 40771661Originating MLS®#: Cornerstone Association of REALTORS®
Facts & features
Interior
Bedrooms & bathrooms
- Bedrooms: 5
- Bathrooms: 3
- Full bathrooms: 3
- Main level bathrooms: 2
- Main level bedrooms: 3
Bedroom
- Level: Main
Bedroom
- Level: Main
Other
- Level: Main
Bedroom
- Level: Basement
Bedroom
- Level: Basement
Bathroom
- Features: 4-Piece
- Level: Main
Bathroom
- Features: 3-Piece
- Level: Main
Bathroom
- Features: 3-Piece
- Level: Basement
Dining room
- Level: Main
Eat in kitchen
- Description: Exposed brick fireplace
- Level: Main
Living room
- Level: Main
Recreation room
- Level: Basement
Heating
- Forced Air-Propane, Propane, Wood
Cooling
- Central Air
Appliances
- Included: Water Heater Owned, Dishwasher, Dryer, Hot Water Tank Owned, Range Hood, Refrigerator, Stove, Washer
- Laundry: In Basement
Features
- Auto Garage Door Remote(s), In-law Capability, In-Law Floorplan
- Windows: Window Coverings
- Basement: Full,Partially Finished,Sump Pump
- Number of fireplaces: 3
- Fireplace features: Electric, Wood Burning
Interior area
- Total structure area: 2,325
- Total interior livable area: 1,575 sqft
- Finished area above ground: 1,575
- Finished area below ground: 750
Property
Parking
- Total spaces: 14
- Parking features: Detached Garage, Garage Door Opener, Asphalt, Private Drive Double Wide
- Garage spaces: 4
- Uncovered spaces: 10
Features
- Stories: 1
- Patio & porch: Patio
- Exterior features: Landscaped, Privacy
- Has view: Yes
- View description: Clear, Trees/Woods
- Waterfront features: Pond, Lake/Pond, River/Stream
- Frontage type: East
- Frontage length: 200.00
Lot
- Size: 1.38 Acres
- Dimensions: 200 x 300
- Features: Rural, Rectangular, Near Golf Course, Hospital, Marina, Quiet Area, Schools
Details
- Additional structures: Workshop
- Parcel number: 381310054
- Zoning: D A3
Construction
Type & style
- Home type: SingleFamily
- Architectural style: Bungalow
- Property subtype: Single Family Residence, Residential
Materials
- Brick, Vinyl Siding
- Foundation: Poured Concrete
- Roof: Asphalt Shing
Condition
- 31-50 Years
- New construction: No
- Year built: 1978
Utilities & green energy
- Sewer: Septic Tank
- Water: Cistern
Community & HOA
Location
- Region: Dunnville
Financial & listing details
- Price per square foot: C$514/sqft
- Annual tax amount: C$4,816
- Date on market: 9/19/2025
- Inclusions: Dishwasher, Dryer, Garage Door Opener, Hot Water Tank Owned, Range Hood, Refrigerator, Stove, Washer, Window Coverings, Mini Fridge, Bar, Gazebo By Pond
Price history
| Date | Event | Price |
|---|---|---|
| 12/5/2025 | Sold | C$810,000C$514/sqft |
Source: ITSO #40771661 Report a problem | ||
Public tax history
Tax history is unavailable.
Neighborhood: N1A
Nearby homes
- C$749,9003 bd1 ba1.2k sqft4276 Haldimand Rd #20, Dunn, ON N1A2W3For Sale
- C$1,199,9005 bd4 ba3k sqft4491 Haldimand Rd, Dunn, ON N1A2W3For Sale
- C$---- bd-- ba-- sqft6267 Rainham Rd, Haldimand County, ON N1A2W8Off Market
- C$---- bd-- ba-- sqft296 S Cayuga Rd, South Cayuga, ON N1A2W8Off Market
- C$389,9005 bd2 ba2.5k sqft6219 Rainham Rd, Haldimand County, ON N1A2W8For Sale
- C$599,9004 bd1 ba1.3k sqft6155 Rainham Rd, Haldimand County, ON N1A2W8For Sale
- C$---- bd-- ba-- sqft6854 Rainham Rd, Haldimand County, ON N1A2W8Off Market
- C$---- bd-- ba-- sqft4636 Haldimand Rd #20, Dunn, ON N1A2W3Off Market
Nearby schools
GreatSchools rating
No schools nearby
We couldn't find any schools near this home.
- Ontario
- Haldimand-Norfolk Regional Municipality
- Haldimand County
- N1A 2W3
- 484 Hald Dunn Townline Rd
Nearby cities
Nearby neighborhoods
Nearby zip codes
Other Haldimand County Topics
