Skip main navigation
Closed
  • $320,000

    484 Hc Smith Dr, Oneida, TN 37841

    3beds
    1,732sqft
    Single Family Residence, Residential
    Built in 1980
    2.32 Acres Lot
    $304,100 Zestimate®
    $185/sqft
    $2,167 Estimated rent

    Home value

    $304,100

    $274,000 - $338,000

    $2,167/mo

    Zestimate® history
    Loading
    Loading...

    Owner options

    List your home for rent

    $2,167/mo

    Rent Zestimate®

    Find your next renter with Zillow Rental Manager. Plus, with online applications, you can quickly screen prospective tenants – for free.

    Learn more

    $2,167/mo

    Rent Zestimate®

    Refinance and save

    $1,842/mo

    Est. payment

    Refinancing to a lower rate could help reduce your monthly payments and save thousands over the life of the loan.

    See today's rates

    $1,842/mo

    Est. payment

    Explore your selling options

    Work with a Zillow partner agent

    Leverage their expertise and Zillow's premium Showcase listings to get your home seen by more buyers.

    Get started

    List with your own agent

    Get your home in front of millions of buyers by listing it on Zillow.

    Learn how to do it

    Sell it yourself

    Take full control of how buyers see your home on Zillow by listing For Sale by Owner (FSBO).

    List your home

    What's special

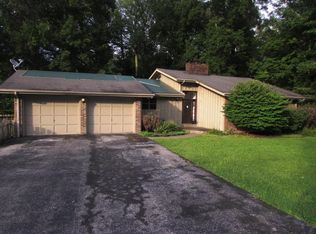
    This beautifully maintained tri-level home is located in one of West Oneida's most desirable neighborhoods, set on 2.32 acres across two parcels (parcel ID #s: 051 091.01 & 051K C 022.00), with a creek running along the side of the property, adding a peaceful natural setting. Thoughtfully updated throughout and just a 30-minute drive to Big South Fork National Park, it offers privacy, comfort, and plenty of room to grow. Inside, you'll find fresh paint, updated flooring throughout, brand-new wood trim, updated lighting, and a warm, functional layout. Just off the kitchen is a cozy keeping room with a real rock fireplace—perfect for quiet mornings or relaxing evenings. This space opens directly onto a large screened-in porch that spans the entire side of the home, offering a private, peaceful retreat. The living and dining rooms flow seamlessly to a spacious back deck that overlooks a fenced, wooded backyard—ideal for entertaining or everyday enjoyment. The second level features a private primary suite tucked away on its own floor for added seclusion. The third level includes two generously sized guest bedrooms, a full bath, and plenty of closet space. Both bathrooms have been updated to reflect a clean, modern style. And don't miss the basement: This huge unfinished area features a walkout onto a large patio, is already plumbed and has heat and air run from the home's HVAC system. With minimal effort, it could be fully finished to create a significant amount of additional living space—perfect for a bonus room, home gym or office. Additional highlights include: Two-car garage Updated windows throughout Split HVAC system (gas on main level, heat pump upstairs) Some updated plumbing Tons of extra storage throughout 1-year home warranty included This home blends comfort, space, and flexibility—don't miss your chance to own a move-in-ready property with room to expand in the heart of West Oneida.

    Zillow last checked:

    Listing updated:

    Listed by:

    Miranda Jenkins 865-221-8601,

    Engel & Völkers Knoxville

    Bought with:

    Tiffany Bowling, 370675

    North Cumberland Realty, LLC

    Source: RealTracs MLS as distributed by MLS GRID,MLS#: 3061903MLS Logo

    Facts & features

    Interior

    Bedrooms & bathrooms
    • Bedrooms: 3
    • Bathrooms: 3
    • Full bathrooms: 2
    • 1/2 bathrooms: 1
    Heating
    • Central, Electric, Heat Pump, Natural Gas
    Cooling
    • Central Air, Ceiling Fan(s)
    Appliances
    • Included: Dishwasher, Microwave, Range, Refrigerator, Oven
    • Laundry: Washer Hookup, Electric Dryer Hookup
    Features
    • Pantry, Ceiling Fan(s)
    • Flooring: Wood, Vinyl
    • Basement: Unfinished,Exterior Entry,Other
    • Number of fireplaces: 1
    Interior area
    • Total structure area: 1,732
    • Total interior livable area: 1,732 sqft

    Property

    Parking
    • Total spaces: 2
    • Parking features: Garage Door Opener, Attached
    • Attached garage spaces: 2
    Features
    • Levels: Three Or More
    • Patio & porch: Deck, Patio
    • Waterfront features: Creek
    Lot
    • Size: 2.32 Acres
    • Features: Other, Private, Wooded, Level
    • Topography: Other,Private,Wooded,Level
    Details
    • Parcel number: 051K C 02200 000
    • Special conditions: Standard

    Construction

    Type & style
    • Home type: SingleFamily
    • Architectural style: A-Frame
    • Property subtype: Single Family Residence, Residential
    Materials
    • Frame, Vinyl Siding, Other
    Condition
    • New construction: No
    • Year built: 1980

    Utilities & green energy

    • Sewer: Public Sewer
    • Water: Public
    • Utilities for property: Electricity Available, Natural Gas Available, Water Available
    Green energy
    • Energy efficient items: Windows, Doors

    Community & HOA

    Community
    • Security: Smoke Detector(s)
    HOA
    • Has HOA: No
    Location
    • Region: Oneida

    Financial & listing details

    • Price per square foot: $185/sqft
    • Tax assessed value: $14,500
    • Annual tax amount: $1,088
    • Date on market: 9/26/2025
    • Electric utility on property: Yes

    Price history

    DateEventPrice
    12/15/2025Sold$320,000$185/sqft
    Source: RealTracs MLS as distributed by MLS GRID #3061903 Report a problem
    11/6/2025Pending sale$320,000$185/sqft
    Source: East Tennessee Realtors #1316612 Report a problem
    10/13/2025Price change$320,000-3%$185/sqft
    Source: East Tennessee Realtors #1316612 Report a problem
    9/26/2025Listed for sale$330,000+137.4%$191/sqft
    Source: East Tennessee Realtors #1316612 Report a problem
    12/10/2018Sold$139,000+0.4%$80/sqft
    Source: East Tennessee Realtors #1059341 Report a problem
    11/28/2018Pending sale$138,500$80/sqft
    Source: Crye-Leike #1059341 Report a problem
    11/28/2018Listed for sale$138,500$80/sqft
    Source: Crye-Leike #1059341 Report a problem

    Public tax history

    YearProperty taxesTax assessment
    2025$100 $3,625
    2024$100 -3.2%$3,625
    2023$103 +14.6%$3,625 +59.3%
    2022$90 +3.9%$2,275
    2021$87 $2,275
    2020$87 +9.2%$2,275
    2019$79 0%$2,275
    2018$79 +41.9%$2,275
    2017$56 -14.3%$2,275
    2016$65 -12.5%$2,275
    2015$75 $2,275
    2014$75 $2,275
    2013-- $2,275
    2012$78 $2,275 -6.4%
    2011$78 $2,430
    2010$78 +8.4%$2,430
    2009$72 +5.4%$2,430
    2008$68 $2,430
    2007-- $2,430 -11.6%
    2006$98 +8.2%$2,748
    2005$91 $2,748
    2004$91 +7.1%$2,748
    2002$85 $2,748
    2001-- $2,748 -52.9%
    2000-- $5,836
    Find assessor info on the county website

    Neighborhood: 37841

    Nearby schools

    GreatSchools rating
    Schools provided by the listing agent
    • Elementary: Burchfield Elementary
    • High: Scott High School

    Source: RealTracs MLS as distributed by MLS GRID. This data may not be complete. We recommend contacting the local school district to confirm school assignments for this home.

    Get pre-qualified for a loan
    At Zillow Home Loans, we can pre-qualify you in as little as 5 minutes with no impact to your credit score.

    An equal housing lender. NMLS #10287.

    Sell for more on Zillow
    Get a Zillow Showcase℠ listing at no additional cost and you could sell for .
    $304,100
    2% more
    +$6,082
    With Zillow Showcase(estimated)
    $310,182