Skip main navigation
Sold for $880,000
  • $880,000

    484 Josephine Street, Denver, CO 80206

    2beds
    1,672sqft
    Townhouse
    Built in 1974
    1,131 Square Feet Lot
    $875,300 Zestimate®
    $526/sqft
    $3,457 Estimated rent

    Home value

    $875,300

    $823,000 - $937,000

    $3,457/mo

    Zestimate® history
    Loading
    Loading...

    Owner options

    List your home for rent

    $3,457/mo

    Rent Zestimate®

    Find your next renter with Zillow Rental Manager. Plus, with online applications, you can quickly screen prospective tenants – for free.

    Learn more

    $3,457/mo

    Rent Zestimate®

    Refinance and save

    $5,438/mo

    Est. payment

    Refinancing to a lower rate could help reduce your monthly payments and save thousands over the life of the loan.

    See today's rates

    $5,438/mo

    Est. payment

    Explore your selling options

    Work with a Zillow partner agent

    Leverage their expertise and Zillow's premium Showcase listings to get your home seen by more buyers.

    Get started

    List with your own agent

    Get your home in front of millions of buyers by listing it on Zillow.

    Learn how to do it

    Sell it yourself

    Take full control of how buyers see your home on Zillow by listing For Sale by Owner (FSBO).

    List your home

    What's special

    Dining roomRefinished hardwoodsSunflower bankFitness centerWhole foodsDesigner light fixturesQuiet park
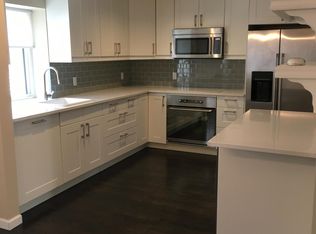
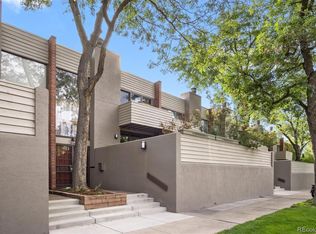
    This dreamy home is ready for you to move right in. New carpet, refinished hardwoods, new paint, newer kitchen, and designer light fixtures. Come check out this Carriage House community and understand why so many homeowners have lived here more than 20 years. Perhaps it's the ability to live in bustling Cherry Creek, but right next to a quiet park, have your own heated pool cleaned daily, and your private oversized two car garage with storage. This home has a refreshing lightness to it with the main floor hosting your connected living spaces in a circular flow--living room, dining room, kitchen, pantry and powder room--plus an abundant garden to enjoy just outside your floor to ceiling windows. Upstairs hosts your private spaces with two very large bedrooms and a neat-as-a-pin bathroom with plenty of storage. Laundry is also upstairs--yay! The west-facing bedroom has a charming deck outside sliding doors to sit out and enjoy the weather or just let the fresh air flow through. The lower level is your oversized two car garage, plus a large storage room with closet that can be your fitness center, workshop, he-she shed, photography studio, recording studio...the choice is yours. All this just blocks from endless amenities like Whole Foods, Hillstone, Sunflower Bank, Enstrom's, and the Cherry Creek Trail! This home is in top rated Bromwell Elementary. Open houses all weekend long. Check the schedule and see you there!

    Zillow last checked:

    Listing updated:

    Listed by:

    Kelli Barton (303)758-7611 kelli.barton@devonshirehomes.com,

    Coldwell Banker Global Luxury Denver,

    Frances Held 303-912-5828,

    Coldwell Banker Global Luxury Denver

    Bought with:

    Brent Jones, 100000231

    Compass - Denver

    Source: REcolorado as distributed by MLS GRID,MLS#: 3483687MLS Logo

    Facts & features

    Interior

    Bedrooms & bathrooms
    • Bedrooms: 2
    • Bathrooms: 2
    • Full bathrooms: 1
    • 1/2 bathrooms: 1
    • Main level bathrooms: 1
    Bedroom
    • Level: Upper
    Bedroom
    • Level: Upper
    Bathroom
    • Level: Main
    Bathroom
    • Level: Upper
    Bonus room
    • Level: Basement
    Dining room
    • Level: Main
    Kitchen
    • Level: Main
    Laundry
    • Level: Upper
    Living room
    • Level: Main
    Heating
    • Forced Air
    Cooling
    • Central Air
    Appliances
    • Included: Dryer, Microwave, Range, Refrigerator, Washer
    Features
    • Flooring: Carpet, Tile, Wood
    • Windows: Window Coverings
    • Basement: Full
    • Number of fireplaces: 1
    • Fireplace features: Wood Burning
    Interior area
    • Total structure area: 1,672
    • Total interior livable area: 1,672 sqft
    • Finished area above ground: 1,408
    • Finished area below ground: 0

    Property

    Parking
    • Total spaces: 2
    • Parking features: Dry Walled, Insulated Garage
    • Attached garage spaces: 2
    Features
    • Levels: Three Or More
    • Patio & porch: Deck, Patio
    • Exterior features: Balcony, Garden
    • Pool features: Outdoor Pool
    Lot
    • Size: 1,131 sqft
    Details
    • Parcel number: 512207100
    • Zoning: R-2-A
    • Special conditions: Standard

    Construction

    Type & style
    • Home type: Townhouse
    • Architectural style: Contemporary
    • Property subtype: Townhouse
    • Attached to another structure: Yes
    Materials
    • Brick, Stucco, Wood Siding
    • Roof: Membrane
    Condition
    • Year built: 1974

    Utilities & green energy

    • Sewer: Public Sewer

    Community & neighborhood

    Location
    • Region: Denver
    • Subdivision: Cherry Creek North

    HOA & financial

    HOA
    • Has HOA: Yes
    • HOA fee: $415 monthly
    • Association name: Carriage Houses of Cherry Creek - K3 Management
    • Association phone: 303-798-0054

    Other

    Other facts
    • Listing terms: Cash,Conventional
    • Ownership: Corporation/Trust

    Price history

    DateEventPrice
    8/21/2023Sold$880,000+139.5%$526/sqft
    Source: REcolorado as distributed by MLS GRID #3483687 Report a problem
    6/22/2022Listing removed--
    Source: Zillow Rental Network Premium Report a problem
    5/11/2022Listed for rent$2,695+3.9%$2/sqft
    Source: Zillow Rental Network Premium Report a problem
    7/7/2021Listing removed--
    Source: Zillow Rental Network Premium Report a problem
    6/15/2021Price change$2,595-3.7%$2/sqft
    Source: Zillow Rental Network Premium Report a problem
    5/11/2021Listed for rent$2,695+35.1%$2/sqft
    Source: Zillow Rental Network Premium Report a problem
    6/16/2020Listing removed$1,995$1/sqft
    Source: Fox Property Management Report a problem
    6/9/2020Listed for rent$1,995$1/sqft
    Source: Fox Property Management Report a problem
    7/17/2019Listing removed$1,995$1/sqft
    Source: Fox Property Management Report a problem
    6/26/2019Price change$1,995-13.1%$1/sqft
    Source: Fox Property Management Report a problem
    6/10/2019Price change$2,295-8%$1/sqft
    Source: Fox Property Management Report a problem
    5/21/2019Listed for rent$2,495+13.7%$1/sqft
    Source: Fox Property Management Report a problem
    6/20/2018Listing removed$2,195$1/sqft
    Source: Fox Property Management Report a problem
    6/5/2018Price change$2,195-4.4%$1/sqft
    Source: Fox Property Management Report a problem
    5/30/2018Listed for rent$2,295+21.1%$1/sqft
    Source: Fox Property Management Report a problem
    1/12/2018Listing removed$1,895$1/sqft
    Source: Fox Property Management Report a problem
    12/14/2017Price change$1,895-9.5%$1/sqft
    Source: Fox Property Management Report a problem
    11/6/2017Listed for rent$2,095$1/sqft
    Source: Fox Property Management Report a problem
    6/29/2017Listing removed$2,095$1/sqft
    Source: Fox Property Management Report a problem
    6/19/2017Price change$2,095-4.6%$1/sqft
    Source: Fox Property Management Report a problem
    6/6/2017Price change$2,195-4.4%$1/sqft
    Source: Fox Property Management Report a problem
    5/15/2017Listed for rent$2,295$1/sqft
    Source: Fox Property Management Report a problem
    5/29/2009Sold$367,450+28.9%$220/sqft
    Source: Public Record Report a problem
    10/12/2000Sold$285,000$170/sqft
    Source: Public Record Report a problem

    Public tax history

    YearProperty taxesTax assessment
    2024$3,242 -1.4%$41,840 -6.9%
    2023$3,288 +3.6%$44,960 +8.7%
    2022$3,174 +23.2%$41,350 -2.8%
    2021$2,578 +2.9%$42,540 +22.4%
    2020$2,505 -26.2%$34,742 -0.7%
    2019$3,393 $34,985 -20.2%
    2018$3,393 +0.3%$43,860
    2017$3,383 +30.3%$43,860 +31.9%
    2016$2,597 +10.3%$33,240
    2015$2,354 $33,240

    Find assessor info on the county website

    Neighborhood: Cherry Creek

    Nearby schools

    GreatSchools rating
    Schools provided by the listing agent
    • Elementary: Bromwell
    • Middle: Morey
    • High: East
    • District: Denver 1

    Source: REcolorado as distributed by MLS GRID. This data may not be complete. We recommend contacting the local school district to confirm school assignments for this home.

    Get a cash offer in 3 minutes
    Find out how much your home could sell for in as little as 3 minutes with a no-obligation cash offer.
    Estimated market value
    $875,300
    Get a cash offer in 3 minutes
    Find out how much your home could sell for in as little as 3 minutes with a no-obligation cash offer.
    Estimated market value
    $875,300