Priced to sell! Private Lake Home Retreat — Minutes from the City! If you’re searching for a dreamy hideaway that offers a serene escape welcome to The Lake House at Kenilworth Estates — your peaceful paradise! Tucked away on a quiet cul-de-sac, this home’s magical backyard overlooks marshlands and the lower lake — already breathtaking, and even more beautiful in the winter months. Enjoy a huge, fully fenced and very private yard featuring a bubbling rock waterfall pond and a charming greenhouse shed, creating a setting that feels like your own private nature retreat — perfect for the most devoted home gardener. Inside, gleaming hardwood floors run through the main living areas, including a living room, dining room, and cozy den with a stunning brick fireplace framed by rich wood walls. Upstairs, you’ll find four spacious bedrooms plus a bonus room above the garage! Bring your kayak, swimsuit, and fishing pole — the 15-acre spring-fed lake is the crown jewel of this neighborhood, stocked and ready for your next catch. A white-sand beach and covered lakeside pavilion are exclusive to residents, offering endless relaxation just steps away. All this is less than 15 minutes from Downtown Decatur, making it the perfect blend of tranquility and convenience. The oversized 2-car garage, newer windows, and low-maintenance exterior make this home move-in ready. Come experience rare Atlanta lake life just a skip to Hwy 78, Stone Mountain Park, and easy access to the City using no freeways if you choose!
Closed
$365,000
484 Kenilworth Cir, Stone Mountain, GA 30083
5beds
2,262sqft
Single Family Residence, Residential
Built in 1976
0.5 Acres Lot
$351,400 Zestimate®
$161/sqft
$2,250 Estimated rent
Home value
$351,400
$320,000 - $387,000
$2,250/mo
Zestimate® history
Owner options
List your home for rent
$2,250/mo
Rent Zestimate®
Find your next renter with Zillow Rental Manager. Plus, with online applications, you can quickly screen prospective tenants – for free.
$2,250/mo
Rent Zestimate®
Refinance and save
$2,495/mo
Est. payment
Refinancing to a lower rate could help reduce your monthly payments and save thousands over the life of the loan.
$2,495/mo
Est. payment
Explore your selling options
Work with a Zillow partner agent
Leverage their expertise and Zillow's premium Showcase listings to get your home seen by more buyers.
Get startedList with your own agent
Get your home in front of millions of buyers by listing it on Zillow.
Learn how to do itSell it yourself
Take full control of how buyers see your home on Zillow by listing For Sale by Owner (FSBO).
List your homeWhat's special
Stunning brick fireplaceWhite-sand beachBubbling rock waterfall pondGleaming hardwood floorsMagical backyardCovered lakeside pavilionLow-maintenance exterior
Zillow last checked:
Listing updated:
Listed by:
TRACY MINICH,
RE/MAX Metro Atlanta
Bought with:
TRACY MINICH, 154226
RE/MAX Metro Atlanta
Source: FMLS GA,MLS#: 7632680
Facts & features
Interior
Bedrooms & bathrooms
- Bedrooms: 5
- Bathrooms: 3
- Full bathrooms: 2
- 1/2 bathrooms: 1
Rooms
- Room types: Bonus Room, Family Room
Primary bedroom
- Features: Oversized Master
- Level: Oversized Master
Bedroom
- Features: Oversized Master
Primary bathroom
- Features: Shower Only
Dining room
- Features: Separate Dining Room
Kitchen
- Features: Cabinets Stain, Eat-in Kitchen
Heating
- Central, Forced Air, Natural Gas
Cooling
- Ceiling Fan(s), Central Air, Electric
Appliances
- Included: Dishwasher, Disposal, Gas Range, Microwave, Range Hood, Self Cleaning Oven
- Laundry: Common Area, Laundry Room, Main Level
Features
- Entrance Foyer, Walk-In Closet(s)
- Flooring: Hardwood, Laminate, Tile
- Windows: Double Pane Windows
- Basement: Crawl Space
- Attic: Pull Down Stairs
- Number of fireplaces: 1
- Fireplace features: Brick, Family Room, Glass Doors, Masonry
- Common walls with other units/homes: No Common Walls
Interior area
- Total structure area: 2,262
- Total interior livable area: 2,262 sqft
- Finished area above ground: 2,262
- Finished area below ground: 0
Property
Parking
- Total spaces: 2
- Parking features: Driveway, Garage, Garage Door Opener, Garage Faces Front, Kitchen Level
- Garage spaces: 2
- Has uncovered spaces: Yes
Features
- Levels: Two
- Stories: 2
- Patio & porch: Deck
- Exterior features: Garden, Private Yard, Other Dock
- Pool features: None
- Spa features: None
- Fencing: Back Yard,Chain Link,Fenced,Privacy,Wood
- Has view: Yes
- View description: Creek/Stream, Lake, Trees/Woods
- Has water view: Yes
- Water view: Creek/Stream,Lake
- Waterfront features: Marsh, Pond, Stream
- Body of water: None
Lot
- Size: 0.5 Acres
- Dimensions: 174 x 35
- Features: Back Yard, Creek On Lot, Cul-De-Sac, Landscaped, Level, Private
Details
- Additional structures: Greenhouse
- Parcel number: 18 039 03 011
- Other equipment: None
- Horse amenities: None
Construction
Type & style
- Home type: SingleFamily
- Architectural style: Traditional
- Property subtype: Single Family Residence, Residential
Materials
- Frame, Vinyl Siding
- Foundation: Block
- Roof: Composition
Condition
- Resale
- New construction: No
- Year built: 1976
Utilities & green energy
- Electric: 110 Volts
- Sewer: Public Sewer
- Water: Public
- Utilities for property: Cable Available, Electricity Available, Natural Gas Available, Phone Available, Sewer Available, Water Available
Green energy
- Energy efficient items: None
- Energy generation: None
Community & HOA
Community
- Features: Barbecue, Beach Access, Community Dock, Fishing, Homeowners Assoc, Lake, Near Public Transport, Near Schools, Near Shopping, Near Trails/Greenway, Park
- Security: Smoke Detector(s)
- Subdivision: Kenilworth Estates
HOA
- Has HOA: Yes
- Services included: Swim
- HOA fee: $200 annually
- HOA phone: 404-290-6121
Location
- Region: Stone Mountain
Financial & listing details
- Price per square foot: $161/sqft
- Tax assessed value: $301,600
- Annual tax amount: $3,834
- Date on market: 8/14/2025
- Cumulative days on market: 68 days
- Listing terms: 1031 Exchange,Cash,Conventional,FHA,VA Loan
- Electric utility on property: Yes
- Road surface type: Asphalt
Price history
| Date | Event | Price |
|---|---|---|
| 11/18/2025 | Sold | $365,000-8.7%$161/sqft |
Source:  FMLS GA #7632680 Report a problem FMLS GA #7632680 Report a problem | ||
| 10/23/2025 | Pending sale | $399,900$177/sqft |
Source:  GAMLS #10585002 Report a problem GAMLS #10585002 Report a problem | ||
| 9/9/2025 | Price change | $399,900-4.8%$177/sqft |
Source: GAMLS #10585002 Report a problem | ||
| 8/14/2025 | Listed for sale | $419,900+0.9%$186/sqft |
Source: FMLS GA #7632680 Report a problem | ||
| 9/1/2023 | Sold | $416,000$184/sqft |
Source: Public Record Report a problem | ||
Public tax history
| Year | Property taxes | Tax assessment |
|---|---|---|
| 2025 | $3,844 +0.3% | $120,640 +7% |
| 2024 | $3,834 +17.9% | $112,800 -0.9% |
| 2023 | $3,253 +0.5% | $113,840 +18% |
| 2022 | $3,237 +30.4% | $96,480 +29.4% |
| 2021 | $2,483 +22.6% | $74,560 +22% |
| 2020 | $2,025 -55.6% | $61,120 -11.9% |
| 2019 | $4,559 +190.1% | $69,360 -14.7% |
| 2018 | $1,572 -3.6% | $81,360 +67.4% |
| 2017 | $1,631 +9.6% | $48,600 +6.6% |
| 2016 | $1,488 | $45,600 +81% |
| 2014 | $1,488 | $25,200 +7.7% |
| 2013 | -- | $23,400 -41.9% |
| 2012 | -- | $40,280 +51.7% |
| 2011 | -- | $26,544 -55.2% |
| 2010 | $1,834 | $59,200 |
| 2009 | $1,834 +15.4% | $59,200 -15.7% |
| 2008 | $1,589 -8.3% | $70,240 +10.1% |
| 2007 | $1,733 | $63,800 |
| 2006 | $1,733 +11% | $63,800 +5.3% |
| 2005 | $1,560 +17.9% | $60,600 +12.9% |
| 2004 | $1,323 +0.1% | $53,680 |
| 2003 | $1,322 +14.5% | $53,680 |
| 2002 | $1,155 +25.9% | $53,680 |
| 2001 | $917 | $53,680 |
Find assessor info on the county website
Neighborhood: 30083
Nearby homes
- $45,500-- bd0 ba1.7k sqft473 Kenilworth Cir, Stone Mountain, GA 30083Off Market
- $365,6004 bd2 ba2.4k sqft476 Kenilworth Cir, Stone Mountain, GA 30083Off Market
- $463,0004 bd4 ba3k sqft461 Kenilworth Cir, Stone Mountain, GA 30083Off Market
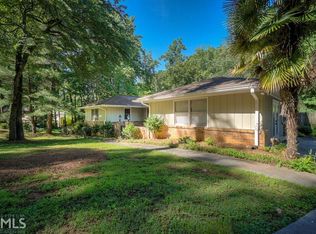
- $336,4004 bd3 ba2.1k sqft466 Kenilworth Cir, Stone Mountain, GA 30083Off Market

- $473,9004 bd3 ba3.2k sqft560 Kenilworth Cir, Stone Mountain, GA 30083Off Market
- $250,8003 bd2 ba1.8k sqft458 Kenilworth Cir, Stone Mountain, GA 30083Off Market
- $9,300-- bd0 ba2.1k sqft437 Kenilworth Cir, Stone Mountain, GA 30083Off Market
- $252,2003 bd3 ba1.4k sqft4960 Owens Ct, Stone Mountain, GA 30083Off Market
Nearby schools
GreatSchools rating
- 3/10Rockbridge Elementary SchoolGrades: PK-5Distance: 0.7 mi
- 4/10Stone Mountain Middle SchoolGrades: 6-8Distance: 3 mi
- 2/10Stone Mountain High SchoolGrades: 9-12Distance: 1.4 mi
Schools provided by the listing agent
- Elementary: Rockbridge - Dekalb
- Middle: Stone Mountain
- High: Stone Mountain
Source: FMLS GA. This data may not be complete. We recommend contacting the local school district to confirm school assignments for this home.
Get a cash offer in 3 minutes
Find out how much your home could sell for in as little as 3 minutes with a no-obligation cash offer.
Estimated market value
$351,400
Get a cash offer in 3 minutes
Find out how much your home could sell for in as little as 3 minutes with a no-obligation cash offer.
Estimated market value
$351,400
- Georgia
- Dekalb County
- Stone Mountain
- 30083
- 484 Kenilworth Cir
Nearby cities
Nearby zip codes
Other Stone Mountain Topics
