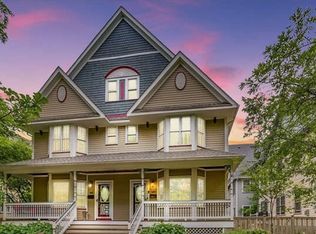
Located in historic Cathedral Hill, this home may look Victorian on the outside but was built in 1997. It has all the amenities for your modern lifestyle including snow and lawn care as a part of the well run association.
A lovely front porch welcomes you to the home. Sun filled windows wrap the living room, when its newly reface gas fireplace, and the dining space. The homes light fixtures have all been updated and new storm windows were installed throughout in 2024. You'll love the updated guest bath.
The kitchen has it all: a double oven, granite counter tops, ceramic tiled back splash, stainless steel appliances, and room for a small dinette. The kitchen walks out to a deck and the shared gardens and patio.
The upper-level features 2 spacious bedrooms with en suite baths. The primary bedroom has a romantic gas fireplace and walk-in closet with inserts. The laundry is conveniently located on this floor.
A cozy family room in the lower level sports the 3rd fireplace. Your guests have their own space here with the 3rd bedroom and bath. There is also a bonus space on this level that could be used for exercise or an office. Stroll from here to fine dining, coffee, coffee, or neighborhood pub. Carefree living in this lively historic neighborhood make this home a treasure. Don't miss it.
Closed
Zillow last checked:
Listing updated:
Bought with:
Lara Duddingston
Coldwell Banker Realty
Source: NorthstarMLS as distributed by MLS GRID,MLS#: 7087904
Price history
| Date | Event | Price |
|---|---|---|
| 7/28/2026 | Sold | $579,000$245/sqft |
Source:  NorthstarMLS as distributed by MLS GRID #7087904 Report a problem NorthstarMLS as distributed by MLS GRID #7087904 Report a problem | ||
| 7/6/2026 | Pending sale | $579,000$245/sqft |
Source: NorthstarMLS as distributed by MLS GRID #7087904 Report a problem | ||
| 6/12/2026 | Listed for sale | $579,000+5.5%$245/sqft |
Source: NorthstarMLS as distributed by MLS GRID #7087904 Report a problem | ||
| 6/18/2021 | Sold | $549,000+5.6%$232/sqft |
Source: NorthstarMLS as distributed by MLS GRID #5740796 Report a problem | ||
| 4/19/2019 | Sold | $520,000-1%$220/sqft |
Source: NorthstarMLS as distributed by MLS GRID #5140135 Report a problem | ||
| 2/28/2019 | Pending sale | $525,000$222/sqft |
Source: Coldwell Banker Burnet - Highland Park #5140135 Report a problem | ||
| 1/24/2019 | Listed for sale | $525,000$222/sqft |
Source: Coldwell Banker Burnet #5140135 Report a problem | ||
| 11/16/2018 | Listing removed | $525,000$222/sqft |
Source: Coldwell Banker Burnet - Highland Park #4998895 Report a problem | ||
| 9/13/2018 | Listed for sale | $525,000+74.1%$222/sqft |
Source: Coldwell Banker Burnet #4998895 Report a problem | ||
| 6/26/1998 | Sold | $301,570$128/sqft |
Source: Public Record Report a problem | ||

Get a cash offer in 3 minutes
Find out how much your home could sell for in as little as 3 minutes with a no-obligation cash offer.
Estimated market value
$577,700
