Charming Renovated Home on Spacious Lot – Perfectly Located! Welcome to 484 Lorene Drive, where style, comfort, and location come together! This beautifully renovated 3-bedroom, 2-bathroom home sits on a generous 0.8-acre lot, offering the perfect blend of modern living and peaceful privacy. Step inside to find a bright, open-concept layout featuring fresh updates throughout—from sleek flooring and stylish lighting to a modern kitchen with stainless steel appliances and stunning finishes. The generous bedrooms provide restful retreats, while both bathrooms boast tasteful renovations with contemporary tile and fixtures. Whether you’re hosting guests or simply relaxing, the expansive backyard offers endless possibilities—garden, play, entertain, or even add a pool. Nestled in a prime location, this home puts you just minutes away from top-notch shopping, dining, and entertainment options. Enjoy the convenience of being close to it all while coming home to your own private oasis. Entertainment & Lifestyle: • The Battery Atlanta – Home of Truist Park (Braves stadium), packed with restaurants, bars, concerts, and year-round events. • Marietta Square – A charming historic downtown with boutiques, local dining, weekend farmers markets, live music, and theater. • Andretti Indoor Karting & Games – Perfect for family fun or entertaining guests with arcade games, go-karts, and more. • Cobb Energy Performing Arts Centre – Hosting Broadway shows, concerts, and special events. • Topgolf – Great for casual hangouts or competitive fun. • Kennesaw Mountain National Battlefield Park – For outdoor lovers, this offers scenic hiking, picnicking, and history. Convenient Accessibility: • Quick access to I-75 & I-285 – Making downtown Atlanta, the airport, and major job hubs just a short drive away. • Close to Wellstar Kennestone Hospital – A major healthcare provider nearby. • Cumberland Mall & Town Center at Cobb – For shopping, dining, and errands all in one trip. • Great schools and parks nearby – Ideal for families or long-term living. Don’t miss your chance to own a move-in ready home on nearly an acre, with all the perks of city living just around the corner!
Closed
$320,000
484 Lorene Dr SW, Marietta, GA 30060
3beds
1,167sqft
Single Family Residence, Residential
Built in 1955
0.82 Acres Lot
$319,200 Zestimate®
$274/sqft
$2,050 Estimated rent
Home value
$319,200
$294,000 - $345,000
$2,050/mo
Zestimate® history
Owner options
List your home for rent
$2,050/mo
Rent Zestimate®
Find your next renter with Zillow Rental Manager. Plus, with online applications, you can quickly screen prospective tenants – for free.
$2,050/mo
Rent Zestimate®
Refinance and save
$1,957/mo
Est. payment
Refinancing to a lower rate could help reduce your monthly payments and save thousands over the life of the loan.
$1,957/mo
Est. payment
Explore your selling options
Work with a Zillow partner agent
Leverage their expertise and Zillow's premium Showcase listings to get your home seen by more buyers.
Get startedList with your own agent
Get your home in front of millions of buyers by listing it on Zillow.
Learn how to do itSell it yourself
Take full control of how buyers see your home on Zillow by listing For Sale by Owner (FSBO).
List your homeWhat's special
Open-concept layoutStainless steel appliancesModern kitchenExpansive backyardTasteful renovationsEndless possibilitiesGenerous bedrooms
Zillow last checked:
Listing updated:
Listed by:
Ramsy De Paula,
Atlanta Communities 770-826-8355
Bought with:
Ana Araujo, 444012
Virtual Properties Realty.com
Source: FMLS GA,MLS#: 7588955
Facts & features
Interior
Bedrooms & bathrooms
- Bedrooms: 3
- Bathrooms: 2
- Full bathrooms: 2
- Main level bathrooms: 2
- Main level bedrooms: 3
Rooms
- Room types: Other
Primary bedroom
- Features: Master on Main
- Level: Master on Main
Bedroom
- Features: Master on Main
Primary bathroom
- Features: Double Vanity, Shower Only
Dining room
- Features: Open Concept
Kitchen
- Features: Cabinets White, Pantry, Solid Surface Counters, Stone Counters, View to Family Room
Heating
- Central, Electric
Cooling
- Electric
Appliances
- Included: Dishwasher, Disposal, Electric Cooktop, Electric Range
- Laundry: In Kitchen
Features
- Other
- Flooring: Luxury Vinyl
- Windows: Double Pane Windows
- Basement: Crawl Space
- Number of fireplaces: 1
- Fireplace features: None
- Common walls with other units/homes: No Common Walls
Interior area
- Total structure area: 1,167
- Total interior livable area: 1,167 sqft
- Finished area above ground: 1,167
Property
Parking
- Total spaces: 1
- Parking features: Detached, Garage
- Garage spaces: 1
Accessibility
- Accessibility features: Accessible Kitchen
Features
- Levels: One
- Stories: 1
- Patio & porch: Rear Porch
- Exterior features: Private Yard, Storage
- Pool features: None
- Spa features: None
- Fencing: Back Yard
- Has view: Yes
- View description: City, Other
- Waterfront features: None
- Body of water: None
Lot
- Size: 0.82 Acres
- Dimensions: 104 x 150
- Features: Back Yard, Front Yard, Level, Private, Wooded
Details
- Additional structures: None
- Parcel number: 17008500190
- Other equipment: None
- Horse amenities: None
Construction
Type & style
- Home type: SingleFamily
- Architectural style: Ranch
- Property subtype: Single Family Residence, Residential
Materials
- HardiPlank Type
- Foundation: Block
- Roof: Shingle
Condition
- Resale
- New construction: No
- Year built: 1955
Utilities & green energy
- Electric: Other
- Sewer: Septic Tank
- Water: Public
- Utilities for property: Cable Available, Electricity Available, Phone Available, Sewer Available, Water Available
Green energy
- Energy efficient items: None
- Energy generation: None
Community & HOA
Community
- Features: None
- Security: Smoke Detector(s)
- Subdivision: None
HOA
- Has HOA: No
Location
- Region: Marietta
Financial & listing details
- Price per square foot: $274/sqft
- Tax assessed value: $180,360
- Annual tax amount: $552
- Date on market: 5/30/2025
- Cumulative days on market: 112 days
- Electric utility on property: Yes
- Road surface type: Paved
Price history
| Date | Event | Price |
|---|---|---|
| 8/22/2025 | Sold | $320,000$274/sqft |
Source:  FMLS GA #7588955 Report a problem FMLS GA #7588955 Report a problem | ||
| 5/30/2025 | Listed for sale | $320,000-2.1%$274/sqft |
Source:  GAMLS #10533332 Report a problem GAMLS #10533332 Report a problem | ||
| 5/27/2025 | Listing removed | $327,000$280/sqft |
Source: FMLS GA #7553496 Report a problem | ||
| 4/7/2025 | Listed for sale | $327,000+125.5%$280/sqft |
Source: FMLS GA #7553496 Report a problem | ||
| 10/29/2024 | Sold | $145,000$124/sqft |
Source: Public Record Report a problem | ||
Public tax history
| Year | Property taxes | Tax assessment |
|---|---|---|
| 2024 | $552 +73.5% | $72,144 +14.8% |
| 2023 | $318 -78.7% | $62,852 +3% |
| 2022 | $1,495 +3.5% | $60,996 +3.9% |
| 2021 | $1,445 | $58,716 |
| 2020 | $1,445 +28.1% | $58,716 -62.9% |
| 2019 | $1,128 | $158,200 +37% |
| 2018 | $1,128 | $115,450 +239.7% |
| 2017 | $1,128 +248.4% | $33,984 +68.6% |
| 2016 | $324 -2.9% | $20,152 |
| 2015 | $333 +96.1% | $20,152 +38.5% |
| 2014 | $170 -0.9% | $14,555 |
| 2013 | $172 -0.9% | $14,555 |
| 2012 | $173 -9.4% | $14,555 -3.8% |
| 2011 | $191 -84.3% | $15,125 -70.5% |
| 2010 | $1,214 -17.5% | $51,200 |
| 2009 | $1,472 -3.4% | $51,200 |
| 2006 | $1,523 -42.1% | $51,200 -41.9% |
| 2005 | $2,632 +141.5% | $88,104 +141.5% |
| 2004 | $1,090 | $36,476 |
| 2003 | $1,090 0% | $36,476 |
| 2002 | $1,090 +34.9% | $36,476 +35.6% |
| 2001 | $808 +3% | $26,901 |
| 2000 | $784 | $26,901 |
Find assessor info on the county website
Neighborhood: 30060
Nearby homes
- $256,2000.9 Acres468 Lorene Dr SW, Marietta, GA 30060Off Market
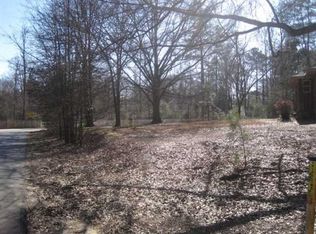
- $230,0003 bd2 ba1k sqft501 Lorene Dr SW, Marietta, GA 30060Sold

- $---- bd1 ba225 sqft500 Lorene Dr SW #E65B9757B, Marietta, GA 30060Off Market
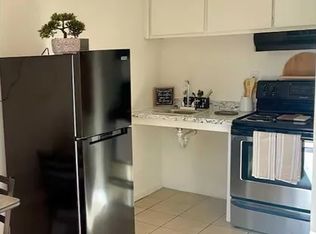
- $1,160-- bd1 ba225 sqft500 Lorene Dr SW #59095, Marietta, GA 30060For Rent

- $222,0002 bd1 ba1k sqft485 Lorene Dr SW, Marietta, GA 30060Off Market
- $451,2004 bd3 ba2.5k sqft475 Lorene Dr SW, Marietta, GA 30060Off Market
- $219,2003 bd1 ba1.3k sqft406 Lorene Dr SW, Marietta, GA 30060Off Market
- $235,1003 bd2 ba1.2k sqft433 Lorene Dr SW, Marietta, GA 30060Off Market
Nearby schools
GreatSchools rating
- 6/10Labelle Elementary SchoolGrades: PK-5Distance: 0.7 mi
- 6/10Smitha Middle SchoolGrades: 6-8Distance: 2.7 mi
- 2/10Osborne High SchoolGrades: 9-12Distance: 0.4 mi
Schools provided by the listing agent
- Elementary: Labelle
- Middle: Smitha
- High: Osborne
Source: FMLS GA. This data may not be complete. We recommend contacting the local school district to confirm school assignments for this home.
Get a cash offer in 3 minutes
Find out how much your home could sell for in as little as 3 minutes with a no-obligation cash offer.
Estimated market value
$319,200
Get a cash offer in 3 minutes
Find out how much your home could sell for in as little as 3 minutes with a no-obligation cash offer.
Estimated market value
$319,200
- Georgia
- Cobb County
- Marietta
- 30060
- 484 Lorene Dr SW
Nearby cities
Nearby neighborhoods
Nearby zip codes
Other Marietta Topics
