Skip main navigation
Closed
  • $143,500

    484 Louella Ave, Chester, WV 26034

    2beds
    864sqft
    Single Family Residence
    Built in 1955
    5,227.2 Square Feet Lot
    $149,600 Zestimate®
    $166/sqft
    $936 Estimated rent

    Home value

    $149,600

    Estimated sales range

    Not available

    $936/mo

    Zestimate® history
    Loading
    Loading...

    Owner options

    List your home for rent

    $936/mo

    Rent Zestimate®

    Find your next renter with Zillow Rental Manager. Plus, with online applications, you can quickly screen prospective tenants – for free.

    Learn more

    $936/mo

    Rent Zestimate®

    Refinance and save

    $909/mo

    Est. payment

    Refinancing to a lower rate could help reduce your monthly payments and save thousands over the life of the loan.

    See today's rates

    $909/mo

    Est. payment

    Explore your selling options

    Work with a Zillow partner agent

    Leverage their expertise and Zillow's premium Showcase listings to get your home seen by more buyers.

    Get started

    List with your own agent

    Get your home in front of millions of buyers by listing it on Zillow.

    Learn how to do it

    Sell it yourself

    Take full control of how buyers see your home on Zillow by listing For Sale by Owner (FSBO).

    List your home

    What's special

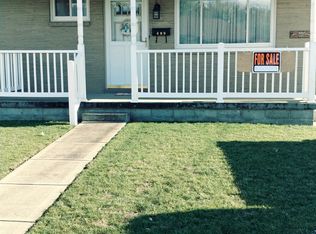
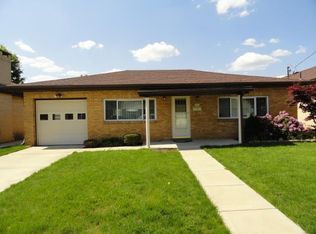
    Attractive curb appealLevel lotUpdated fully equipped kitchenInviting covered front porchMain-floor laundrySeparate dining roomBuilt-in cabinet
    Charming and fully updated 2-3 bedroom, 1-bath bungalow situated on a level lot in a desirable neighborhood. This well-maintained home features a spacious living room, an updated, fully equipped kitchen, and a convenient main-floor laundry located just off the kitchen. The separate dining room includes a built-in cabinet for added character and storage, and the modern full bath has been tastefully updated. Other updates include new drywall thru-out & solid wood 6 panel doors. The detached garage offers a separate storage area that presents endless possibilities — ideal for a workshop, crafting space, or private home office with the addition of a mini-split HVAC unit. The easy-to-maintain level lot, attractive curb appeal, and inviting covered front porch complete the package. Move-in ready and perfectly located, adjacent to the city park & walking distance to all amenities — don’t miss the opportunity to make this lovely home yours!

    Zillow last checked:

    Listing updated:

    Listing Provided by:

    Sally A Greathouse 304-723-1733 c21greathouse@yahoo.com,

    Century 21 Greathouse Realty, LLC

    Bought with:

    Lynnette Davis, 220302178

    Century 21 Greathouse Realty, LLC

    Source: MLS Now,MLS#: 5136771MLS LogoOriginating MLS: Other/Unspecificed

    Facts & features

    Interior

    Bedrooms & bathrooms
    • Bedrooms: 2
    • Bathrooms: 1
    • Full bathrooms: 1
    • Main level bathrooms: 1
    • Main level bedrooms: 2
    Bedroom
    • Description: Bedroom w/double closet,Flooring: Carpet
    • Level: First
    • Dimensions: 9 x 12
    Bedroom
    • Description: Bedroom w/double closet,Flooring: Carpet
    • Level: First
    • Dimensions: 10 x 12
    Bathroom
    • Description: Nicely updated full bath,Flooring: Luxury Vinyl Tile
    • Level: First
    • Dimensions: 9 x 5
    Dining room
    • Description: Dining room could be used as a guest bedroom or office,Flooring: Carpet
    • Level: First
    • Dimensions: 12 x 9
    Kitchen
    • Description: Updated full equipped kitchen w/vinyl tile floor,Flooring: Luxury Vinyl Tile
    • Level: First
    • Dimensions: 12 x 8
    Laundry
    • Description: Fully equipped laundry/w storage
    • Level: First
    • Dimensions: 7 x 8
    Living room
    • Description: Spacious Living room w/abundant natural light,Flooring: Carpet
    • Level: First
    • Dimensions: 20 x 13
    Heating
    • Forced Air, Gas
    Cooling
    • Central Air
    Appliances
    • Included: Dryer, Dishwasher, Microwave, Range, Refrigerator, Washer
    • Laundry: Main Level
    Features
    • Built-in Features, Ceiling Fan(s), Crown Molding
    • Has basement: No
    • Has fireplace: No
    Interior area
    • Total structure area: 864
    • Total interior livable area: 864 sqft
    • Finished area above ground: 864

    Property

    Parking
    • Total spaces: 1
    • Parking features: Driveway, Detached, Garage, Garage Door Opener, Oversized, On Street, Storage, Workshop in Garage
    • Garage spaces: 1
    Features
    • Levels: One
    • Stories: 1
    • Patio & porch: Front Porch
    • Has view: Yes
    • View description: Neighborhood
    Lot
    • Size: 5,227 sqft
    • Dimensions: 50 x 105
    • Features: Back Yard, Flat, Level
    Details
    • Parcel number: CH7C 0771

    Construction

    Type & style
    • Home type: SingleFamily
    • Architectural style: Ranch
    • Property subtype: Single Family Residence
    Materials
    • Vinyl Siding
    • Foundation: Slab
    • Roof: Shingle
    Condition
    • Updated/Remodeled
    • Year built: 1955

    Utilities & green energy

    • Sewer: Public Sewer
    • Water: Public

    Community & neighborhood

    Location
    • Region: Chester

    Price history

    DateEventPrice
    7/29/2025Sold$143,500+2.6%$166/sqft
    Source: MLS Now #5136771 Report a problem
    7/9/2025Pending sale$139,900$162/sqft
    Source: MLS Now #5136771 Report a problem
    7/3/2025Listed for sale$139,900+77.1%$162/sqft
    Source: MLS Now #5136771 Report a problem
    3/29/2009Listing removed$79,000$91/sqft
    Source: Homes.com #1544629 Report a problem
    1/20/2009Price change$79,000-3.7%$91/sqft
    Source: Homes.com #1544629 Report a problem
    1/1/2009Listed for sale$82,000$95/sqft
    Source: Homes.com #1544629 Report a problem

    Public tax history

    YearProperty taxesTax assessment
    2025$367 +4.1%$43,080
    2024$352 +4.4%$43,080 +2.3%
    2023$337 +1%$42,120 +1.3%
    2022$334 +2%$41,580 +1.2%
    2021$327 $41,100 +4.1%
    2020-- $39,480 +8.6%
    2019$256 +5%$36,360 +2.4%
    2018$244 +6.5%$35,520 +3.1%
    2017$229 +27.3%$34,440 +9.8%
    2016$180 +13.2%$31,380 +4.6%
    2015$159 +75.4%$30,000 +3.5%
    2014$91 $28,980 +8.5%
    2013$91 $26,700 +4%
    2012$91 -8.4%$25,680 -2.1%
    2011$99 +11.6%$26,220
    2010$89 +1%$26,220
    2009$88 +4.1%$26,220
    2008$84 +0.5%$26,220
    2007$84 -4%$26,220 -0.9%
    2006$87 -17.9%$26,460 -5%
    2005$107 $27,840 +4%
    2004-- $26,760
    2003-- $26,760 +4.7%
    2002-- $25,560 +2.2%
    2001-- $25,020

    Find assessor info on the county website

    Neighborhood: 26034

    Nearby schools

    GreatSchools rating
    Schools provided by the listing agent
    • District: Oak Glen HS - 6103

    Source: MLS Now. This data may not be complete. We recommend contacting the local school district to confirm school assignments for this home.

    Get pre-qualified for a loan
    At Zillow Home Loans, we can pre-qualify you in as little as 5 minutes with no impact to your credit score.

    An equal housing lender. NMLS #10287.