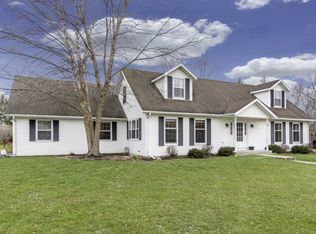
Don't miss this beautifully updated & upgraded home close to downtown Oswego! This home has new mechanicals & so much new features! Inside, you'll be met with a functional floor plan featuring gorgeous hardwood floors & a lot of natural light. You enter into spacious family room with fireplace & vaulted ceilings. The gourmet kitchen is a chef's dream with a lot of cabinets, countertops & a breakfast bar with extra seating. Adjoining to the kitchen is a large dining room. The stunning, window lined 4 season room overlooks the yard & trex deck. Down the hallway are 3 generous sided bedrooms. The owners suite has multiple closets & an upgraded bathroom. Upstairs, is a 2nd owners suite with vaulted ceilings and and extra large bathroom. The basement is partially finished with a living room & laundry. A laundry chute from the main floor sends the laundry down to the laundry room. This home has it all! Value added features: 2023 interior professionally painted, 2019 new roof, 2019 new facia & gutters, 2019 new Velux skylights, 2019 water heater, 2015 High efficiency furnace & AC, TREX deck, 2016 new driveway, Heated floors in Primary Bedroom Bathroom, Hall Bathroom & Kitchen perimeter, Vented high CFM kitchen wall fan, Laundry chute & Red Oak Hardwood floors in foyer, living room, dining room & Primary Bedroom.
Closed
Zillow last checked:
Listing updated:
Bought with:
Francine Blackmond
Real Broker, LLC
Source: MRED as distributed by MLS GRID,MLS#: 11927642
Price history
| Date | Event | Price |
|---|---|---|
| 2/27/2024 | Sold | $402,900$192/sqft |
Source:  MRED as distributed by MLS GRID #11927642 Report a problem MRED as distributed by MLS GRID #11927642 Report a problem | ||
| 1/30/2024 | Contingent | $402,900$192/sqft |
Source: MRED as distributed by MLS GRID #11927642 Report a problem | ||
| 1/28/2024 | Listed for sale | $402,900$192/sqft |
Source: MRED as distributed by MLS GRID #11927642 Report a problem | ||
| 1/19/2024 | Contingent | $402,900$192/sqft |
Source: MRED as distributed by MLS GRID #11927642 Report a problem | ||
| 1/18/2024 | Listing removed | -- |
Source: MRED as distributed by MLS GRID #11927642 Report a problem | ||
| 1/7/2024 | Contingent | $402,900$192/sqft |
Source: MRED as distributed by MLS GRID #11927642 Report a problem | ||
| 1/5/2024 | Price change | $402,900-5.2%$192/sqft |
Source: MRED as distributed by MLS GRID #11927642 Report a problem | ||
| 11/10/2023 | Listed for sale | $425,000$202/sqft |
Source: MRED as distributed by MLS GRID #11927642 Report a problem | ||

Get a cash offer in 3 minutes
Find out how much your home could sell for in as little as 3 minutes with a no-obligation cash offer.
Estimated market value
$436,100
