Skip main navigation
Closed
Street View
  • $1,100,000

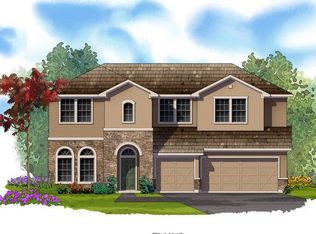
    484 MAJESTIC EAGLE Drive, Ponte Vedra, FL 32081

    4beds
    3,645sqft
    Single Family Residence
    Built in 2012
    0.35 Acres Lot
    $1,092,800 Zestimate®
    $302/sqft
    $5,964 Estimated rent

    Home value

    $1,092,800

    $1.03M - $1.16M

    $5,964/mo

    Zestimate® history
    Loading
    Loading...

    Owner options

    List your home for rent

    $5,964/mo

    Rent Zestimate®

    Find your next renter with Zillow Rental Manager. Plus, with online applications, you can quickly screen prospective tenants – for free.

    Learn more

    $5,964/mo

    Rent Zestimate®

    Refinance and save

    $7,280/mo

    Est. payment

    Refinancing to a lower rate could help reduce your monthly payments and save thousands over the life of the loan.

    See today's rates

    $7,280/mo

    Est. payment

    Explore your selling options

    Work with a Zillow partner agent

    Leverage their expertise and Zillow's premium Showcase listings to get your home seen by more buyers.

    Get started

    List with your own agent

    Get your home in front of millions of buyers by listing it on Zillow.

    Learn how to do it

    Sell it yourself

    Take full control of how buyers see your home on Zillow by listing For Sale by Owner (FSBO).

    List your home

    What's special

    Welcome to this breathtaking Florida home nestled in the heart of Nocatee on a .35 acre lot. Truly one of the best locations. This architectual masterpiece boasts 4 Bedrooms, 4 Bathrooms and over 3,600 square feet of luxurious living space. Features include an expanded and enclosed lanai with an inground pool with heater and summer kitchen that overlooks a very private preserve to water view. This home has been completely updated for you to move right in. New Roof(2024),2 new AC units(2024),new Tankless Water Heater(2023),Pella Sliding Doors and Pella front door(2023),new gas pool heater(2023) and newer Quartz countertops. All 4 bedrooms are downstairs including an office, formal dining room and a flex space between two bedrooms that can be a great play area for children or just a nice sitting space. The bonus room upstairs has a full bathroom as well as a walk in attic space. Hardwood floors and tile throughout. No carpet. This home exemplifies modern elegance and offers the ultimate in comfort and convenience. Don't miss on the opportunity to make it yours!

    Zillow last checked:

    Listing updated:

    Listed by:

    PAUL WILSON 904-568-4588,

    BETTER HOMES & GARDENS REAL ESTATE LIFESTYLES REALTY 833-765-3244

    Bought with:

    HEATHER STRAZINSKY, 3299846

    MOMENTUM REALTY

    Source: realMLS,MLS#: 2019704MLS Logo

    Facts & features

    Interior

    Bedrooms & bathrooms
    • Bedrooms: 4
    • Bathrooms: 4
    • Full bathrooms: 4
    Heating
    • Central
    Cooling
    • Central Air
    Appliances
    • Included: Dishwasher, Electric Oven, Gas Cooktop, Ice Maker, Microwave, Refrigerator, Tankless Water Heater, Water Softener Owned
    Features
    • Built-in Features, Ceiling Fan(s), Eat-in Kitchen, Entrance Foyer, Kitchen Island, Primary Bathroom -Tub with Separate Shower, Master Downstairs, Split Bedrooms, Walk-In Closet(s)
    • Flooring: Tile, Wood
    Interior area
    • Total interior livable area: 3,645 sqft

    Property

    Parking
    • Total spaces: 3
    • Parking features: Attached, Garage, Garage Door Opener
    • Attached garage spaces: 3
    Features
    • Levels: Two
    • Stories: 2
    • Patio & porch: Screened
    • Pool features: In Ground
    • Has view: Yes
    • View description: Protected Preserve, Water
    • Has water view: Yes
    • Water view: Water
    Lot
    • Size: 0.35 Acres
    • Features: Sprinklers In Front, Sprinklers In Rear
    Details
    • Additional structures: Outdoor Kitchen
    • Parcel number: 0702721040

    Construction

    Type & style
    • Home type: SingleFamily
    • Architectural style: Traditional
    • Property subtype: Single Family Residence
    Materials
    • Frame, Stucco
    • Roof: Shingle
    Condition
    • New construction: No
    • Year built: 2012

    Utilities & green energy

    • Water: Public
    • Utilities for property: Cable Available, Electricity Connected, Natural Gas Connected, Sewer Connected, Water Connected

    Community & HOA

    Community
    • Subdivision: Willowcove
    HOA
    • Has HOA: Yes
    • HOA fee: $198 quarterly
    Location
    • Region: Ponte Vedra

    Financial & listing details

    • Price per square foot: $302/sqft
    • Tax assessed value: $882,402
    • Annual tax amount: $8,519
    • Date on market: 4/12/2024
    • Listing terms: Cash,Conventional,FHA
    • Road surface type: Asphalt

    Price history

    DateEventPrice
    12/12/2024Sold$1,100,000$302/sqft
    Source: Public Record Report a problem
    5/20/2024Sold$1,100,000-5.2%$302/sqft
    Source: realMLS #2019704 Report a problem
    4/20/2024Price change$1,160,000-2.5%$318/sqft
    Source: realMLS #2019704 Report a problem
    4/12/2024Listed for sale$1,190,000+131.1%$326/sqft
    Source: realMLS #2019704 Report a problem
    5/31/2017Sold$515,000$141/sqft
    Source: realMLS #875840 Report a problem
    5/22/2017Pending sale$515,000$141/sqft
    Source: RE/MAX UNLIMITED #875840 Report a problem
    4/8/2017Listed for sale$515,000+17.1%$141/sqft
    Source: RE/MAX UNLIMITED #875840 Report a problem
    8/24/2012Sold$439,880+173.2%$121/sqft
    Source: Public Record Report a problem
    4/18/2012Sold$161,000$44/sqft
    Source: Public Record Report a problem

    Public tax history

    YearProperty taxesTax assessment
    2025$13,987 +61.9%$882,402 +69.6%
    2024$8,637 +1.4%$520,383 +3%
    2023$8,520 +1.9%$505,226 +3%
    2022$8,363 +0.3%$490,511 +3%
    2021$8,336 +0.2%$476,224 +1.4%
    2020$8,318 -1.5%$469,649 +2.3%
    2019$8,445 $459,090 +1.9%
    2018$8,445 +12%$450,530 +17.6%
    2017$7,539 $383,144 -0.9%
    2016$7,539 -0.1%$386,521 +3.7%
    2015$7,544 +0.9%$372,555 +4.7%
    2014$7,479 $355,883 -1.2%
    2013-- $360,034
    Find assessor info on the county website

    Neighborhood: 32081

    Nearby schools

    GreatSchools rating
    Schools provided by the listing agent
    • Elementary: Palm Valley Academy
    • Middle: Palm Valley Academy
    • High: Allen D. Nease

    Source: realMLS. This data may not be complete. We recommend contacting the local school district to confirm school assignments for this home.

    Get a cash offer in 3 minutes
    Find out how much your home could sell for in as little as 3 minutes with a no-obligation cash offer.
    Estimated market value
    $1,092,800
    Get a cash offer in 3 minutes
    Find out how much your home could sell for in as little as 3 minutes with a no-obligation cash offer.
    Estimated market value
    $1,092,800