Skip main navigation
Sold for $400,000
  • $400,000

    484 Manchester Trl, Clayton, NC 27527

    3beds
    2,402sqft
    Single Family Residence, Residential
    Built in 2008
    0.34 Acres Lot
    $416,300 Zestimate®
    $167/sqft
    $2,252 Estimated rent

    Home value

    $416,300

    $395,000 - $437,000

    $2,252/mo

    Zestimate® history
    Loading
    Loading...

    Owner options

    List your home for rent

    $2,252/mo

    Rent Zestimate®

    Find your next renter with Zillow Rental Manager. Plus, with online applications, you can quickly screen prospective tenants – for free.

    Learn more

    $2,252/mo

    Rent Zestimate®

    Refinance and save

    $2,347/mo

    Est. payment

    Refinancing to a lower rate could help reduce your monthly payments and save thousands over the life of the loan.

    See today's rates

    $2,347/mo

    Est. payment

    Explore your selling options

    Work with a Zillow partner agent

    Leverage their expertise and Zillow's premium Showcase listings to get your home seen by more buyers.

    Get started

    List with your own agent

    Get your home in front of millions of buyers by listing it on Zillow.

    Learn how to do it

    Sell it yourself

    Take full control of how buyers see your home on Zillow by listing For Sale by Owner (FSBO).

    List your home

    What's special

    Tall vaulted ceilingFront covered porch entryUncovered extensionPlantation pointeScreened back porchBuilt in wood shelvesLarge closet
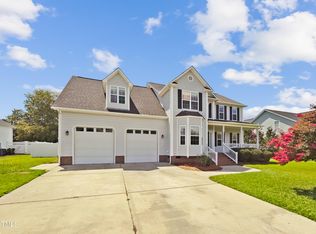
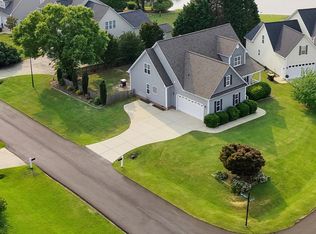
    Great curb appeal with this 2 story home on a corner lot in the Flowers Community of Plantation Pointe! Front covered porch entry with hardwood floors throughout the main areas of the 1st floor. Separate dining room with chair rail & crown molding trim. Walk through to the kitchen with wrap around eat at island that is overlooking the family room with a tall vaulted ceiling. Fireplace as the focal point with built in wood shelves on each side. Owners bedroom on main level with large closet, bathroom with soaking tub & walk in shower. 2 bedrooms upstairs plus a spacious rec room. Outside covered and screened back porch plus an uncovered extension. Walk out to a fenced in back yard. Side entrance 2 car attached garage with extended concrete driveway w turnaround space.

    Zillow last checked:

    Listing updated:

    Listed by:

    Derek Wyatt 919-291-9428,

    HTR Southern Properties,

    Season Wyatt 919-320-5706,

    HomeTowne Realty

    Bought with:

    Sue Tabor, 262240

    Allen Tate/Raleigh-Glenwood

    Source: Doorify MLS,MLS#: 10016561MLS Logo

    Facts & features

    Interior

    Bedrooms & bathrooms
    • Bedrooms: 3
    • Bathrooms: 3
    • Full bathrooms: 2
    • 1/2 bathrooms: 1
    Heating
    • Has Heating (Unspecified Type)
    Cooling
    • Central Air
    Appliances
    • Included: Dishwasher, Microwave, Range
    Features
    • Bookcases, Ceiling Fan(s), Double Vanity, Eat-in Kitchen, Entrance Foyer, Soaking Tub, Walk-In Closet(s), Walk-In Shower
    • Flooring: Carpet, Hardwood, Tile
    Interior area
    • Total structure area: 2,402
    • Total interior livable area: 2,402 sqft
    • Finished area above ground: 2,402
    • Finished area below ground: 0

    Property

    Parking
    • Total spaces: 4
    • Parking features: Attached, Concrete, Driveway, Garage
    • Attached garage spaces: 2
    • Uncovered spaces: 2
    Features
    • Levels: One and One Half
    • Stories: 1.5
    • Patio & porch: Porch
    • Pool features: Swimming Pool Com/Fee, Community
    • Fencing: Back Yard
    • Has view: Yes
    Lot
    • Size: 0.34 Acres
    Details
    • Parcel number: 16J04049G
    • Special conditions: Standard

    Construction

    Type & style
    • Home type: SingleFamily
    • Architectural style: Traditional
    • Property subtype: Single Family Residence, Residential
    Materials
    • Vinyl Siding
    • Roof: Shingle
    Condition
    • New construction: No
    • Year built: 2008

    Community & HOA

    Community
    • Features: Clubhouse, Playground, Pool, Sidewalks, Street Lights
    • Subdivision: Plantation Pointe
    HOA
    • Has HOA: Yes
    • Amenities included: Clubhouse, Jogging Path, Management, Playground, Pool, Tennis Court(s)
    Location
    • Region: Clayton

    Financial & listing details

    • Price per square foot: $167/sqft
    • Tax assessed value: $393,730
    • Annual tax amount: $2,000
    • Date on market: 3/12/2024

    Price history

    DateEventPrice
    4/16/2024Sold$400,000$167/sqft
    Source: Doorify MLS #10016561 Report a problem
    3/19/2024Pending sale$400,000$167/sqft
    Source: Doorify MLS #10016561 Report a problem
    3/12/2024Listed for sale$400,000+78.6%$167/sqft
    Source: Doorify MLS #10016561 Report a problem
    6/30/2022Listing removed--
    Source: Zillow Rental Network Premium Report a problem
    6/10/2022Listed for rent$2,100+27.7%$1/sqft
    Source: Zillow Rental Network Premium Report a problem
    12/28/2019Listing removed$1,645$1/sqft
    Source: Renters Warehouse Report a problem
    10/5/2019Listed for rent$1,645$1/sqft
    Source: Renters Warehouse Report a problem
    7/5/2016Sold$224,000-2.2%$93/sqft
    Source: Doorify MLS #2058902 Report a problem
    5/30/2016Price change$229,000-1.9%$95/sqft
    Source: Coldwell Banker Advantage #2058902 Report a problem
    4/5/2016Listed for sale$233,500-0.6%$97/sqft
    Source: Coldwell Banker Advantage #2058902 Report a problem
    1/29/2016Listing removed$235,000$98/sqft
    Source: Coldwell Banker Advantage #1999775 Report a problem
    10/8/2015Price change$235,000-0.4%$98/sqft
    Source: Coldwell Banker Advantage #1999775 Report a problem
    6/26/2015Price change$235,900-1.7%$98/sqft
    Source: Coldwell Banker Advantage #1999775 Report a problem
    4/8/2015Listed for sale$239,900-2%$100/sqft
    Source: Coldwell Banker Advantage #1999775 Report a problem
    4/8/2012Listing removed$244,900$102/sqft
    Source: CENTURY 21 Suburban Real Estate, Inc. #1805792 Report a problem
    10/11/2011Listed for sale$244,900+2.1%$102/sqft
    Source: Century 21 Suburban Real Estate, Inc. #1805792 Report a problem
    12/25/2010Listing removed$239,900$100/sqft
    Source: Legacy Real Estate Inc #1744467 Report a problem
    8/28/2010Price change$239,900-2%$100/sqft
    Source: Legacy Real Estate Inc #1744467 Report a problem
    7/1/2010Listed for sale$244,900+8.8%$102/sqft
    Source: Re/Max Southland Realty #1734516 Report a problem
    6/19/2008Sold$225,000+448.8%$94/sqft
    Source: Public Record Report a problem
    10/9/2007Sold$41,000$17/sqft
    Source: Public Record Report a problem

    Public tax history

    YearProperty taxesTax assessment
    2025$2,500 +25%$393,730 +59.4%
    2024$2,001 $246,990
    2023$2,001 -1.2%$246,990
    2022$2,025 $246,990
    2021$2,025 -3.5%$246,990
    2020$2,099 $246,990
    2019$2,099 +11.5%$246,990 +14.2%
    2018$1,882 +2.4%$216,350
    2017$1,839 $216,350
    2016$1,839 $216,350
    2015$1,839 $216,350
    2014$1,839 $216,350
    2013-- $216,350
    2012-- $216,350
    2011-- $216,350
    2010-- --
    2009-- --
    2008-- --
    Find assessor info on the county website

    Neighborhood: 27527

    Nearby schools

    GreatSchools rating
    Schools provided by the listing agent
    • Elementary: Johnston - River Dell
    • Middle: Johnston - Archer Lodge
    • High: Johnston - Corinth Holder

    Source: Doorify MLS. This data may not be complete. We recommend contacting the local school district to confirm school assignments for this home.

    Get a cash offer in 3 minutes
    Find out how much your home could sell for in as little as 3 minutes with a no-obligation cash offer.
    Estimated market value
    $416,300
    Get a cash offer in 3 minutes
    Find out how much your home could sell for in as little as 3 minutes with a no-obligation cash offer.
    Estimated market value
    $416,300