Buy this home & seller pays first 6 months of HOA dues for 2026. Live the Good Life in this beautiful Lucia Villa, perfectly positioned on a serene POND (majestic views) with extended lanai for indoor-outdoor living. The open-concept layout features a triple slider to the oversized screened lanai, tile flooring in main areas & designer touches throughout, including custom paint, wood shelving, window blinds & statement lighting in dining area & over a granite kitchen island. Enjoy bright white 42''cabinets, under-cabinet lighting, stainless steel appliances. A spacious laundry room, garage with epoxy flooring, utility sink, Wi-Fi opener & bonus storage bump-out. Located in a vibrant community with unmatched amenities: private Beach Club, resort-style pool, pickleball courts, bandshell, gym, indoor lap pool & hot tub, theatre, pottery & woodworking studios, and an Ambassador of Fun who curates a full calendar of events. Don't miss your chance—this one's ready for you
Closed
$432,000
484 Margaritaville Ave, Daytona Beach, FL 32124
2beds
1,771sqft
Single Family Residence, Residential
Built in 2021
5,227 Square Feet Lot
$432,300 Zestimate®
$244/sqft
$2,986 Estimated rent
Home value
$432,300
$393,000 - $476,000
$2,986/mo
Zestimate® history
Owner options
List your home for rent
$2,986/mo
Rent Zestimate®
Find your next renter with Zillow Rental Manager. Plus, with online applications, you can quickly screen prospective tenants – for free.
$2,986/mo
Rent Zestimate®
Refinance and save
$3,346/mo
Est. payment
Refinancing to a lower rate could help reduce your monthly payments and save thousands over the life of the loan.
$3,346/mo
Est. payment
Explore your selling options
Work with a Zillow partner agent
Leverage their expertise and Zillow's premium Showcase listings to get your home seen by more buyers.
Get startedList with your own agent
Get your home in front of millions of buyers by listing it on Zillow.
Learn how to do itSell it yourself
Take full control of how buyers see your home on Zillow by listing For Sale by Owner (FSBO).
List your homeWhat's special
Serene pondSpacious laundry roomGarage with epoxy flooringCustom paintOpen-concept layoutUtility sinkGranite kitchen island
Zillow last checked:
Listing updated:
Listed by:
Kelley Sarantis 954-263-4924,
Bob Hodges and Sons Realty
Bought with:
non member
Nonmember office
Source: DBAMLS,MLS#: 1217589
Facts & features
Interior
Bedrooms & bathrooms
- Bedrooms: 2
- Bathrooms: 2
- Full bathrooms: 2
Bedroom 1
- Level: Main
- Area: 177.6 Square Feet
- Dimensions: 12.00 x 14.80
Bedroom 2
- Level: Main
- Area: 144 Square Feet
- Dimensions: 12.00 x 12.00
Den
- Level: Main
- Area: 137.64 Square Feet
- Dimensions: 12.40 x 11.10
Dining room
- Level: Main
- Area: 140 Square Feet
- Dimensions: 14.00 x 10.00
Great room
- Level: Main
- Area: 309.72 Square Feet
- Dimensions: 17.40 x 17.80
Kitchen
- Level: Main
- Area: 125.44 Square Feet
- Dimensions: 9.80 x 12.80
Other
- Description: Patio
- Level: Main
- Area: 112 Square Feet
- Dimensions: 8.00 x 14.00
Heating
- Central, Electric, Heat Pump
Cooling
- Central Air, Electric
Appliances
- Included: Washer, Tankless Water Heater, Refrigerator, Microwave, Electric Range, Dryer, Disposal
- Laundry: In Unit
Features
- Kitchen Island, Open Floorplan, Primary Bathroom - Shower No Tub, Smart Home, Smart Thermostat, Split Bedrooms, Walk-In Closet(s)
- Flooring: Carpet, Tile
Interior area
- Total structure area: 2,910
- Total interior livable area: 1,771 sqft
Property
Parking
- Total spaces: 2
- Parking features: Attached, Garage, Garage Door Opener
- Attached garage spaces: 2
Features
- Levels: One
- Stories: 1
- Patio & porch: Rear Porch, Screened
- Spa features: Community, Heated
- Has view: Yes
- View description: Lake, Pond
- Has water view: Yes
- Water view: Lake,Pond
Lot
- Size: 5,227 Square Feet
- Features: Sprinklers In Front, Sprinklers In Rear
Details
- Parcel number: 520601001895
Construction
Type & style
- Home type: SingleFamily
- Architectural style: Villa
- Property subtype: Single Family Residence, Residential
- Attached to another structure: Yes
Materials
- Block, Concrete, Stucco
- Foundation: Slab
- Roof: Shingle
Condition
- New construction: No
- Year built: 2021
Utilities & green energy
- Sewer: Public Sewer
- Water: Public
- Utilities for property: Cable Available, Electricity Connected, Natural Gas Connected, Sewer Connected, Water Connected
Community & HOA
Community
- Senior community: Yes
- Subdivision: Latitude
HOA
- Has HOA: Yes
- Amenities included: Barbecue, Clubhouse, Dog Park, Fitness Center, Gated, Jogging Path, Maintenance Grounds, Management, Park, Pickleball, Pool, Sauna, Spa/Hot Tub, Tennis Court(s), Other
- Services included: Maintenance Grounds, Security, Other
- HOA fee: $382 monthly
Location
- Region: Daytona Beach
Financial & listing details
- Price per square foot: $244/sqft
- Tax assessed value: $472,788
- Annual tax amount: $4,891
- Date on market: 9/5/2025
- Listing terms: Cash,Conventional,VA Loan
- Electric utility on property: Yes
- Road surface type: Asphalt, Paved
Price history
| Date | Event | Price |
|---|---|---|
| 12/15/2025 | Sold | $432,000-9.1%$244/sqft |
Source:  DBAMLS #1217589 Report a problem DBAMLS #1217589 Report a problem | ||
| 11/25/2025 | Pending sale | $475,000$268/sqft |
Source: DBAMLS #1217589 Report a problem | ||
| 9/5/2025 | Listed for sale | $475,000$268/sqft |
Source: DBAMLS #1217589 Report a problem | ||
| 8/2/2025 | Listing removed | $475,000$268/sqft |
Source: DBAMLS #1207437 Report a problem | ||
| 6/30/2025 | Price change | $475,000-4%$268/sqft |
Source: DBAMLS #1207437 Report a problem | ||
| 6/3/2025 | Price change | $495,000-0.8%$280/sqft |
Source: DBAMLS #1207437 Report a problem | ||
| 4/25/2025 | Price change | $499,000-2.9%$282/sqft |
Source: DBAMLS #1207437 Report a problem | ||
| 3/17/2025 | Price change | $514,000-2.8%$290/sqft |
Source: DBAMLS #1207437 Report a problem | ||
| 1/4/2025 | Listed for sale | $529,000-2%$299/sqft |
Source: DBAMLS #1207437 Report a problem | ||
| 11/12/2024 | Listing removed | $540,000$305/sqft |
Source: DBAMLS #1205713 Report a problem | ||
| 11/9/2024 | Listed for sale | $540,000-3.6%$305/sqft |
Source: DBAMLS #1205713 Report a problem | ||
| 4/8/2022 | Sold | $560,000-5.1%$316/sqft |
Source: DBAMLS #1093668 Report a problem | ||
| 3/21/2022 | Pending sale | $589,900$333/sqft |
Source: DBAMLS #1093668 Report a problem | ||
| 3/8/2022 | Price change | $589,900-1.7%$333/sqft |
Source: DBAMLS #1093668 Report a problem | ||
| 2/23/2022 | Listed for sale | $599,900$339/sqft |
Source: DBAMLS #1093668 Report a problem | ||
Public tax history
| Year | Property taxes | Tax assessment |
|---|---|---|
| 2025 | $5,233 +2.7% | $333,096 +2.9% |
| 2024 | $5,096 +4.6% | $323,709 +3% |
| 2023 | $4,873 -17.4% | $314,281 -3.2% |
| 2022 | $5,903 | $324,836 +3992.2% |
| 2021 | -- | $7,938 |
Find assessor info on the county website
Neighborhood: 32124
Nearby homes
- $471,1002 bd2 ba1.5k sqft486 Margaritaville Ave, Daytona Beach, FL 32124Off Market
- $543,9003 bd2 ba1.8k sqft480 Margaritaville Ave, Daytona Beach, FL 32124Sold

- $456,6002 bd2 ba1.5k sqft478 Margaritaville Ave, Daytona Beach, FL 32124Off Market
- $485,0003 bd2 ba1.8k sqft466 Margaritaville Ave, Daytona Beach, FL 32124For Sale
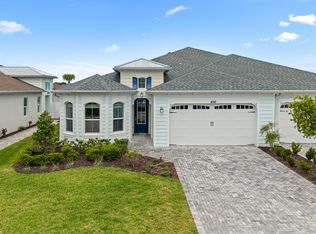
- $524,7003 bd2 ba1.8k sqft492 Margaritaville Ave, Daytona Beach, FL 32124Off Market
- $420,2002 bd2 ba1.4k sqft479 Margaritaville Ave, Daytona Beach, FL 32124Off Market
- $549,5002 bd2 ba1.5k sqft362 High Tide Ln, Daytona Beach, FL 32124Off Market
- $456,6002 bd2 ba1.5k sqft464 Margaritaville Ave, Daytona Beach, FL 32124Off Market
Nearby schools
GreatSchools rating
- 4/10Champion Elementary SchoolGrades: PK-5Distance: 1.1 mi
- 5/10David C Hinson Sr Middle SchoolGrades: 6-8Distance: 2.6 mi
- 4/10Mainland High SchoolGrades: 9-12Distance: 5.3 mi
Get a cash offer in 3 minutes
Find out how much your home could sell for in as little as 3 minutes with a no-obligation cash offer.
Estimated market value
$432,300
Get a cash offer in 3 minutes
Find out how much your home could sell for in as little as 3 minutes with a no-obligation cash offer.
Estimated market value
$432,300
- Florida
- Volusia County
- Daytona Beach
- 32124
- 484 Margaritaville Ave
Nearby cities
Nearby zip codes
Other Daytona Beach Topics
