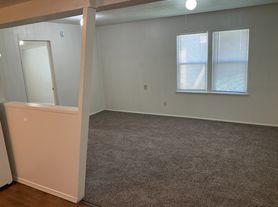
Welcome to this charming single-level home featuring a comfortable, open layout and attractive modern updates! Inside, you'll find beautiful wood-look flooring, fresh neutral tones, and a spacious living area with a ceiling fan and plenty of natural light. The kitchen features oak cabinetry, generous counter space, and stainless steel appliances, including a French-door refrigerator, built-in microwave, range, and dishwasher. The home also offers nicely updated bathrooms, including a stylish blue accent wall and spacious vanities. A built-in office or bonus room provides additional flexible space, perfect for working from home, hobbies, or a variety of other uses. Outside, enjoy a fenced yard with room for outdoor activities, a raised garden bed, and a private patio area perfect for relaxing. Additional highlights include an attached two-car garage, ample off-street parking, and a gated driveway. With its inviting interior, functional layout, versatile bonus space, and generous outdoor areas, this home has plenty to offer!
Frequently Asked Questions:
STATUS: Available Now
PET RESTRICTIONS: 1 dog under 40 lbs only, no dangerous dog breeds, $500 additional deposit required, pet fee $35/mo.
SMOKING: No smoking, no vaping, no marijuana
INCOME REQUIREMENT: Gross 3 times monthly rent
CREDIT REQUIREMENT: At least 600.
MOVE-IN COSTS: First Month Pro-rated, Security Deposit $2500
DEPOSIT TO HOLD: $500 upon approval, holds up to 7 days.
APPLICATION INSTRUCTIONS (HOW TO APPLY):
Apply online. All complete applications are processed as they are received. First approved applicant to submit $500 deposit gets unit.HOUSING ASSISTANCE: Income must meet 3x the amount of tenant portion, plus utilities.
More Information:
Property Description Details
AREA INFORMATION: Located in Redwood area near W Park St & Ringuette St near Dairy Queen & Tussing Park
FLOORING: Laminate
GARAGE/PARKING : 2 car garage plus driveway parking
KITCHEN APPLIANCES INCLUDED: Fridge, oven/stove, dishwasher, microwave
LAUNDRY APPLIANCES INCLUDED: None, Hook-ups available
HEATING/COOLING: Central Heat and Air
PROPERTY TYPE: Single Family Dwelling
UTILITIES INCLUDED: Tenant responsible for power, gas, water/sewer, trash
YEAR BUILT: 2004
YARD: Lawn, shrubs, raise garden bed. Tenant responsible for landscape maintenance
Application, Lease Terms, and Fees
*ADDITIONAL FEES NOT INCLUDED IN RENT:
APPLICATION FEE: $60
PET FEE: $35 per pet
PET SCREENING FEE: $30 per pet
RENTER'S INSURANCE: Required unless exempt by ORS 90.222
APPLICATION TURNAROUND TIME: 2-3 business days once complete
LEASE DURATION: 6 month min
HOA Instructions
None
All Integrity Property Management residents have the exciting opportunity to enroll in the Resident Benefits Package (RBP)! For just $39.95/month residents can enjoy exclusive benefits including HVAC Quarterly Filter Deliveries, comprehensive renter's insurance coverage, credit building to boost their credit score with timely rent payments, up to $1M in Identity Theft Protection, our top-notch resident rewards program, and much more! Residents can enhance their RBP by adding on-demand pest control for an additional $14/month.
*All information is deemed reliable but not guaranteed and is subject to change.*
House for rent
Single family residence
Available now
No pets
Air conditioner, central air
In unit laundry
Garage parking
What's special
Fenced yardStylish blue accent wallNicely updated bathroomsGenerous counter spaceAttractive modern updatesAttached two-car garagePlenty of natural light
- 1 day |
- -- |
- -- |
Zillow last checked:
Listing updated:
Travel times

Let’s turn your rent into credit progress
Build credit history with every on-time payment and get credit for the payment you’re already making.
Facts & features
Interior
Bedrooms & bathrooms
- Bedrooms: 3
- Bathrooms: 2
- Full bathrooms: 2
Cooling
- Air Conditioner, Central Air
Appliances
- Included: Dishwasher, Dryer, Microwave Oven, Refrigerator, Washer
- Laundry: In Unit
Features
- Range/Oven
Interior area
- Total interior livable area: 1,315 sqft
Property
Parking
- Parking features: Garage
- Has garage: Yes
- Details: Contact manager
Features
- Exterior features: Range/Oven, RangeOven, Yard
Details
- Additional structures: Garage(s)
- Parcel number: 360519CA00013200
Construction
Type & style
- Home type: SingleFamily
- Property subtype: Single Family Residence
Community & HOA
Location
- Region: Grants Pass
Financial & listing details
- Lease term: Contact For Details
Nearby apartments for rent

Price history
| Date | Event | Price |
|---|---|---|
| 11/11/2026 | Listed for rent | $1,995$2/sqft |
Source: Zillow Rentals Report a problem | ||
| 3/15/2022 | Sold | $360,000-4%$274/sqft |
Source:  Oregon Datashare #220136466 Report a problem | ||
| 2/7/2022 | Pending sale | $375,000$285/sqft |
Source: Oregon Datashare #220136466 Report a problem | ||
| 2/2/2022 | Price change | $375,000-6%$285/sqft |
Source: Oregon Datashare #220136466 Report a problem | ||
| 1/17/2022 | Price change | $399,000-4.5%$303/sqft |
Source: Oregon Datashare #220136466 Report a problem | ||
| 12/9/2021 | Listed for sale | $418,000+110.1%$318/sqft |
Source: Oregon Datashare #220136466 Report a problem | ||
| 5/18/2016 | Sold | $199,000$151/sqft |
Source: Public Record Report a problem | ||
| 5/5/2016 | Listed for sale | $199,000+24.4%$151/sqft |
Source: The Venuti Group Inc. #2964994 Report a problem | ||
| 2/13/2015 | Sold | $160,000-5.9%$122/sqft |
Source: Public Record Report a problem | ||
| 2/5/2015 | Pending sale | $170,000$129/sqft |
Source: RE/MAX IDEAL BROKERS, INC. #2952929 Report a problem | ||
| 2/1/2015 | Listed for sale | $170,000+3%$129/sqft |
Source: RE/MAX Ideal Brokers Medford, Inc. #2952929 Report a problem | ||
| 1/19/2014 | Listing removed | $165,000$125/sqft |
Source: RE/MAX IDEAL BROKERS, INC. #2940199 Report a problem | ||
| 9/21/2013 | Price change | $165,000-1.8%$125/sqft |
Source: RE/MAX IDEAL BROKERS, INC. #2940199 Report a problem | ||
| 8/27/2013 | Price change | $168,000-0.6%$128/sqft |
Source: RE/MAX IDEAL BROKERS, INC. #2940199 Report a problem | ||
| 7/20/2013 | Listed for sale | $169,000+9%$129/sqft |
Source: RE/MAX Ideal Brokers Medford, Inc. #2940199 Report a problem | ||
| 5/29/2009 | Sold | $155,000+10.5%$118/sqft |
Source: Public Record Report a problem | ||
| 2/20/2009 | Sold | $140,250$107/sqft |
Source: Public Record Report a problem | ||


