Skip main navigation
Sold for $377,000
  • $377,000

    484 Newburne Pointe #36, Bloomfield Hills, MI 48304

    2beds
    1,508sqft
    Condominium
    Built in 1993
    -- sqft lot
    $387,000 Zestimate®
    $250/sqft
    $2,444 Estimated rent

    Home value

    $387,000

    $364,000 - $410,000

    $2,444/mo

    Zestimate® history
    Loading
    Loading...

    Owner options

    List your home for rent

    $2,444/mo

    Rent Zestimate®

    Find your next renter with Zillow Rental Manager. Plus, with online applications, you can quickly screen prospective tenants – for free.

    Learn more

    $2,444/mo

    Rent Zestimate®

    Refinance and save

    $2,744/mo

    Est. payment

    Refinancing to a lower rate could help reduce your monthly payments and save thousands over the life of the loan.

    See today's rates

    $2,744/mo

    Est. payment

    Explore your selling options

    Work with a Zillow partner agent

    Leverage their expertise and Zillow's premium Showcase listings to get your home seen by more buyers.

    Get started

    List with your own agent

    Get your home in front of millions of buyers by listing it on Zillow.

    Learn how to do it

    Sell it yourself

    Take full control of how buyers see your home on Zillow by listing For Sale by Owner (FSBO).

    List your home

    What's special

    Cozy gas fireplaceModern sinkHigh ceilingsPrimary suiteNew roofNew carpetEnd unit ranch condo
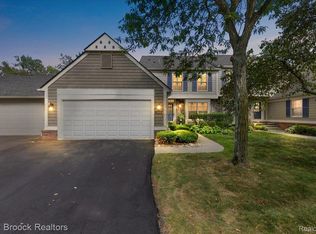
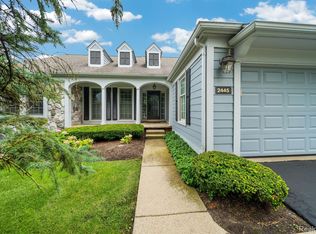
    Discover the perfect blend of comfort and elegance in this stunning 2 bedroom, 2 bathroom end unit ranch condo, located in the highly desirable golf community of The Heathers. Nestled at the end of a peaceful cul-de-sac, this home offers privacy with a beautiful green treed setting behind you. Recent 2025 Updates Include: New Luxury Vinyl Plank flooring, stainless steel appliances, fixtures, Quartz countertops, freshly painted, and new AC. Newer furnace for added efficiency. A new roof scheduled to be installed yet this month. Enjoy a stylish kitchen with new appliances, luxury vinyl plank flooring, quartz counters, lots of white cabinets for ample storage and a generous pantry. High ceilings throughout and large windows create a light-filled atmosphere, while a cozy gas fireplace separates the living room and dining room, perfect for entertaining. A versatile second bedroom is conveniently located off the living area, and doubles as a den or home office with built-ins. There is an adorable second bath, newly updated with a modern sink and quartz countertop. The Primary Suite features new carpet, two spacious closets (one is a walk-in), a large linen closet and an ensuite bath with tub and separate shower. Laundry room and mudroom provide extra convenience with direct access to your 1-car attached garage. Take advantage of the optional club membership in The Heathers, offering golf, dining, a pool, and tennis - an ideal opportunity to embrace a lifestyle you will love! Don't miss out. Schedule your showing today! Agent owned. No winter tax information available. Previous owner was exempt.

    Zillow last checked:

    Listing updated:

    Listed by:

    Joan K Brown 248-644-3500,

    The Agency Hall & Hunter,

    Kimberly Lodge 248-644-3500,

    The Agency Hall & Hunter

    Bought with:

    Anna Rea, 6501430984

    @properties Christie's Int'l R.E. Birmingham

    Amanda Petzold, 6501457182

    @properties Christie's Int'l R.E. Birmingham

    Source: Realcomp II,MLS#: 20251038323MLS Logo

    Facts & features

    Interior

    Bedrooms & bathrooms
    • Bedrooms: 2
    • Bathrooms: 2
    • Full bathrooms: 2
    Primary bedroom
    • Level: Entry
    • Area: 208
    • Dimensions: 16 X 13
    Bedroom
    • Level: Entry
    • Area: 132
    • Dimensions: 12 X 11
    Primary bathroom
    • Level: Entry
    • Area: 130
    • Dimensions: 13 X 10
    Other
    • Level: Entry
    • Area: 60
    • Dimensions: 10 X 6
    Dining room
    • Level: Entry
    • Area: 104
    • Dimensions: 13 X 8
    Kitchen
    • Level: Entry
    • Area: 110
    • Dimensions: 11 X 10
    Laundry
    • Level: Entry
    • Area: 84
    • Dimensions: 12 X 7
    Living room
    • Level: Entry
    • Area: 306
    • Dimensions: 17 X 18
    Heating
    • Forced Air, Natural Gas
    Cooling
    • Ceiling Fans, Central Air
    Appliances
    • Included: Dishwasher, Disposal, Dryer, Electric Cooktop, Free Standing Refrigerator, Ice Maker, Microwave, Self Cleaning Oven, Stainless Steel Appliances, Washer
    • Laundry: In Unit, Laundry Room
    Features
    • Entrance Foyer, Jetted Tub, Programmable Thermostat
    • Has basement: No
    • Has fireplace: Yes
    • Fireplace features: Dining Room, Gas, Living Room
    Interior area
    • Total interior livable area: 1,508 sqft
    • Finished area above ground: 1,508

    Property

    Parking
    • Total spaces: 1
    • Parking features: One Car Garage, Attached, Electricityin Garage, Garage Door Opener
    • Attached garage spaces: 1
    Features
    • Levels: One
    • Stories: 1
    • Entry location: GroundLevelwSteps
    • Patio & porch: Covered, Patio, Porch
    • Exterior features: Lighting, Private Entrance, Tennis Courts
    • Pool features: Community, In Ground, Outdoor Pool
    • Fencing: Fencingnot Allowed
    Lot
    • Features: Near Golf Course, Sprinklers, Wooded
    Details
    • Parcel number: 1902480040
    • Special conditions: Short Sale No,Standard

    Construction

    Type & style
    • Home type: Condo
    • Architectural style: End Unit,Ranch
    • Property subtype: Condominium
    Materials
    • Aluminum Siding, Brick, Vinyl Siding
    • Foundation: Slab
    • Roof: Asphalt
    Condition
    • New construction: No
    • Year built: 1993

    Utilities & green energy

    • Sewer: Public Sewer
    • Water: Public
    • Utilities for property: Cable Available, Underground Utilities

    Community & HOA

    Community
    • Features: Clubhouse, Golf, Sidewalks, Tennis Courts
    • Security: Smoke Detectors
    • Subdivision: LOCHMOOR VILLAGE OCCPN 740
    HOA
    • Has HOA: Yes
    • Services included: Maintenance Grounds, Maintenance Structure, Pest Control, Snow Removal, Water
    • HOA fee: $300 monthly
    • HOA phone: 248-652-8221
    Location
    • Region: Bloomfield Hills

    Financial & listing details

    • Price per square foot: $250/sqft
    • Tax assessed value: $124,950
    • Annual tax amount: $2,376
    • Date on market: 9/19/2025
    • Cumulative days on market: 11 days
    • Listing agreement: Exclusive Right To Sell
    • Listing terms: Cash,Conventional

    Price history

    DateEventPrice
    10/9/2025Sold$377,000-0.8%$250/sqft
    Source: Realcomp II #20251038323 Report a problem
    10/5/2025Pending sale$380,000$252/sqft
    Source: Realcomp II #20251038323 Report a problem
    9/20/2025Listed for sale$380,000+81.8%$252/sqft
    Source: Realcomp II #20251038323 Report a problem
    1/16/2017Listing removed$209,000$139/sqft
    Source: Hall & Hunter-Birmingham #216100797 Report a problem
    11/14/2016Price change$209,000-6.3%$139/sqft
    Source: Hall & Hunter-Birmingham #216100797 Report a problem
    10/13/2016Listed for sale$223,000+6.7%$148/sqft
    Source: Hall & Hunter-Birmingham #216100797 Report a problem
    8/1/2016Listing removed$209,000$139/sqft
    Source: Hall & Hunter-Birmingham #216071165 Report a problem
    7/18/2016Price change$209,000-7.1%$139/sqft
    Source: Hall & Hunter-Birmingham #216071165 Report a problem
    6/20/2016Price change$225,000-6.3%$149/sqft
    Source: Hall & Hunter-Birmingham #216060588 Report a problem
    5/13/2016Listed for sale$240,000$159/sqft
    Source: Hall & Hunter-Birmingham #216046306 Report a problem

    Public tax history

    Tax history is unavailable.
    Find assessor info on the county website

    Neighborhood: 48304

    Nearby schools

    GreatSchools rating
    Get a cash offer in 3 minutes
    Find out how much your home could sell for in as little as 3 minutes with a no-obligation cash offer.
    Estimated market value
    $387,000
    Get a cash offer in 3 minutes
    Find out how much your home could sell for in as little as 3 minutes with a no-obligation cash offer.
    Estimated market value
    $387,000