This charming cottage home is 3/2 in design offers rustic charm with high volume vaulted ceilings, coveted wide hardwood plank flooring throughout and year round mountain views. Other notable features include exposed wood beams, stone fireplace in the Living Room and a new roof in 2021. This centrally located home has 2 b/r's with one full bath on the main level, and the Master b/r suite is located upstairs for added privacy. Stainless steel appliances and wood cabinets with granite countertops with serving bar in the dining area. Lots of windows and natural light throughout and for good measure, the Family Room has windows on three sides to enjoy the panoramic views from the back side of the home. Expansive wood deck wraps around on 3 sides, and screen porch with a metal roof. Walk around property with mountain laurels throughout, and circular asphalt driveway for easy ingress and egress. This property has also been approved by AECD to have a carport/2 added if so desired. A great value and well worth checking out!
Active
Price cut: $20K (6/29)
$379,900
484 Owls Brow, Jasper, GA 30143
3beds
1,677sqft
Single Family Residence, Residential, Cabin
Built in 1986
0.82 Acres Lot
$376,600 Zestimate®
$227/sqft
$415/mo HOA
What's special
Year round mountain viewsExposed wood beamsStainless steel appliancesHigh volume vaulted ceilingsRustic charm
- 102 days |
- 1,008 |
- 57 |
Zillow last checked:
Listing updated:
Listed by:
CHARLES VECCHIO,
Century 21 Results 770-889-6090
Source: FMLS GA,MLS#: 7743408
Loading...
Facts & features
Interior
Bedrooms & bathrooms
- Bedrooms: 3
- Bathrooms: 2
- Full bathrooms: 2
- Main level bathrooms: 1
- Main level bedrooms: 2
Rooms
- Room types: Other
Primary bedroom
- Features: Other
- Level: Other
Bedroom
- Features: Other
Primary bathroom
- Features: Other
Dining room
- Features: Open Concept
Kitchen
- Features: Cabinets Other, Other
Heating
- Central
Cooling
- Ceiling Fan(s), Central Air
Appliances
- Included: Dishwasher, Electric Cooktop, Electric Oven, Other
- Laundry: Other
Features
- Beamed Ceilings, High Ceilings 9 ft Lower, High Speed Internet, Vaulted Ceiling(s), Other
- Flooring: Ceramic Tile, Hardwood
- Windows: Insulated Windows
- Basement: Crawl Space,Unfinished
- Number of fireplaces: 1
- Fireplace features: Great Room
- Common walls with other units/homes: No Common Walls
Interior area
- Total structure area: 1,677
- Total interior livable area: 1,677 sqft
Video & virtual tour
Property
Parking
- Parking features: Driveway
- Has uncovered spaces: Yes
Accessibility
- Accessibility features: None
Features
- Levels: Two
- Stories: 2
- Patio & porch: Deck, Screened
- Exterior features: Other
- Pool features: None
- Spa features: None
- Fencing: None
- Has view: Yes
- View description: Mountain(s), Trees/Woods
- Waterfront features: None
- Body of water: None
Lot
- Size: 0.82 Acres
- Features: Private, Wooded
Details
- Additional structures: None
- Parcel number: 024 011
- Other equipment: None
- Horse amenities: None
Construction
Type & style
- Home type: SingleFamily
- Architectural style: Cabin,Traditional
- Property subtype: Single Family Residence, Residential, Cabin
Materials
- Frame
- Foundation: None
- Roof: Composition
Condition
- Resale
- New construction: No
- Year built: 1986
Utilities & green energy
- Electric: 110 Volts
- Sewer: Septic Tank
- Water: Private
- Utilities for property: Cable Available, Electricity Available, Natural Gas Available, Phone Available, Underground Utilities, Water Available
Green energy
- Energy efficient items: None
- Energy generation: None
Community & HOA
Community
- Features: Dog Park, Fishing, Fitness Center, Gated, Golf, Lake, Marina, Near Trails/Greenway, Park, Pool, Restaurant, Tennis Court(s)
- Security: Security Gate, Security Guard, Security Service
- Subdivision: Big Canoe
HOA
- Has HOA: Yes
- HOA fee: $415 monthly
Location
- Region: Jasper
Financial & listing details
- Price per square foot: $227/sqft
- Tax assessed value: $407,870
- Annual tax amount: $2,653
- Date on market: 3/31/2026
- Cumulative days on market: 103 days
- Electric utility on property: Yes
- Road surface type: Paved
Estimated market value
$376,600
$358,000 - $395,000
$2,320/mo
Price history
| Date | Event | Price |
|---|---|---|
| 6/29/2026 | Price change | $379,900-5%$227/sqft |
Source:  GAMLS #10721809 Report a problem GAMLS #10721809 Report a problem | ||
| 5/12/2026 | Price change | $399,900-5.9%$238/sqft |
Source: GAMLS #10721809 Report a problem | ||
| 4/28/2026 | Price change | $425,000-2.3%$253/sqft |
Source: GAMLS #10721809 Report a problem | ||
| 3/31/2026 | Listed for sale | $435,000+427.3%$259/sqft |
Source:  FMLS GA #7743408 Report a problem FMLS GA #7743408 Report a problem | ||
| 7/8/2013 | Sold | $82,500-54.7%$49/sqft |
Source: Public Record Report a problem | ||
| 11/4/2008 | Sold | $182,160-16.8%$109/sqft |
Source: Public Record Report a problem | ||
| 10/20/2004 | Sold | $219,000$131/sqft |
Source: Public Record Report a problem | ||
Public tax history
| Year | Property taxes | Tax assessment |
|---|---|---|
| 2025 | $2,653 +8.6% | $163,148 +8.6% |
| 2024 | $2,443 -3.8% | $150,228 -2.8% |
| 2023 | $2,539 -0.8% | $154,508 +29.3% |
| 2022 | $2,560 +17.3% | $119,512 +23.9% |
| 2021 | $2,183 -1.9% | $96,472 +2.6% |
| 2020 | $2,226 | $94,072 +10.9% |
| 2019 | $2,226 +9.7% | $84,832 |
| 2018 | $2,029 +15.2% | $84,832 +15.2% |
| 2017 | $1,761 | $73,630 +5.2% |
| 2016 | $1,761 +5.2% | $70,015 |
| 2015 | $1,674 +0.9% | $70,015 +7.5% |
| 2014 | $1,660 | $65,128 +3.9% |
| 2013 | $1,660 | $62,672 |
| 2012 | -- | -- |
| 2011 | -- | -- |
| 2010 | -- | -- |
| 2009 | -- | -- |
Find assessor info on the county website
Monthly payment
Est. payment$--/mo
Payment breakdown
Explore the cost of this home by adjusting the details. Changes won't be saved.All calculations are estimates and provided by Zillow, Inc. for informational purposes only. Actual amounts may vary.
HOA fees may include property taxes on listings classified as Co-Ops. Contact the listing agent and/or owner for fee details.
Mortgage interest rates are dependent on a number of factors, including credit score, down payment, and repayment length. Interest rate data provided by Zillow Group Marketplace, Inc. as of 1/1/1970 from various mortgage lenders with which we have lead or other similar arrangements; the Estimated Payment is an average of those rates.
See how much you could borrow to make a competitive offer.
Climate risks
Neighborhood: 30143
Getting around
0 / 100
Car-DependentNearby schools
GreatSchools rating
- 6/10Robinson Elementary SchoolGrades: PK-5Distance: 11.3 mi
- 6/10New Dawson County Middle SchoolGrades: 8-9Distance: 10.8 mi
- 9/10Dawson County High SchoolGrades: 10-12Distance: 11.5 mi
Schools provided by the listing agent
- Elementary: Robinson
- Middle: Dawson County
- High: Dawson County
Source: FMLS GA. This data may not be complete. We recommend contacting the local school district to confirm school assignments for this home.
- $373,3002 bd2 ba966 sqft458 Owls Brow, Jasper, GA 30143Off Market
- $486,0004 bd3 ba2.3k sqft485 Owl's Brow, Big Canoe, GA 30143Off Market
- $535,8003 bd3 ba1.6k sqft524 Owls Brow, Jasper, GA 30143Off Market
- $552,4003 bd3 ba1.7k sqft1018 Quail Cove Dr, Jasper, GA 30143Off Market
- $477,9003 bd3 ba1.5k sqft485 Owls Brow, Jasper, GA 30143Off Market
- $466,7004 bd3 ba3.2k sqft485 Owls Brow, Big Canoe, GA 30143Off Market
- $477,4003 bd3 ba2.7k sqft440 Owls Brow, Jasper, GA 30143Off Market
- $487,9003 bd2 ba1.9k sqft9 Nuthatch Cir, Big Canoe, GA 30143Off Market
A local agent can set up tours, give advice and negotiate with sellers.
Similar homes
- $370,0003 bd2 ba1.3k sqft118 Soaring Hawk Cir, Jasper, GA 30143For Sale
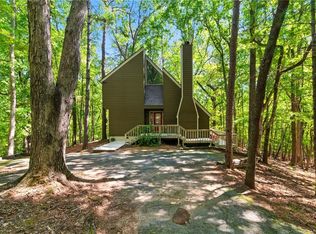
 MLS ID #7795707, Gordie Lazich, Big Canoe Real Estate Company, LLC. FMLS GA
 - $375,0003 bd3 ba1.8k sqft22 Windflower Dr, Lot, GA 30143For Sale
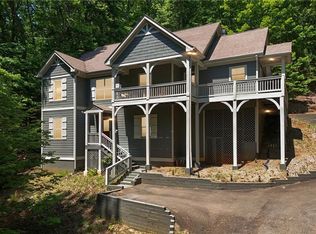 MLS ID #7774189, Thomas Petrigliano, Century 21 Results. FMLS GA
 - $379,0003 bd2 ba1.2k sqft31 Wild Ginger Cir, Jasper, GA 30143For Sale
 MLS ID #7743433, Margot Weatherford, EXP Realty, LLC.. FMLS GA
 - $414,9003 bd3 ba1.7k sqft108 Columbine Dr, Jasper, GA 30143For Sale
 MLS ID #7758194, Margot Weatherford, EXP Realty, LLC.. FMLS GA
 - $387,0003 bd2 ba1.6k sqft34 Sconti Ridge Dr #406, Jasper, GA 30143For SaleMLS ID #7799461, Maggie Hosmer, RE/MAX Five Star. FMLS GA
- $449,9003 bd3 ba2.1k sqft104 Soaring Hawk Cir, Big Canoe, GA 30143For SaleMLS ID #7776331, Gordie Lazich, Big Canoe Real Estate Company, LLC. FMLS GA
- $385,0003 bd2 ba1.5k sqft80 Camelot Way, Jasper, GA 30143For SaleMLS ID #7791608, Lacey Brackett, Hester Group REALTORS. FMLS GA
- $349,9003 bd2 ba2.1k sqft1467 Little Hendricks Mountain Rd, Jasper, GA 30143For SaleMLS ID #7783774, The Witmer Hall Group, Craft, Inc.. FMLS GA
- $429,9002 bd2 ba1.3k sqft224 Indian Pipe Dr, Jasper, GA 30143For SaleMLS ID #7774961, Margot Weatherford, EXP Realty, LLC.. FMLS GA
- $366,0003 bd3 ba1.9k sqft408 Alpine Dr, Jasper, GA 30143For SaleMLS ID #7679702, Cynthia Beasley, Coldwell Banker Realty. FMLS GA
- $340,0003 bd2 ba1.5k sqft1379 Little Hendricks Mountain Rd, Jasper, GA 30143For SaleMLS ID #7708629, The Witmer Hall Group, Craft, Inc.. FMLS GA
- $465,0003 bd2 ba2k sqft1482 Valley View Dr, Jasper, GA 30143For SaleMLS ID #7794879, Thomas Petrigliano, Century 21 Results. FMLS GA
- $340,0003 bd2 ba1.6k sqft135 Wolfscratch Dr, Jasper, GA 30143For SaleMLS ID #7705218, SHEILA YOUNG, HomeSmart. FMLS GA
- $565,0003 bd2 ba1.7k sqft49 Little Beaver Run, Big Canoe, GA 30143For SaleMLS ID #7796813, STEVE YAMBOR, Big Canoe Brokerage, LLC.. FMLS GA
- $354,0003 bd2 ba1.4k sqft125 Wolfscratch Dr #608, Big Canoe, GA 30143For SaleMLS ID #7708748, STEVE YAMBOR, Big Canoe Brokerage, LLC.. FMLS GA
- $378,9004 bd3 ba2k sqft455 Tamarack Dr, Jasper, GA 30143For SaleMLS ID #7692824, Meagan Farrow, Keller Williams Realty Signature Partners. FMLS GA
- $430,0004 bd3 ba2.4k sqft248 Laiken Dr, Jasper, GA 30143For SaleMLS ID #7785183, MARK SPAIN, Mark Spain Real Estate. FMLS GA
- $359,0003 bd3 ba1.7k sqft816 Mulligan Way, Jasper, GA 30143For SaleMLS ID #418197, Alan Dorweiler, Century 21 Results. NGBOR
- $358,8003 bd2 ba1.6k sqft858 Crippled Oak Trl, Jasper, GA 30143For SaleMLS ID #7653073, The Witmer Hall Group, Craft, Inc.. FMLS GA
- $419,9003 bd3 ba1.9k sqft30 Tamarack Ct, Jasper, GA 30143For SaleMLS ID #7728232, The Witmer Hall Group, Craft, Inc.. FMLS GA
- Georgia
- Dawson County
- Jasper
- 30143
- 484 Owls Brow
Nearby cities
Nearby zip codes
Other Jasper Topics
