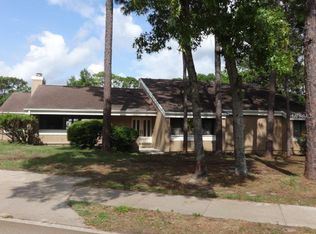
BACK ON THE MARKET!! Come see the renovations in your new home in a central location in Longwood, across the street from the old golf course, which will continue to be green space. It is like a 6-BEDROOM, 4-BATHROOM HOUSE with three bedrooms and 2 bathrooms to the left side of the house with an office space that can be used as a bedroom, and two rooms that could be used as IN-LAW SUITES since they both have their own private entrances and bathrooms. Approach the home with their circular driveway, well-manicured yard and big drive space. Inside the home, there is a living room with an electric fireplace to the right and an office through French Doors to the left, which can also be used as an extra bedroom. Each of the bedrooms in the main part of the house has large walk-in closets for lots of storage. The Florida Room off the back can be used as a Game Room with a mini kitchen and private bathroom, or as a possible IN-LAW SUITE. The front room off the garage can be used as an office since it has it's own entrance and bathroom, or as an extra bedroom. TILE FLOORS throughout. Vaulted ceilings. Garage converted back to a 2 car garage with washer/dryer hookups both in the garage and in the room off the kitchen. Extra parking along the back fence from the back road and provides access to large backyard - perfect for parking personal recreational vehicles. Roof, Plumbing 2022. A/C 2024. Septic pumped out and checked 2024.
Sold for $516,000
$516,000
484 PALM SPRINGS DRIVE, LONGWOOD, FL 32750
4beds
2,480sqft
Single Family Residence
Built in 1964
0.48 Acres Lot
$553,800 Zestimate®
$208/sqft
$3,268 Estimated rent
Home value
$553,800
$526,000 - $587,000
$3,268/mo
Zestimate® history
Owner options
List your home for rent
$3,268/mo
Rent Zestimate®
Find your next renter with Zillow Rental Manager. Plus, with online applications, you can quickly screen prospective tenants – for free.
$3,268/mo
Rent Zestimate®
Refinance and save
$3,460/mo
Est. payment
Refinancing to a lower rate could help reduce your monthly payments and save thousands over the life of the loan.
$3,460/mo
Est. payment
Explore your selling options
Work with a Zillow partner agent
Leverage their expertise and Zillow's premium Showcase listings to get your home seen by more buyers.
Get startedList with your own agent
Get your home in front of millions of buyers by listing it on Zillow.
Learn how to do itSell it yourself
Take full control of how buyers see your home on Zillow by listing For Sale by Owner (FSBO).
List your homeWhat's special
Zillow last checked:
Listing updated:
Listed by:
Chuck Morris 407-977-7600,
KELLER WILLIAMS ADVANTAGE REALTY 407-977-7600,
Deborah Morris 321-348-0014,
KELLER WILLIAMS ADVANTAGE REALTY
Bought with:
Chuck Morris, 3340733
KELLER WILLIAMS ADVANTAGE REALTY
Source: Stellar MLS,MLS#: O6193948 Originating MLS: Orlando Regional
Originating MLS: Orlando Regional
Facts & features
Interior
Bedrooms & bathrooms
- Bedrooms: 4
- Bathrooms: 4
- Full bathrooms: 4
Primary bedroom
- Description: Room4
- Features: Ceiling Fan(s), Walk-In Closet(s)
- Level: First
- Dimensions: 16.75x13.5
Bedroom 2
- Description: Room5
- Features: Walk-In Closet(s)
- Level: First
- Dimensions: 11x13.5
Bedroom 3
- Description: Room6
- Features: Ceiling Fan(s), Walk-In Closet(s)
- Level: First
- Dimensions: 13x11
Bedroom 4
- Description: Room7
- Features: Walk-In Closet(s)
- Level: First
- Dimensions: 13x11
Dining room
- Description: Room2
- Level: First
- Dimensions: 16.75x13
Florida room
- Description: Room8
- Features: Shower No Tub, Single Vanity, Wet Bar, Dual Closets
- Level: First
- Dimensions: 11x13.5
Kitchen
- Description: Room1
- Level: First
- Dimensions: 10.5x18.5
Living room
- Description: Room3
- Level: First
- Dimensions: 16.75x13.5
Office
- Description: Room9
- Features: Shower No Tub
- Level: First
- Dimensions: 10.75x9.75
Heating
- Electric
Cooling
- Central Air
Appliances
- Included: Dishwasher, Electric Water Heater, Microwave, Refrigerator, Water Softener
- Laundry: In Garage
Features
- Ceiling Fan(s), Walk-In Closet(s)
- Flooring: Tile
- Has fireplace: No
Interior area
- Total structure area: 3,080
- Total interior livable area: 2,480 sqft
Property
Parking
- Total spaces: 2
- Parking features: Circular Driveway, Driveway, Garage Door Opener
- Attached garage spaces: 2
- Has uncovered spaces: Yes
- Details: Garage Dimensions: 24x21
Features
- Levels: One
- Stories: 1
- Patio & porch: None
- Exterior features: Irrigation System, Lighting, Rain Gutters, Sidewalk
- Fencing: Wire
- Has view: Yes
- View description: Trees/Woods
Lot
- Size: 0.48 Acres
- Features: Landscaped, Near Public Transit, Sidewalk
- Residential vegetation: Trees/Landscaped
Details
- Additional structures: Shed(s)
- Parcel number: 0121295CK140B0030
- Zoning: R-1AA
- Special conditions: None
Construction
Type & style
- Home type: SingleFamily
- Architectural style: Traditional
- Property subtype: Single Family Residence
Materials
- Block, Stucco
- Foundation: Slab
- Roof: Shingle
Condition
- Completed
- New construction: No
- Year built: 1964
Utilities & green energy
- Sewer: Septic Tank
- Water: Well
- Utilities for property: Cable Connected, Electricity Connected
Community & HOA
Community
- Pet fee: $0 monthly
- Subdivision: SANLANDO SPGS
HOA
- Has HOA: No
Location
- Region: Longwood
Financial & listing details
- Price per square foot: $208/sqft
- Tax assessed value: $410,967
- Annual tax amount: $2,295
- Date on market: 4/9/2024
- Cumulative days on market: 71 days
- Listing terms: Cash,Conventional,FHA
- Ownership: Fee Simple
- Total actual rent: 0
- Electric utility on property: Yes
- Road surface type: Paved, Asphalt
Price history
| Date | Event | Price |
|---|---|---|
| 9/19/2024 | Sold | $516,000+3.2%$208/sqft |
Source:  Stellar MLS #O6193948 Report a problem Stellar MLS #O6193948 Report a problem | ||
| 8/14/2024 | Pending sale | $500,000$202/sqft |
Source: Stellar MLS #O6193948 Report a problem | ||
| 8/5/2024 | Price change | $500,000-4.8%$202/sqft |
Source: Stellar MLS #O6193948 Report a problem | ||
| 7/30/2024 | Listed for sale | $525,000$212/sqft |
Source: Stellar MLS #O6193948 Report a problem | ||
| 7/7/2024 | Listing removed | -- |
Source: Stellar MLS #O6193948 Report a problem | ||
| 7/2/2024 | Pending sale | $525,000$212/sqft |
Source: Stellar MLS #O6193948 Report a problem | ||
| 5/13/2024 | Listed for sale | $525,000$212/sqft |
Source: Stellar MLS #O6193948 Report a problem | ||
| 4/16/2024 | Pending sale | $525,000$212/sqft |
Source: Stellar MLS #O6193948 Report a problem | ||
| 4/9/2024 | Listed for sale | $525,000+425%$212/sqft |
Source: Stellar MLS #O6193948 Report a problem | ||
| 12/16/2008 | Sold | $100,000+18.3%$40/sqft |
Source: Public Record Report a problem | ||
| 3/4/1998 | Sold | $84,500$34/sqft |
Source: Public Record Report a problem | ||
Public tax history
| Year | Property taxes | Tax assessment |
|---|---|---|
| 2025 | $6,112 +158.9% | $410,967 +87.9% |
| 2024 | $2,361 +2.9% | $218,713 +3% |
| 2023 | $2,295 +2.9% | $212,343 +3% |
| 2022 | $2,230 -15.6% | $206,158 +3% |
| 2021 | $2,642 +0.9% | $200,153 +1.4% |
| 2020 | $2,619 +8.8% | $197,390 +2.3% |
| 2019 | $2,408 | $192,952 +1.9% |
| 2018 | $2,408 +1.2% | $189,354 +2.1% |
| 2017 | $2,378 +0.7% | $185,459 +1.4% |
| 2016 | $2,361 -1.3% | $182,916 +11.6% |
| 2015 | $2,391 | $163,952 -3.3% |
| 2014 | $2,391 +47.3% | $169,515 +22.5% |
| 2013 | $1,623 +7.4% | $138,352 +1.7% |
| 2012 | $1,511 +2.9% | $136,039 +3% |
| 2011 | $1,468 +1% | $132,077 +1.5% |
| 2010 | $1,453 +4.4% | $130,125 +2.7% |
| 2009 | $1,392 +17.9% | $126,704 +9.3% |
| 2008 | $1,181 -8.6% | $115,871 +3% |
| 2007 | $1,292 -5.4% | $112,496 +2.5% |
| 2006 | $1,366 +2.2% | $109,752 +3% |
| 2005 | $1,336 +0.8% | $106,555 +3% |
| 2004 | $1,326 +1.1% | $103,451 +1.9% |
| 2003 | $1,312 +1.5% | $101,522 +2.4% |
| 2002 | $1,292 +4.8% | $99,143 +4.6% |
| 2000 | $1,233 | $94,740 |
Find assessor info on the county website
Neighborhood: 32750
Nearby homes
- $368,6003 bd2 ba1.4k sqft305 Adair Ave, Longwood, FL 32750Off Market
- $565,6004 bd4 ba2.9k sqft486 Palm Springs Dr, Longwood, FL 32750Off Market

- $450,3003 bd3 ba2k sqft460 Palm Springs Dr, Longwood, FL 32750Off Market
- $448,6003 bd3 ba1.9k sqft301 Adair Ave, Longwood, FL 32750Off Market
- $560,8004 bd2 ba2.7k sqft304 Adair Ave, Longwood, FL 32750Off Market
- $543,2003 bd2 ba2.3k sqft452 Palm Springs Dr, Longwood, FL 32750Off Market
- $717,9004 bd4 ba3k sqft308 Adair Ave, Longwood, FL 32750Off Market
- $679,5004 bd3 ba3.2k sqft300 Adair Ave, Longwood, FL 32750Off Market
Nearby schools
GreatSchools rating
- 6/10Altamonte Elementary SchoolGrades: PK-5Distance: 0.4 mi
- 6/10Milwee Middle SchoolGrades: 6-8Distance: 1.7 mi
- 6/10Lyman High SchoolGrades: PK,9-12Distance: 1.8 mi
Get a cash offer in 3 minutes
Find out how much your home could sell for in as little as 3 minutes with a no-obligation cash offer.
Estimated market value
$553,800
Get a cash offer in 3 minutes
Find out how much your home could sell for in as little as 3 minutes with a no-obligation cash offer.
Estimated market value
$553,800
- Florida
- Seminole County
- Longwood
- 32750
- 484 PALM SPRINGS DRIVE
Nearby cities
Nearby zip codes
Other Longwood Topics
