Welcome to this 3 bedroom, 2 bathroom home on a spacious corner lot, offering 1,360 sq. ft. of comfort and opportunity. The curb appeal shines with a wide driveway, two-car garage, green grass, manicured bushes, and a large shade tree framing the front yard. A covered pergola style porch sets the tone for a warm welcome. Inside, the layout is full of charm. The living room and kitchen blend together in an open space with soaring vaulted ceilings, a cozy corner brick fireplace, and an abundance of natural light. The kitchen provides plenty of cabinet and counter space. The primary suite also enjoys a vaulted ceiling, its own private bathroom, and a spacious feel. Two additional bedrooms offer flexibility, including one with direct backyard access. Step outside to a large backyard designed for both entertaining and imagination. With two covered patio areas, it's easy to envision outdoor seating surrounded by potted plants, a fire pit for gatherings, or even a future garden. The backyard is fully cemented and bricked for low maintenance, with a side area that could easily be transformed into a dog run or creative space. This inviting home combines comfort, space, and great outdoor living areas, all on a desirable corner lot with solar included.
Closed
$410,000
484 Pelican Pl, Yuba City, CA 95993
3beds
1,360sqft
Single Family Residence
Built in 1985
6,969 Square Feet Lot
$420,600 Zestimate®
$301/sqft
$2,186 Estimated rent
Home value
$420,600
$366,000 - $488,000
$2,186/mo
Zestimate® history
Owner options
List your home for rent
$2,186/mo
Rent Zestimate®
Find your next renter with Zillow Rental Manager. Plus, with online applications, you can quickly screen prospective tenants – for free.
$2,186/mo
Rent Zestimate®
Refinance and save
$2,572/mo
Est. payment
Refinancing to a lower rate could help reduce your monthly payments and save thousands over the life of the loan.
$2,572/mo
Est. payment
Explore your selling options
Work with a Zillow partner agent
Leverage their expertise and Zillow's premium Showcase listings to get your home seen by more buyers.
Get startedList with your own agent
Get your home in front of millions of buyers by listing it on Zillow.
Learn how to do itSell it yourself
Take full control of how buyers see your home on Zillow by listing For Sale by Owner (FSBO).
List your homeWhat's special
Two-car garageCozy corner brick fireplaceDirect backyard accessAbundance of natural lightCorner lotGreen grassManicured bushes
Zillow last checked:
Listing updated:
Listed by:
Sunny Purewal DRE #02048061 530-218-5422,
eXp Realty of California Inc.
Bought with:
Diane Dettling, DRE #01210228
American River Properties, Inc.
Source: MetroList Services of CA,MLS#: 225107949Originating MLS: MetroList Services, Inc.
Facts & features
Interior
Bedrooms & bathrooms
- Bedrooms: 3
- Bathrooms: 2
- Full bathrooms: 2
Dining room
- Features: Dining/Family Combo, Dining/Living Combo
Kitchen
- Features: Laminate Counters
Heating
- Central
Cooling
- Ceiling Fan(s), Central Air
Appliances
- Laundry: In Garage
Features
- Flooring: Laminate, Tile
- Number of fireplaces: 1
- Fireplace features: Brick, Wood Burning
Interior area
- Total interior livable area: 1,360 sqft
Property
Parking
- Total spaces: 2
- Parking features: Garage Faces Front
- Garage spaces: 2
Features
- Stories: 1
Lot
- Size: 6,969 Square Feet
- Features: Corner Lot, Curb(s)/Gutter(s)
Details
- Parcel number: 057211020000
- Zoning description: R1
- Special conditions: Standard
Construction
Type & style
- Home type: SingleFamily
- Property subtype: Single Family Residence
Materials
- Stucco, Frame, Wood
- Foundation: Concrete, Slab
- Roof: Shingle
Condition
- Year built: 1985
Utilities & green energy
- Sewer: Public Sewer
- Water: Public
- Utilities for property: Public
Community & HOA
Location
- Region: Yuba City
Financial & listing details
- Price per square foot: $301/sqft
- Tax assessed value: $294,683
- Annual tax amount: $3,461
- Price range: $410K - $410K
- Date on market: 8/19/2025
Price history
| Date | Event | Price |
|---|---|---|
| 9/26/2025 | Sold | $410,000-4.6%$301/sqft |
Source: MetroList Services of CA #225107949 Report a problem | ||
| 8/26/2025 | Pending sale | $429,900$316/sqft |
Source: MetroList Services of CA #225107949 Report a problem | ||
| 8/19/2025 | Listed for sale | $429,900$316/sqft |
Source: MetroList Services of CA #225107949 Report a problem | ||
Public tax history
| Year | Property taxes | Tax assessment |
|---|---|---|
| 2025 | $3,461 +1.6% | $294,683 +2% |
| 2024 | $3,407 +81.3% | $288,906 +84.6% |
| 2023 | $1,879 +1.7% | $156,514 +2% |
| 2022 | $1,848 +1.1% | $153,446 +2% |
| 2021 | $1,828 +1.7% | $150,471 +1% |
| 2020 | $1,798 +7.4% | $148,927 +6.1% |
| 2017 | $1,674 +2% | $140,337 +2% |
| 2016 | $1,640 +1.5% | $137,585 +1.5% |
| 2015 | $1,617 | $135,519 +2% |
| 2014 | $1,617 | $132,863 +2.5% |
| 2012 | -- | $129,671 +2% |
| 2011 | -- | $127,127 +0.8% |
| 2010 | -- | $126,177 -0.2% |
| 2009 | -- | $126,477 +8.1% |
| 2008 | -- | $116,997 -3.8% |
| 2007 | -- | $121,567 +2% |
| 2006 | -- | $119,183 +2% |
| 2005 | -- | $116,845 +2% |
| 2004 | -- | $114,553 +1.9% |
| 2003 | -- | $112,460 +2% |
| 2002 | -- | $110,251 +2% |
| 2001 | -- | $108,091 |
Find assessor info on the county website
Neighborhood: 95993
Nearby homes
- $391,8003 bd2 ba1.3k sqft460 Pelican Pl, Yuba City, CA 95993Off Market
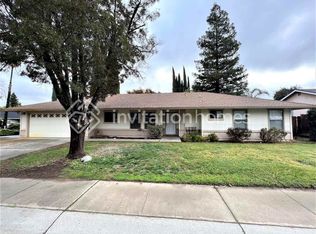
- $366,1003 bd2 ba1.3k sqft1735 Cherry St, Yuba City, CA 95993Off Market

- $371,8003 bd2 ba1.3k sqft1734 Seagull Dr, Yuba City, CA 95993Off Market
- $408,3003 bd2 ba1.3k sqft1725 Cherry St, Yuba City, CA 95993Off Market

- $393,2003 bd2 ba1.3k sqft487 Pelican Pl, Yuba City, CA 95993Off Market
- $382,4003 bd2 ba1.3k sqft469 Pelican Pl, Yuba City, CA 95993Off Market
- $378,3003 bd2 ba1.5k sqft1778 Cherry St, Yuba City, CA 95993Off Market
- $356,7003 bd2 ba1.3k sqft1724 Seagull Dr, Yuba City, CA 95993Off Market
Nearby schools
GreatSchools rating
- 3/10Andros Karperos SchoolGrades: K-8Distance: 0.2 mi
- 5/10River Valley High SchoolGrades: 9-12Distance: 1.4 mi
Get a cash offer in 3 minutes
Find out how much your home could sell for in as little as 3 minutes with a no-obligation cash offer.
Estimated market value
$420,600
Get a cash offer in 3 minutes
Find out how much your home could sell for in as little as 3 minutes with a no-obligation cash offer.
Estimated market value
$420,600
- California
- Sutter County
- Yuba City
- 95993
- 484 Pelican Pl
Nearby cities
Nearby neighborhoods
Nearby zip codes
Other Yuba City Topics
