You will love this turnkey, private Modern Ranch Style home located in the gated community of Crystal Park, Manitou Springs, CO. This Custom Home by Palace Homes was completed in December 2020 and has over 2800 sq ft, 3 Bedrooms, 3 Baths, 2-car oversized garage, and a fully paved driveway. Clean and Modern open floor plan with spectacular views and all the upgrades! Inviting entry with oversized custom front door. Large living and dining areas with wrap around windows to enjoy the views or snuggle up by the fireplace. Coretec 9” Luxury Vinyl Plank flooring throughout most of the home. The Kitchen boasts high end Quartz counters, GE appliances with a Bosch gas range, upgraded soft-close cabinetry, undermount double sink, glass subway tile backsplash and large island with counter seating. Double sliding doors lead to a main level 685 sq ft composite deck complete with reinforced structure w/ 220v for a Hot Tub. The main floor Primary Bedroom features an en-suite bathroom complete with oversized walk-in closet, Quartz counter tops, spacious custom tiled shower and upgraded cabinetry. There is a 1/2 bathroom and a laundry room/drop zone on the main which features a built in hall tree, custom drying rack, lots of cabinets, Quartz counters and utility sink, leading into the oversized garage. The insulated main floor Garage includes a workbench, shelving, wall hung tool hooks and space for two vehicles and a side by side ATV. The lower level greets you with a large Family Room featuring a cozy gas stove and walk-out sliding door to your private covered Patio, 2 ample Bedrooms, a bonus/office room along with a full bath featuring Quartz countertops, custom cabinetry and a shower/tub. The Utility Room has plenty of storage and features an efficient forced-air furnace with humidifier, and the home is air conditioned!
Sold for $999,950
$999,950
484 Ponderosa Vw, Manitou Springs, CO 80829
3beds
2,842sqft
Single Family Residence
Built in 2020
0.7 Acres Lot
$966,700 Zestimate®
$352/sqft
$3,987 Estimated rent
Home value
$966,700
$918,000 - $1.02M
$3,987/mo
Zestimate® history
Owner options
List your home for rent
$3,987/mo
Rent Zestimate®
Find your next renter with Zillow Rental Manager. Plus, with online applications, you can quickly screen prospective tenants – for free.
$3,987/mo
Rent Zestimate®
Refinance and save
$6,088/mo
Est. payment
Refinancing to a lower rate could help reduce your monthly payments and save thousands over the life of the loan.
$6,088/mo
Est. payment
Explore your selling options
Work with a Zillow partner agent
Leverage their expertise and Zillow's premium Showcase listings to get your home seen by more buyers.
Get startedList with your own agent
Get your home in front of millions of buyers by listing it on Zillow.
Learn how to do itSell it yourself
Take full control of how buyers see your home on Zillow by listing For Sale by Owner (FSBO).
List your homeWhat's special
Zillow last checked:
Listing updated:
Listed by:
Brad Secundy 719-339-2233,
RE/MAX Properties Inc.,
Tempe Krieger 719-310-3339
Bought with:
Francis Rose
Real Broker, LLC DBA Real
Source: elevateMLS,MLS#: 2034528
Facts & features
Interior
Bedrooms & bathrooms
- Bedrooms: 3
- Bathrooms: 3
- Full bathrooms: 2
- 1/2 bathrooms: 1
Basement
- Area: 1421
Heating
- Forced Air, Wall Furnace
Cooling
- Central Air
Appliances
- Included: Dishwasher, Disposal, Dryer, Gas in Kitchen, Exhaust Fan, Microwave, Oven, Refrigerator, Self Cleaning Oven, Washer, Humidifier
- Laundry: Main Level
Features
- Breakfast Bar, High Speed Internet, Pantry
- Flooring: Carpet
- Windows: Window Coverings
- Basement: Full,Partially Finished
- Number of fireplaces: 3
- Fireplace features: Electric, Gas, Three
Interior area
- Total structure area: 2,842
- Total interior livable area: 2,842 sqft
- Finished area above ground: 1,421
- Finished area below ground: 1,421
Property
Parking
- Total spaces: 2
- Parking features: Attached, Even with Main Level, Oversized, See Remarks, RV Access/Parking
- Attached garage spaces: 2
Features
- Patio & porch: Composite
- Has view: Yes
- View description: City, Mountain(s), View of Rock Formations
Lot
- Size: 0.7 Acres
- Features: Cul-De-Sac, Hillside, Wooded, HOA Required $
Details
- Additional structures: Workshop
- Parcel number: 7418000194
Construction
Type & style
- Home type: SingleFamily
- Architectural style: Ranch
- Property subtype: Single Family Residence
Materials
- Stucco
- Roof: Composite Shingle
Condition
- Existing Home
- New construction: No
- Year built: 2020
Details
- Builder name: Palace Hms Inc
Utilities & green energy
- Water: Well
- Utilities for property: Natural Gas Connected, Propane, Phone Available
Green energy
- Indoor air quality: Radon System
Community & HOA
Community
- Features: Clubhouse, Gated, Lake/Pond, Playground, Pool, Private Security
HOA
- Services included: Common Utilities, Covenant Enforcement, Management, Security, Snow Removal, Trash Removal, Water
- HOA fee: $250 monthly
Location
- Region: Manitou Springs
Financial & listing details
- Price per square foot: $352/sqft
- Tax assessed value: $659,000
- Annual tax amount: $2,234
- Date on market: 5/4/2024
- Listing terms: Cash,Conventional,VA Loan
Price history
| Date | Event | Price |
|---|---|---|
| 5/3/2024 | Sold | $999,950$352/sqft |
Source:  elevateMLS #2034528 Report a problem elevateMLS #2034528 Report a problem | ||
| 3/27/2024 | Contingent | $999,950$352/sqft |
Source: elevateMLS #2034528 Report a problem | ||
| 3/26/2024 | Pending sale | $999,950$352/sqft |
Source:  REcolorado as distributed by MLS GRID #4481450 Report a problem REcolorado as distributed by MLS GRID #4481450 Report a problem | ||
| 2/29/2024 | Listed for sale | $999,950-9%$352/sqft |
Source: elevateMLS #2034528 Report a problem | ||
| 9/6/2023 | Listing removed | -- |
Source: elevateMLS #2526940 Report a problem | ||
| 8/5/2023 | Price change | $1,099,000-4.4%$387/sqft |
Source: elevateMLS #2526940 Report a problem | ||
| 7/22/2023 | Price change | $1,149,000-4.2%$404/sqft |
Source: elevateMLS #2526940 Report a problem | ||
| 7/8/2023 | Listed for sale | $1,199,000$422/sqft |
Source: elevateMLS #2526940 Report a problem | ||
Public tax history
| Year | Property taxes | Tax assessment |
|---|---|---|
| 2024 | $3,035 +35.8% | $44,160 -16.9% |
| 2023 | $2,234 -4.3% | $53,130 +52.8% |
| 2022 | $2,335 | $34,780 -2.8% |
| 2021 | -- | $35,770 |
Find assessor info on the county website
Neighborhood: 80829
Nearby homes
- $69,2000.7 Acres91 Ponderosa Vw, Manitou Springs, CO 80829Sold

- $649,1002 bd3 ba2.1k sqft6235 Derby Rock Loop, Manitou Springs, CO 80829Off Market

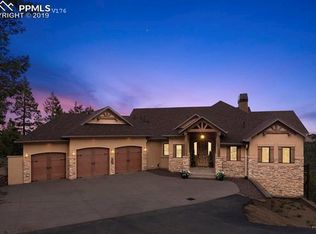
- $1,116,2003 bd4 ba3.7k sqft507 Ponderosa Vw, Manitou Springs, CO 80829Off Market
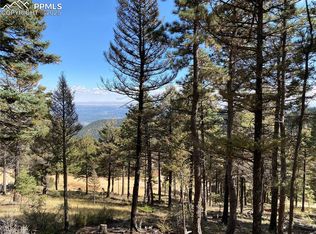
- $59,9990.7 Acres342 Ponderosa Vw, Manitou Springs, CO 80829Lot/Land
- $587,9002 bd3 ba1.8k sqft6225 Derby Rock Loop, Manitou Springs, CO 80829Off Market
- $733,7003 bd2 ba2.2k sqft6245 Derby Rock Loop, Manitou Springs, CO 80829Off Market
- $139,000-- bd-- ba-- sqft470 Palmer Trl, Manitou Springs, CO 80829Off Market
- $914,7003 bd3 ba3.2k sqft515 Ponderosa Vw, Manitou Springs, CO 80829Off Market
Nearby schools
GreatSchools rating
- 9/10Gold Camp Elementary SchoolGrades: K-6Distance: 3.9 mi
- 3/10Cheyenne Mountain Junior High SchoolGrades: 7-8Distance: 4.6 mi
- 9/10Cheyenne Mountain High SchoolGrades: 9-12Distance: 4.2 mi
Schools provided by the listing agent
- Elementary: Manitou Springs
- Middle: Manitou Springs
- High: Manitou Springs
- District: Manitou Springs-14
Source: elevateMLS. This data may not be complete. We recommend contacting the local school district to confirm school assignments for this home.
Get a cash offer in 3 minutes
Find out how much your home could sell for in as little as 3 minutes with a no-obligation cash offer.
Estimated market value
$966,700
Get a cash offer in 3 minutes
Find out how much your home could sell for in as little as 3 minutes with a no-obligation cash offer.
Estimated market value
$966,700
- Colorado
- El Paso County
- Manitou Springs
- 80829
- 484 Ponderosa Vw
Nearby cities
Nearby zip codes
Other Manitou Springs Topics
