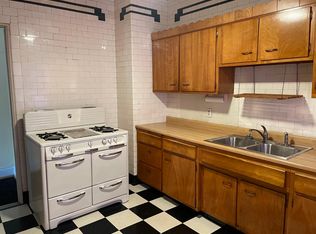
Spectacular historic home overlooking the scenic Olmsted Parkway Gardens at Ferry Circle, ideally situated in the heart of Elmwood Village. A grand front porch—perfect for summer entertaining—welcomes you into a breathtaking foyer showcasing stained and leaded glass, rich natural woodwork, and exquisite detailing along the impressive staircase. The double parlor living rooms, separated by classic pocket doors, offer both elegance and flexibility. The front parlor features glass French doors opening to the porch, while the rear parlor highlights a decorative fireplace with exposed brick and a charming vintage light fixture. A formal dining room filled with natural light includes a lovely window seat and built-in bookshelf, and conveniently connects to a first-floor laundry area. The spacious, fully applianced kitchen offers luxury vinyl flooring, abundant storage, and a walk-in pantry. A full bathroom completes the first floor. Upstairs, four generously sized bedrooms provide excellent versatility, along with a full bath featuring a classic clawfoot tub and vintage sink. The fully finished third floor expands the living space even further with two additional bedrooms, a bonus room, and a kitchenette (appliances not currently functional). Unbeatable location just steps from Elmwood Village attractions, the theatre district, medical campus, Delaware Park, EKG Gallery, and more—this home seamlessly blends historic charm with exceptional convenience.
Closed
$450,000
484 Richmond Ave, Buffalo, NY 14222
6beds
2,997sqft
Single Family Residence
Built in 1850
4,173 Square Feet Lot
$455,900 Zestimate®
$150/sqft
$3,360 Estimated rent
Home value
$455,900
$429,000 - $483,000
$3,360/mo
Zestimate® history
Owner options
List your home for rent
$3,360/mo
Rent Zestimate®
Find your next renter with Zillow Rental Manager. Plus, with online applications, you can quickly screen prospective tenants – for free.
$3,360/mo
Rent Zestimate®
Refinance and save
$3,107/mo
Est. payment
Refinancing to a lower rate could help reduce your monthly payments and save thousands over the life of the loan.
$3,107/mo
Est. payment
Explore your selling options
Work with a Zillow partner agent
Leverage their expertise and Zillow's premium Showcase listings to get your home seen by more buyers.
Get startedList with your own agent
Get your home in front of millions of buyers by listing it on Zillow.
Learn how to do itSell it yourself
Take full control of how buyers see your home on Zillow by listing For Sale by Owner (FSBO).
List your homeWhat's special
Bonus roomCharming vintage light fixtureFirst-floor laundry areaFour generously sized bedroomsBuilt-in bookshelfRich natural woodworkWalk-in pantry
Zillow last checked:
Listing updated:
Listed by:
Susan D Lenahan 716-864-6757,
MJ Peterson Real Estate Inc.
Bought with:
Sarah F Bohn, 10401302040
MJ Peterson Real Estate Inc.
Source: NYSAMLSs,MLS#: B1667634 Originating MLS: Buffalo
Originating MLS: BuffaloFacts & features
Interior
Bedrooms & bathrooms
- Bedrooms: 6
- Bathrooms: 3
- Full bathrooms: 3
- Main level bathrooms: 1
Bedroom 1
- Level: Second
- Dimensions: 13.00 x 12.00
Bedroom 2
- Level: Second
- Dimensions: 12.00 x 9.00
Bedroom 3
- Level: Second
- Dimensions: 12.00 x 12.00
Bedroom 4
- Level: Second
- Dimensions: 21.00 x 13.00
Bedroom 5
- Level: Third
- Dimensions: 10.00 x 10.00
Bedroom 6
- Level: Third
- Dimensions: 20.00 x 9.00
Dining room
- Level: First
- Dimensions: 18.00 x 12.00
Foyer
- Level: First
- Dimensions: 15.00 x 11.00
Kitchen
- Level: First
- Dimensions: 15.00 x 12.00
Kitchen
- Level: Third
- Dimensions: 8.00 x 7.00
Living room
- Level: First
- Dimensions: 16.00 x 12.00
Living room
- Level: First
- Dimensions: 15.00 x 14.00
Other
- Level: Third
- Dimensions: 14.00 x 12.00
Heating
- Gas, Forced Air
Appliances
- Included: Dryer, Dishwasher, Gas Oven, Gas Range, Gas Water Heater, Refrigerator, Washer
- Laundry: Main Level
Features
- Attic, Ceiling Fan(s), Separate/Formal Dining Room, Entrance Foyer, Separate/Formal Living Room, Other, See Remarks, Walk-In Pantry, Natural Woodwork
- Flooring: Carpet, Hardwood, Luxury Vinyl, Tile, Varies
- Windows: Leaded Glass
- Basement: Full
- Number of fireplaces: 2
Interior area
- Total structure area: 2,997
- Total interior livable area: 2,997 sqft
Property
Parking
- Total spaces: 2
- Parking features: Detached, Garage
- Garage spaces: 2
Features
- Levels: Two
- Stories: 2
- Patio & porch: Covered, Porch
- Exterior features: Concrete Driveway
Lot
- Size: 4,173 Square Feet
- Dimensions: 38 x 125
- Features: Irregular Lot, Near Public Transit
Details
- Parcel number: 1402000993600004014000
- Special conditions: Standard
Construction
Type & style
- Home type: SingleFamily
- Architectural style: Traditional,Victorian
- Property subtype: Single Family Residence
Materials
- Frame, Copper Plumbing
- Foundation: Stone
- Roof: Asphalt,Shingle
Condition
- Resale
- Year built: 1850
Utilities & green energy
- Electric: Circuit Breakers
- Sewer: Connected
- Water: Connected, Public
- Utilities for property: Sewer Connected, Water Connected
Community & HOA
Location
- Region: Buffalo
Financial & listing details
- Price per square foot: $150/sqft
- Tax assessed value: $531,000
- Annual tax amount: $6,435
- Date on market: 3/18/2026
- Cumulative days on market: 10 days
- Listing terms: Cash,Conventional
Price history
| Date | Event | Price |
|---|---|---|
| 5/21/2026 | Sold | $450,000-8.1%$150/sqft |
Source:  NYSAMLSs #B1667634 Report a problem NYSAMLSs #B1667634 Report a problem | ||
| 3/29/2026 | Pending sale | $489,900$163/sqft |
Source: NYSAMLSs #B1667634 Report a problem | ||
| 3/18/2026 | Listed for sale | $489,900-16.8%$163/sqft |
Source: NYSAMLSs #B1667634 Report a problem | ||
| 12/30/2025 | Listing removed | $589,000$197/sqft |
Source: NYSAMLSs #B1640509 Report a problem | ||
| 12/1/2025 | Price change | $589,000-7.7%$197/sqft |
Source: NYSAMLSs #B1640509 Report a problem | ||
| 10/25/2025 | Price change | $638,000-1.7%$213/sqft |
Source: NYSAMLSs #B1640509 Report a problem | ||
| 10/6/2025 | Price change | $649,000-5.3%$217/sqft |
Source: NYSAMLSs #B1640509 Report a problem | ||
| 9/29/2025 | Listed for sale | $685,000$229/sqft |
Source: NYSAMLSs #B1640509 Report a problem | ||
Public tax history
Tax history is unavailable.
Neighborhood: Grant Ferry
Nearby homes
- $655,5004 bd3 ba3.8k sqft490 Richmond Ave, Buffalo, NY 14222Off Market
- $633,0006 bd2 ba3.6k sqft500 Richmond Ave, Buffalo, NY 14222Off Market
- $542,6001 bd1 ba750 sqft496 Richmond Ave, Buffalo, NY 14222Off Market
- $617,1004 bd2 ba3.8k sqft640 W Ferry St, Buffalo, NY 14222Off Market
- $617,0001 bd1 ba1k sqft504 Richmond Ave, Buffalo, NY 14222Off Market
- $--1 bd1 ba1.1k sqft504 Richmond Ave #3, Buffalo, NY 14222Off Market
- $--3 bd1 ba2k sqft504 Richmond Ave #1, Buffalo, NY 14222Off Market
- $450,0007 bd3 ba2.9k sqft638 W Ferry Cir UNIT W, Buffalo, NY 14222Sold
Nearby schools
GreatSchools rating
- 2/10International SchoolGrades: PK-8Distance: 0.3 mi
- 1/10International Preparatory School At Grover ClevelaGrades: 9-12Distance: 0.8 mi
- 1/10Frank A Sedita School 30Grades: PK-8Distance: 0.5 mi
Schools provided by the listing agent
- District: Buffalo
Source: NYSAMLSs. This data may not be complete. We recommend contacting the local school district to confirm school assignments for this home.
- New York
- Erie County
- Buffalo
- 14222
- Grant Ferry
- 484 Richmond Ave
Nearby cities
Nearby neighborhoods
Nearby zip codes
Other Buffalo Topics
