Stunning & Move-In Ready: A Bright, Modern Retreat on a Spacious Corner Lot Step into this beautifully renovated 3-bedroom, 2-bathroom home, where modern elegance meets comfort at every turn. As you enter through the foyer, gleaming refinished hardwood floors guide you through a sunlit interior, illuminated by charming bay windows in the living and dining areas. The open-concept main floor is perfect for entertaining, seamlessly connecting the living room, dining area, and a chef-worthy kitchen complete with stainless steel appliances, New tankless Heating system, sleek quartz countertops, and stylish new LVP flooring. Convenience meets luxury with first-floor laundry, making daily life effortless. Upstairs, discover three generously sized bedrooms and a freshly updated full bathroom, all designed with modern touches like new vanities and contemporary light fixtures. Outside, the spacious corner lot offers plenty of room for outdoor enjoyment
Sold for $395,000
$395,000
484 Rollstone St, Fitchburg, MA 01420
3beds
1,888sqft
Single Family Residence
Built in 1900
5,001 Square Feet Lot
$396,200 Zestimate®
$209/sqft
$2,577 Estimated rent
Home value
$396,200
$365,000 - $432,000
$2,577/mo
Zestimate® history
Owner options
List your home for rent
$2,577/mo
Rent Zestimate®
Find your next renter with Zillow Rental Manager. Plus, with online applications, you can quickly screen prospective tenants – for free.
$2,577/mo
Rent Zestimate®
Refinance and save
$2,654/mo
Est. payment
Refinancing to a lower rate could help reduce your monthly payments and save thousands over the life of the loan.
$2,654/mo
Est. payment
Explore your selling options
Work with a Zillow partner agent
Leverage their expertise and Zillow's premium Showcase listings to get your home seen by more buyers.
Get startedList with your own agent
Get your home in front of millions of buyers by listing it on Zillow.
Learn how to do itSell it yourself
Take full control of how buyers see your home on Zillow by listing For Sale by Owner (FSBO).
List your homeWhat's special
First-floor laundryOutdoor enjoymentOpen-concept main floorCorner lotChef-worthy kitchenRefinished hardwood floorsGenerously sized bedrooms
Zillow last checked:
Listing updated:
Listed by:
Best of Boston Living Team 978-766-1777,
Century 21 North East 781-933-0005
Bought with:
Jessica Oliveira
Elite Realty Experts, LLC
Source: MLS PIN,MLS#: 73431198
Facts & features
Interior
Bedrooms & bathrooms
- Bedrooms: 3
- Bathrooms: 2
- Full bathrooms: 2
Primary bedroom
- Features: Ceiling Fan(s), Closet, Flooring - Hardwood
- Level: Second
- Area: 180
- Dimensions: 15 x 12
Bedroom 2
- Features: Ceiling Fan(s), Closet, Flooring - Hardwood
- Level: Second
- Area: 374
- Dimensions: 17 x 22
Bedroom 3
- Features: Ceiling Fan(s), Closet, Flooring - Hardwood
- Level: Second
- Area: 180
- Dimensions: 15 x 12
Bathroom 1
- Features: Bathroom - 3/4, Bathroom - With Shower Stall
- Level: First
- Area: 42
- Dimensions: 7 x 6
Bathroom 2
- Features: Bathroom - Full, Bathroom - Tiled With Shower Stall, Flooring - Vinyl
- Level: Second
- Area: 63
- Dimensions: 9 x 7
Dining room
- Features: Ceiling Fan(s), Flooring - Hardwood, Window(s) - Bay/Bow/Box, Open Floorplan, Lighting - Overhead, Crown Molding
- Level: First
- Area: 192
- Dimensions: 12 x 16
Kitchen
- Features: Closet/Cabinets - Custom Built, Flooring - Vinyl, Dining Area, Pantry, French Doors, Kitchen Island, Breakfast Bar / Nook, Open Floorplan, Stainless Steel Appliances, Gas Stove, Lighting - Pendant, Crown Molding
- Level: Main
- Area: 130
- Dimensions: 13 x 10
Living room
- Features: Ceiling Fan(s), Flooring - Hardwood, Window(s) - Bay/Bow/Box, Crown Molding
- Level: Main,First
- Area: 255
- Dimensions: 17 x 15
Heating
- Baseboard, Natural Gas
Cooling
- Window Unit(s), Whole House Fan
Appliances
- Included: Gas Water Heater, Range, Dishwasher, Disposal, Refrigerator
- Laundry: Main Level, Gas Dryer Hookup, Washer Hookup, First Floor
Features
- Laundry Chute
- Flooring: Tile, Vinyl, Hardwood
- Doors: Insulated Doors, French Doors
- Windows: Insulated Windows
- Basement: Partially Finished
- Has fireplace: No
Interior area
- Total structure area: 1,888
- Total interior livable area: 1,888 sqft
- Finished area above ground: 1,888
Property
Parking
- Total spaces: 4
- Parking features: Off Street
- Uncovered spaces: 4
Features
- Patio & porch: Porch, Deck
- Exterior features: Porch, Deck, Fenced Yard
- Fencing: Fenced
Lot
- Size: 5,001 Square Feet
- Features: Corner Lot
Details
- Parcel number: 1507030
- Zoning: RA
Construction
Type & style
- Home type: SingleFamily
- Architectural style: Colonial
- Property subtype: Single Family Residence
Materials
- Frame
- Foundation: Stone
- Roof: Shingle
Condition
- Year built: 1900
Utilities & green energy
- Electric: 110 Volts
- Sewer: Public Sewer
- Water: Public
- Utilities for property: for Gas Range, for Gas Dryer, Washer Hookup
Community & HOA
Community
- Features: Public Transportation, Shopping, Park, Walk/Jog Trails, Medical Facility, Laundromat, Highway Access, Sidewalks
HOA
- Has HOA: No
Location
- Region: Fitchburg
Financial & listing details
- Price per square foot: $209/sqft
- Tax assessed value: $390,500
- Annual tax amount: $5,168
- Date on market: 7/22/2026
Price history
| Date | Event | Price |
|---|---|---|
| 12/16/2025 | Sold | $395,000-1%$209/sqft |
Source: MLS PIN #73431198 Report a problem | ||
| 11/19/2025 | Contingent | $399,000$211/sqft |
Source: MLS PIN #73431198 Report a problem | ||
| 10/21/2025 | Price change | $399,000-5%$211/sqft |
Source: MLS PIN #73431198 Report a problem | ||
| 10/10/2025 | Price change | $419,900-1.4%$222/sqft |
Source: MLS PIN #73431198 Report a problem | ||
| 9/16/2025 | Listed for sale | $425,900-3.2%$226/sqft |
Source: MLS PIN #73431198 Report a problem | ||
| 9/4/2025 | Listing removed | $439,900$233/sqft |
Source: MLS PIN #73393592 Report a problem | ||
| 8/7/2025 | Price change | $439,900-2.2%$233/sqft |
Source: MLS PIN #73393592 Report a problem | ||
| 7/22/2025 | Price change | $449,900-2.2%$238/sqft |
Source: MLS PIN #73393592 Report a problem | ||
| 7/7/2025 | Price change | $459,900-4.2%$244/sqft |
Source: MLS PIN #73393592 Report a problem | ||
| 6/19/2025 | Listed for sale | $479,900+17.3%$254/sqft |
Source: MLS PIN #73393592 Report a problem | ||
| 4/12/2024 | Listing removed | -- |
Source: MLS PIN #73222842 Report a problem | ||
| 4/11/2024 | Listed for rent | $2,700$1/sqft |
Source: MLS PIN #73222842 Report a problem | ||
| 3/19/2024 | Sold | $409,000$217/sqft |
Source: MLS PIN #73204903 Report a problem | ||
| 2/25/2024 | Contingent | $409,000$217/sqft |
Source: MLS PIN #73204903 Report a problem | ||
| 2/23/2024 | Listed for sale | $409,000+60.4%$217/sqft |
Source: MLS PIN #73204903 Report a problem | ||
| 11/5/2023 | Contingent | $255,000$135/sqft |
Source: MLS PIN #73175482 Report a problem | ||
| 10/30/2023 | Listed for sale | $255,000$135/sqft |
Source: MLS PIN #73175482 Report a problem | ||
Public tax history
| Year | Property taxes | Tax assessment |
|---|---|---|
| 2025 | $5,168 +23.6% | $382,500 +35.4% |
| 2024 | $4,182 +2.1% | $282,400 +10.5% |
| 2023 | $4,095 +9.5% | $255,600 +20.3% |
| 2022 | $3,740 +7.3% | $212,400 +15.9% |
| 2021 | $3,486 +5% | $183,200 +8.7% |
| 2020 | $3,321 +12.2% | $168,500 +16.6% |
| 2019 | $2,961 +11.1% | $144,500 +13.9% |
| 2018 | $2,666 +8.7% | $126,900 +11.2% |
| 2017 | $2,452 +2.4% | $114,100 +1.2% |
| 2016 | $2,395 +2.7% | $112,800 |
| 2015 | $2,333 +4.3% | $112,800 |
| 2014 | $2,237 +3.5% | $112,800 -0.6% |
| 2013 | $2,162 -2.7% | $113,500 -10% |
| 2012 | $2,222 -1.1% | $126,100 -9.1% |
| 2011 | $2,247 +2.8% | $138,700 -19.4% |
| 2009 | $2,186 -0.2% | $172,100 -7.7% |
| 2008 | $2,191 +3.7% | $186,500 +1.9% |
| 2007 | $2,112 +6% | $183,000 +10.8% |
| 2006 | $1,992 +4.2% | $165,200 +11% |
| 2005 | $1,912 +0.6% | $148,800 +8.2% |
| 2004 | $1,900 +12.8% | $137,500 +28.6% |
| 2003 | $1,684 +16.7% | $106,900 +32% |
| 2001 | $1,443 +1% | $81,000 +3.2% |
| 2000 | $1,429 +19% | $78,500 -1.4% |
| 1996 | $1,201 | $79,600 |
Find assessor info on the county website
Neighborhood: 01420
Nearby homes
- $420,0004 bd2 ba1.5k sqft490 Rollstone St, Fitchburg, MA 01420Off Market
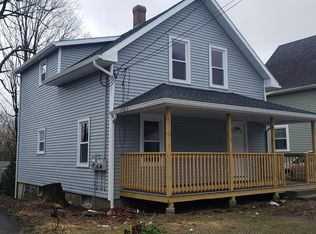
- $438,9004 bd2 ba1.7k sqft474 Rollstone St, Fitchburg, MA 01420Off Market
- $--3 bd1 ba800 sqft474 Rollstone St #2, Fitchburg, MA 01420Off Market

- $355,4004 bd1 ba1.2k sqft479 Rollstone St, Fitchburg, MA 01420Off Market
- $409,8004 bd3 ba1.5k sqft494 Rollstone St, Fitchburg, MA 01420Off Market
- $515,0006 bd2 ba2.5k sqft483 Rollstone St, Fitchburg, MA 01420Sold
- $413,4003 bd2 ba1.4k sqft34 Bourque Ter, Fitchburg, MA 01420Off Market
- $--3 bd1 ba2.5k sqft483 Rollstone St FLOOR 1, Fitchburg, MA 01420Off Market
Nearby schools
GreatSchools rating
- NASouth Street Elementary SchoolGrades: PK-KDistance: 0.6 mi
- 4/10Memorial Middle SchoolGrades: 6-8Distance: 0.2 mi
- 2/10Fitchburg High SchoolGrades: 9-12Distance: 3.3 mi
Get a cash offer in 3 minutes
Find out how much your home could sell for in as little as 3 minutes with a no-obligation cash offer.
Estimated market value
$396,200
Get a cash offer in 3 minutes
Find out how much your home could sell for in as little as 3 minutes with a no-obligation cash offer.
Estimated market value
$396,200
- Massachusetts
- Worcester County
- Fitchburg
- 01420
- 484 Rollstone St
