Back on the market at no fault of seller. This stunning 4-bedroom, 2.5-bath home offers 3- car garage, open floor plan, with gourmet kitchen, wood floors, granite counters with huge island, and plenty of storage throughout. Walkout to the deck and enjoy the mesmerizing water views, complemented by a beautiful pool and spa. Immerse yourself in the tranquility of sunsets and sunrises from the comfort of your downstairs primary bedroom, where nature's beauty unfolds through your bedroom window. Entertain in style in your custom bar area beneath the deck, providing an ideal setting for gatherings. The allure of this home extends beyond its walls, as the surrounding area teems with abundant wildlife, offering a picturesque backdrop to your daily life. The pool and spa are heated and offer year round enjoyment for family entertainment. Revel in the comfort of carpet-like Bermuda Super Sod and gaze upon the gorgeous landscaping that enhances the charm of this awesome property.
Closed
$662,500
484 Rosemore Pl, Rock Hill, SC 29732
4beds
2,761sqft
Single Family Residence
Built in 2020
0.41 Acres Lot
$672,300 Zestimate®
$240/sqft
$2,976 Estimated rent
Home value
$672,300
$639,000 - $706,000
$2,976/mo
Zestimate® history
Owner options
List your home for rent
$2,976/mo
Rent Zestimate®
Find your next renter with Zillow Rental Manager. Plus, with online applications, you can quickly screen prospective tenants – for free.
$2,976/mo
Rent Zestimate®
Refinance and save
$3,858/mo
Est. payment
Refinancing to a lower rate could help reduce your monthly payments and save thousands over the life of the loan.
$3,858/mo
Est. payment
Explore your selling options
Work with a Zillow partner agent
Leverage their expertise and Zillow's premium Showcase listings to get your home seen by more buyers.
Get startedList with your own agent
Get your home in front of millions of buyers by listing it on Zillow.
Learn how to do itSell it yourself
Take full control of how buyers see your home on Zillow by listing For Sale by Owner (FSBO).
List your homeWhat's special
Beautiful poolGorgeous landscapingGourmet kitchenOpen floor planCarpet-like bermuda super sodCustom bar areaHuge island
Zillow last checked:
Listing updated:
Listed by:
Kim Hamrick kim.hamrick@allentate.com,
Howard Hanna Allen Tate Rock Hill
Bought with:
Rob McGuirt
Charlotte Select Properties LLC
Source: Canopy MLS as distributed by MLS GRID,MLS#: 4104479
Facts & features
Interior
Bedrooms & bathrooms
- Bedrooms: 4
- Bathrooms: 3
- Full bathrooms: 2
- 1/2 bathrooms: 1
- Main level bedrooms: 1
Primary bedroom
- Level: Main
Bedroom s
- Level: Upper
Bedroom s
- Level: Upper
Bedroom s
- Level: Upper
Bathroom full
- Level: Main
Bathroom half
- Level: Main
Bathroom full
- Level: Upper
Bathroom full
- Level: Upper
Dining area
- Level: Main
Dining room
- Level: Main
Great room
- Level: Main
Kitchen
- Level: Main
Laundry
- Level: Main
Heating
- Natural Gas
Cooling
- Central Air
Appliances
- Included: Convection Oven, Dishwasher, Disposal, Exhaust Fan, Gas Water Heater, Microwave, Plumbed For Ice Maker
- Laundry: Electric Dryer Hookup, Laundry Room, Main Level, Sink
Features
- Soaking Tub, Kitchen Island, Open Floorplan, Pantry, Tray Ceiling(s)(s), Walk-In Closet(s)
- Flooring: Tile, Wood
- Has basement: No
- Attic: Walk-In
- Fireplace features: Gas Log, Great Room
Interior area
- Total structure area: 2,761
- Total interior livable area: 2,761 sqft
- Finished area above ground: 2,761
- Finished area below ground: 0
Property
Parking
- Total spaces: 3
- Parking features: Attached Garage, Garage on Main Level
- Attached garage spaces: 3
Features
- Levels: Two
- Stories: 2
- Patio & porch: Covered, Deck, Rear Porch
- Has private pool: Yes
- Pool features: In Ground
- Fencing: Back Yard,Fenced
- Has view: Yes
- View description: Water, Year Round
- Has water view: Yes
- Water view: Water
Lot
- Size: 0.41 Acres
Details
- Parcel number: 5020101186
- Zoning: SF-3
- Special conditions: Standard
Construction
Type & style
- Home type: SingleFamily
- Property subtype: Single Family Residence
Materials
- Stone, Vinyl
- Foundation: Crawl Space
- Roof: Composition
Condition
- New construction: No
- Year built: 2020
Utilities & green energy
- Sewer: Public Sewer
- Water: City
Community & HOA
Community
- Subdivision: Stoneridge Lakes
HOA
- Has HOA: Yes
- HOA fee: $27 monthly
- HOA name: Redrock
Location
- Region: Rock Hill
Financial & listing details
- Price per square foot: $240/sqft
- Tax assessed value: $369,735
- Date on market: 2/13/2024
- Cumulative days on market: 18 days
- Listing terms: Cash,Conventional,FHA,VA Loan
- Road surface type: Concrete, Paved
Price history
| Date | Event | Price |
|---|---|---|
| 4/9/2024 | Sold | $662,500-1.9%$240/sqft |
Source:  Canopy MLS as distributed by MLS GRID #4104479 Report a problem Canopy MLS as distributed by MLS GRID #4104479 Report a problem | ||
| 2/23/2024 | Price change | $675,000-3.6%$244/sqft |
Source: Canopy MLS as distributed by MLS GRID #4104479 Report a problem | ||
| 2/13/2024 | Listed for sale | $700,000+84.3%$254/sqft |
Source: Canopy MLS as distributed by MLS GRID #4104479 Report a problem | ||
| 4/9/2020 | Sold | $379,900$138/sqft |
Source: Public Record Report a problem | ||
Public tax history
| Year | Property taxes | Tax assessment |
|---|---|---|
| 2025 | -- | -- |
| 2024 | -- | -- |
| 2023 | $3,254 -0.7% | $14,789 |
| 2022 | $3,276 +206.3% | $14,789 |
| 2021 | $1,069 | $14,789 +824.3% |
| 2020 | -- | $1,600 -36.5% |
| 2019 | -- | $2,520 |
| 2018 | -- | $2,520 |
Find assessor info on the county website
Neighborhood: 29732
Nearby homes
- $526,7004 bd3 ba2.6k sqft484 Rosemore Pl #47, Rock Hill, SC 29732Off Market
- $552,0004 bd3 ba2.6k sqft452 Rosemore Pl, Rock Hill, SC 29732Off Market
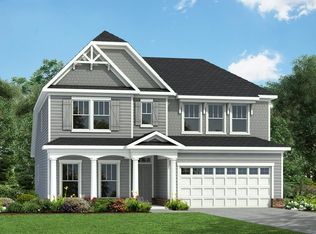
- $514,7004 bd3 ba2.6k sqft452 Rosemore Pl #46, Rock Hill, SC 29732Off Market

- $534,2004 bd3 ba2.4k sqft494 Rosemore Pl, Rock Hill, SC 29732Off Market
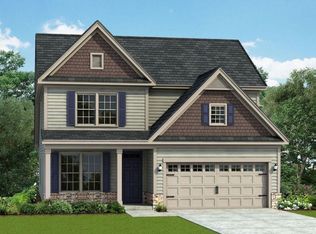
- $551,2004 bd3 ba2.6k sqft436 Rosemore Pl, Rock Hill, SC 29732Off Market
- $578,1003 bd4 ba2.9k sqft475 Rosemore Pl, Rock Hill, SC 29732Off Market
- $515,9004 bd4 ba2.9k sqft475 Rosemore Pl #128, Rock Hill, SC 29732Off Market
- $522,700-- bd3 ba2.7k sqft457 Rosemore Pl, Rock Hill, SC 29732Off Market
Nearby schools
GreatSchools rating
- 5/10York Road Elementary SchoolGrades: PK-5Distance: 2 mi
- 4/10Saluda Trail Middle SchoolGrades: 6-8Distance: 5.3 mi
- 5/10South Pointe High SchoolGrades: 9-12Distance: 4.7 mi
Schools provided by the listing agent
- Elementary: Finley Road
- Middle: Saluda Trail
- High: South Pointe (SC)
Source: Canopy MLS as distributed by MLS GRID. This data may not be complete. We recommend contacting the local school district to confirm school assignments for this home.
Get a cash offer in 3 minutes
Find out how much your home could sell for in as little as 3 minutes with a no-obligation cash offer.
Estimated market value
$672,300
Get a cash offer in 3 minutes
Find out how much your home could sell for in as little as 3 minutes with a no-obligation cash offer.
Estimated market value
$672,300
- South Carolina
- York County
- Rock Hill
- 29732
- 484 Rosemore Pl
Nearby cities
Nearby zip codes
Other Rock Hill Topics
