Skip main navigation
Sold
  • Price Unknown

    484 S 138th St, Bonner Springs, KS 66012

    4beds
    2,208sqft
    Single Family Residence
    Built in 2011
    7,187 Square Feet Lot
    $411,200 Zestimate®
    $--/sqft
    $2,560 Estimated rent

    Home value

    $411,200

    $391,000 - $432,000

    $2,560/mo

    Zestimate® history
    Loading
    Loading...

    Owner options

    List your home for rent

    $2,560/mo

    Rent Zestimate®

    Find your next renter with Zillow Rental Manager. Plus, with online applications, you can quickly screen prospective tenants – for free.

    Learn more

    $2,560/mo

    Rent Zestimate®

    Refinance and save

    Refinancing to a lower rate could help reduce your monthly payments and save thousands over the life of the loan.

    See today's rates

    Explore your selling options

    Work with a Zillow partner agent

    Leverage their expertise and Zillow's premium Showcase listings to get your home seen by more buyers.

    Get started

    List with your own agent

    Get your home in front of millions of buyers by listing it on Zillow.

    Learn how to do it

    Sell it yourself

    Take full control of how buyers see your home on Zillow by listing For Sale by Owner (FSBO).

    List your home

    What's special

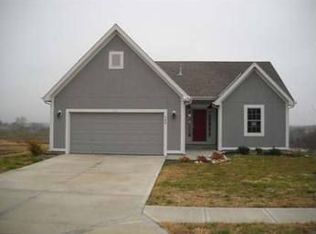
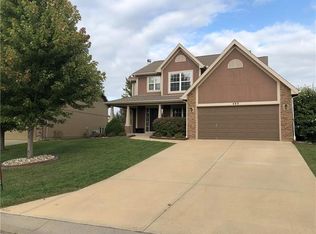
    WELCOME HOME!! You’re going to love this move-in ready home, which has so much to offer. You’ll fall in love with the open floor plan, custom fireplace, the primary bedroom which features raised tray ceilings, the deluxe primary shower, main level laundry room, the beautiful kitchen with granite countertops and an island with a breakfast bar, and the finished basement. This home has plantation shutters, a newer roof (2 years old), and a gorgeous new double steel garage door with jackshaft opener and video keypad. You’ll spend so much time in the backyard which features so much, including; stamped concrete with a fire pit, a large deck, and fenced in backyard. One of the best parts of this home is that it sits in the back of a quiet neighborhood, which means you won’t ever have a neighbor behind you. This neighborhood features a club house with a pool and walking trails that encompass boardwalks along the interior ponds. Come take a look today and fall in love!

    Zillow last checked:

    Listing updated:

    Listed by:

    Rusty Roberts 913-522-3360,

    Piper KC Realty,

    Makayla Ogilvie 913-593-1655,

    Piper KC Realty

    Bought with:

    Kramer Group

    RE/MAX Premier Realty

    Source: Heartland MLS as distributed by MLS GRID,MLS#: 2483190MLS Logo

    Facts & features

    Interior

    Bedrooms & bathrooms
    • Bedrooms: 4
    • Bathrooms: 3
    • Full bathrooms: 3
    Primary bedroom
    • Features: Carpet, Ceiling Fan(s), Walk-In Closet(s)
    • Level: Third
    • Area: 208 Square Feet
    • Dimensions: 16 x 13
    Bedroom 2
    • Features: Carpet, Ceiling Fan(s)
    • Level: Second
    • Area: 110 Square Feet
    • Dimensions: 11 x 10
    Bedroom 3
    • Features: Carpet, Ceiling Fan(s)
    • Level: Second
    • Area: 144 Square Feet
    • Dimensions: 12 x 12
    Bedroom 4
    • Features: Carpet, Ceiling Fan(s)
    • Level: Basement
    • Area: 156 Square Feet
    • Dimensions: 12 x 13
    Primary bathroom
    • Features: Ceramic Tiles, Double Vanity
    • Level: Third
    Bathroom 2
    • Features: Ceramic Tiles
    • Level: Second
    Family room
    • Features: Carpet, Ceiling Fan(s), Fireplace
    • Level: First
    • Area: 256 Square Feet
    • Dimensions: 16 x 16
    Kitchen
    • Features: Ceramic Tiles, Granite Counters, Kitchen Island, Pantry
    • Level: Second
    • Area: 221 Square Feet
    • Dimensions: 17 x 13
    Recreation room
    • Features: Carpet
    • Level: Basement
    • Area: 323 Square Feet
    • Dimensions: 17 x 19
    Heating
    • Forced Air
    Cooling
    • Electric
    Appliances
    • Laundry: In Hall, Main Level
    Features
    • Kitchen Island, Pantry, Vaulted Ceiling(s)
    • Basement: Basement BR,Finished,Walk-Out Access
    • Number of fireplaces: 1
    • Fireplace features: Family Room, Gas
    Interior area
    • Total structure area: 2,208
    • Total interior livable area: 2,208 sqft
    • Finished area above ground: 1,488
    • Finished area below ground: 720

    Property

    Parking
    • Total spaces: 2
    • Parking features: Attached, Garage Faces Front
    • Attached garage spaces: 2
    Features
    • Patio & porch: Patio
    • Exterior features: Fire Pit
    • Fencing: Wood
    Lot
    • Size: 7,187 Square Feet
    • Features: Adjoin Greenspace, City Limits
    Details
    • Parcel number: 292055

    Construction

    Type & style
    • Home type: SingleFamily
    • Architectural style: Traditional
    • Property subtype: Single Family Residence
    Materials
    • Stone Veneer, Wood Siding
    • Roof: Composition
    Condition
    • Year built: 2011

    Utilities & green energy

    • Sewer: Public Sewer
    • Water: Public

    Community & HOA

    Community
    • Subdivision: Lei Valley
    HOA
    • Has HOA: Yes
    • Amenities included: Clubhouse, Party Room, Pool, Trail(s)
    • HOA name: Lei Valley HOA
    Location
    • Region: Bonner Springs

    Financial & listing details

    • Tax assessed value: $388,700
    • Annual tax amount: $6,841
    • Date on market: 4/17/2024
    • Listing terms: Cash,Conventional,FHA,VA Loan
    • Ownership: Private
    • Road surface type: Paved

    Price history

    DateEventPrice
    5/24/2024Sold--
    Source: Heartland MLS as distributed by MLS GRID #2483190 Report a problem
    4/22/2024Pending sale$380,000$172/sqft
    Source: Heartland MLS as distributed by MLS GRID #2483190 Report a problem
    4/17/2024Listed for sale$380,000+33.3%$172/sqft
    Source: Heartland MLS as distributed by MLS GRID #2483190 Report a problem
    6/8/2020Sold--
    Source: Heartland MLS as distributed by MLS GRID #45001_2217455 Report a problem
    5/6/2020Pending sale$285,000$129/sqft
    Source: Coldwell Banker Regan Realtors #2217455 Report a problem
    4/24/2020Listed for sale$285,000+3.7%$129/sqft
    Source: Coldwell Banker Regan Realtors #2217455 Report a problem
    1/30/2019Listing removed$274,900$125/sqft
    Source: Chartwell Realty LLC #2135092 Report a problem
    10/18/2018Listed for sale$274,900$125/sqft
    Source: Chartwell Realty LLC #2135092 Report a problem
    2/1/2016Sold--
    Source: Public Record Report a problem

    Public tax history

    YearProperty taxesTax assessment
    2025$6,614 +7.1%$44,701 +6%
    2024$6,177 +1.7%$42,170 +8.2%
    2023$6,073 +15.2%$38,962 +16.3%
    2022$5,273 +1.1%$33,488 +7.1%
    2021$5,214 +3.5%$31,259 +3%
    2020$5,037 +3.9%$30,348 +4.8%
    2019$4,850 +6.5%$28,956 +5%
    2018$4,556 +3.4%$27,577 +1.6%
    2017$4,406 +10.1%$27,139 +9.9%
    2016$4,002 +10.8%$24,690 +10.7%
    2015$3,613 $22,298
    Find assessor info on the county website

    Neighborhood: 66012

    Nearby schools

    GreatSchools rating
    Schools provided by the listing agent
    • Elementary: Delaware Ridge
    • Middle: Clark
    • High: Bonner Springs

    Source: Heartland MLS as distributed by MLS GRID. This data may not be complete. We recommend contacting the local school district to confirm school assignments for this home.

    Get a cash offer in 3 minutes
    Find out how much your home could sell for in as little as 3 minutes with a no-obligation cash offer.
    Estimated market value
    $411,200
    Get a cash offer in 3 minutes
    Find out how much your home could sell for in as little as 3 minutes with a no-obligation cash offer.
    Estimated market value
    $411,200