Skip main navigation
Active
  • Price cut: $10K (5/18)
    $289,000

    484 SE 44TH Street, Keystone Heights, FL 32656

    3beds
    1,344sqft
    : 
    Loading
    Get pre-qualified
    Single Family Residence
    Built in 2026
    0.32 Acres Lot
    $288,900 Zestimate®
    $215/sqft
    $-- HOA

    What's special

    Thoughtful finishes throughoutUpgraded quartz countertopsFresh contemporary feelBright open-concept layoutAmple cabinetry
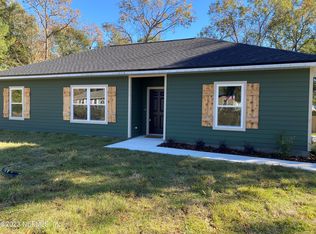
    Welcome home to this brand-new 3-bedroom, 2-bath residence located in a desirable neighborhood! This home features a bright open-concept layout that seamlessly connects the kitchen, dining, and living areas--perfect for everyday living and entertaining. The kitchen shines with upgraded quartz countertops, ample cabinetry, and a layout that keeps you connected to the heart of the home. Durable vinyl plank flooring runs throughout the main living areas and bedrooms, offering both style and easy maintenance, while tile flooring in the bathrooms and laundry room adds a clean, polished touch. A gorgeous tiled walk in shower can be found in the primary suite.You'll also love the large laundry room, providing plenty of space for storage, folding, and organization. With thoughtful finishes throughout and a fresh, contemporary feel, this home is truly move-in ready. Don't miss the opportunity to own this beautiful new home today. Pending a favorable offer, seller will assist with closing costs
    124 days
    |
    488
    |
    32
    |

    Zillow last checked:

    Listing updated:

    Listed by:

    TREY FIELDS 352-222-9251,

    CENTURY 21 LAKESIDE REALTY 352-475-1121

    Source: realMLS,MLS#: 2133068MLS Logo

    Loading...

      Facts & features

      Interior

      Bedrooms & bathrooms
      • Bedrooms: 3
      • Bathrooms: 2
      • Full bathrooms: 2
      Heating
      • Heat Pump
      Cooling
      • Central Air
      Appliances
      • Included: Dishwasher, Electric Oven, Electric Range, Electric Water Heater, Refrigerator
      Features
      • Ceiling Fan(s)
      • Flooring: Laminate
      Interior area
      • Total interior livable area: 1,344 sqft

      Property

      Parking
      • Total spaces: 1
      • Parking features: Additional Parking, Carport
      • Carport spaces: 1
      Features
      • Stories: 1
      Lot
      • Size: 0.32 Acres
      Details
      • Parcel number: 05929000000

      Construction

      Type & style
      • Home type: SingleFamily
      • Property subtype: Single Family Residence
      Condition
      • New construction: Yes
      • Year built: 2026

      Utilities & green energy

      • Water: Public
      • Utilities for property: Electricity Connected, Water Connected

      Community & HOA

      Community
      • Subdivision: Keystone Club Est
      HOA
      • Has HOA: No
      Location
      • Region: Keystone Heights

      Financial & listing details

      • Price per square foot: $215/sqft
      • Date on market: 3/4/2026
      • Listing terms: Cash,Conventional,FHA

        Estimated market value

        $288,900

        $274,000 - $303,000

        $1,996/mo

        Price history

        DateEventPrice
        5/18/2026Price change$289,000-3.3%$215/sqft
        Source: Stellar MLS #GC537319 Report a problem
        3/31/2026Price change$299,000-3.2%$222/sqft
        Source: Stellar MLS #GC537319 Report a problem
        3/4/2026Listed for sale$309,000$230/sqft
        Source: Stellar MLS #GC537319 Report a problem

        Public tax history

        Tax history is unavailable.

        Monthly payment

        Est. payment

        Payment breakdown

        Explore the cost of this home by adjusting the details. Changes won't be saved.
        All calculations are estimates and provided by Zillow, Inc. for informational purposes only. Actual amounts may vary.
        HOA fees may include property taxes on listings classified as Co-Ops. Contact the listing agent and/or owner for fee details.
        Mortgage interest rates are dependent on a number of factors, including credit score, down payment, and repayment length. Interest rate data provided by Zillow Group Marketplace, Inc. as of 1/1/1970 from various mortgage lenders with which we have lead or other similar arrangements; the Estimated Payment is an average of those rates.
        See how much you could borrow to make a competitive offer.

        Climate risks

        Neighborhood: 32656

        Getting around

        1 / 100
        Car-Dependent
        24 / 100
        Somewhat Bikeable

        Nearby schools

        GreatSchools rating
        Schools provided by the listing agent
        • Middle: Bradford
        • High: Bradford

        Source: realMLS. This data may not be complete. We recommend contacting the local school district to confirm school assignments for this home.

        A local agent can set up tours, give advice and negotiate with sellers.

        Browse local experts

        Similar homes

        Skip to the end of the carouselSkip to the beginning of the carousel